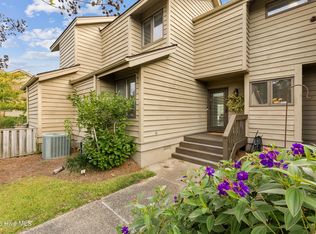
Located on the 17th hole of the Olde Point Golf Course, this incredible End Unit property features 3 bedrooms, 2 full baths, a sunroom, pond views, & private fenced courtyard! Enjoy low maintenance living and quality construction with beautiful hardwood floors, decorative inlays, soaring vaulted ceilings, and a spacious living room centered around a wood-burning fireplace. The enclosed sunroom overlooks the backyard and pond, perfect for enjoying peaceful mornings and crisp fall evenings. The first-floor bedroom suite includes its own full bathroom. Two additional bedrooms and another full bath are located upstairs. The bathrooms feature updated, modernized showers. Additional highlights include a 2024 HVAC system and thermostats, new humidifier in crawl space and pull-down attic space for more storage. The HOA covers exterior maintenance, landscaping and lawn care of the common areas, and pest control, offering care-free living. The location is unbeatable, situated directly next to Hampstead's best shopping areas, just minutes from Lowes Foods, restaurants, pharmacies, medical offices, and everyday conveniences. It is also close to Nineteen Restaurant, The Olde Point Golf Course & Clubhouse and also within the Topsail School District. The established community is incorporated into a setting of azaleas, dogwoods, pampas grass, and Bradford pear trees. This one is a must see!
For sale
$319,500
107 Egret Court, Hampstead, NC 28443
3beds
1,549sqft
Townhouse
Built in 1986
1,307 Square Feet Lot
$314,400 Zestimate®
$206/sqft
$480/mo HOA
What's special
Wood-burning fireplacePrivate fenced courtyardPond viewsSoaring vaulted ceilingsBeautiful hardwood floorsUpdated modernized showersDecorative inlays
- 49 days
- 531
- 52
Zillow last checked:
Listing updated:
Listed by:
Kelly S OHanlon-Peedin 910-233-8802,
REAL Broker LLC
Source: Hive MLS,MLS#: 100607561 Originating MLS: Cape Fear Realtors MLS, Inc.
Facts & features
Interior
Bedrooms & bathrooms
- Bedrooms: 3
- Bathrooms: 2
- Full bathrooms: 2
Rooms
- Room types: Bedroom 2, Bedroom 3, Dining Room, Master Bedroom, Living Room
Primary bedroom
- Level: Second
- Dimensions: 11.88 x 14.97
Bedroom 2
- Level: First
- Dimensions: 11.95 x 13.92
Bedroom 3
- Level: Second
- Dimensions: 10.97 x 14.46
Dining room
- Level: First
- Dimensions: 13 x 12
Kitchen
- Level: First
- Dimensions: 9 x 15
Living room
- Level: First
- Dimensions: 15 x 16
Heating
- Wood, Fireplace(s), Electric, Heat Pump
Cooling
- Central Air
Appliances
- Included: Built-In Microwave, Washer, Refrigerator, Dryer, Dishwasher, Electric Range
- Laundry: In Kitchen
Features
- Master Downstairs, Vaulted Ceiling(s), Entrance Foyer, Ceiling Fan(s), Pantry, Walk-in Shower, Blinds/Shades
- Flooring: Tile, Wood
- Doors: Storm Door(s)
- Windows: Skylight(s)
- Attic: Partially Floored,Pull Down Stairs
- Has fireplace: Yes
Interior area
- Total structure area: 1,549
- Total interior livable area: 1,549 sqft
Video & virtual tour
Property
Parking
- Total spaces: 3
- Parking features: Asphalt, Assigned, Off Street, Paved
- Garage spaces: 1
Features
- Levels: Two
- Patio & porch: Enclosed, Patio, Porch
- Exterior features: Storm Doors
- Fencing: Wood
- Has view: Yes
- View description: Golf Course, Pond
- Has water view: Yes
- Water view: Pond
- Waterfront features: None, Pond
- Frontage type: Golf Course,Pond Front
Lot
- Size: 1,307 Square Feet
- Features: On Golf Course, Corner Lot
Details
- Parcel number: 32938531591040
- Zoning: PD
- Special conditions: Standard
Construction
Type & style
- Home type: Townhouse
- Property subtype: Townhouse
Materials
- Wood Siding, Wood Frame
- Foundation: Crawl Space
- Roof: Shingle
Condition
- New construction: No
- Year built: 1986
Utilities & green energy
- Water: Public
- Utilities for property: Sewer Connected, Water Connected
Community & HOA
Community
- Security: Security Lights, Security System, Smoke Detector(s)
- Subdivision: Olde Point Villas
HOA
- Has HOA: Yes
- Amenities included: Roof Maintenance, Clubhouse, Maintenance Common Areas, Maintenance Grounds, Maintenance Roads, Maintenance Structure, Management, Master Insure, Pest Control, Street Lights, Termite Bond, See Remarks
- HOA fee: $5,760 annually
- HOA name: Olde Point Villa HOA
- HOA phone: 910-270-9975
Location
- Region: Hampstead
Financial & listing details
- Price per square foot: $206/sqft
- Tax assessed value: $175,384
- Annual tax amount: $1,667
- Date on market: 10/1/2026
- Cumulative days on market: 49 days
- Listing agreement: Exclusive Right To Sell
- Listing terms: Cash,Conventional,FHA,VA Loan
- Road surface type: Paved
Estimated market value
$314,400
$299,000 - $330,000
$2,056/mo
Price history
| Date | Event | Price |
|---|---|---|
| 10/1/2026 | Listed for sale | $319,500-1.7%$206/sqft |
Source:  Hive MLS #100607561 Report a problem | ||
| 1/20/2025 | Listing removed | $324,900$210/sqft |
Source: Hive MLS #100466990 Report a problem | ||
| 12/16/2024 | Price change | $324,900-1.2%$210/sqft |
Source: Hive MLS #100466990 Report a problem | ||
| 9/19/2024 | Listed for sale | $329,000+6.1%$212/sqft |
Source: Hive MLS #100466990 Report a problem | ||
| 8/3/2023 | Sold | $310,000-4.6%$200/sqft |
Source: Hive MLS #100394674 Report a problem | ||
| 7/21/2023 | Pending sale | $324,900$210/sqft |
Source: Hive MLS #100394674 Report a problem | ||
| 7/14/2023 | Listed for sale | $324,900+80.5%$210/sqft |
Source: Hive MLS #100394674 Report a problem | ||
| 6/16/2016 | Sold | $180,000-2.4%$116/sqft |
Source: Hive MLS #100008219 Report a problem | ||
| 5/4/2016 | Pending sale | $184,500$119/sqft |
Source: Coldwell Banker Sea Coast Advantage #100008219 Report a problem | ||
| 4/7/2016 | Listed for sale | $184,500$119/sqft |
Source: Coldwell Banker Sea Coast Advantage #100008219 Report a problem | ||
Public tax history
| Year | Property taxes | Tax assessment |
|---|---|---|
| 2025 | $1,822 | $306,296 +74.6% |
| 2024 | $1,822 | $175,384 |
| 2023 | $1,822 +16.1% | $175,384 |
| 2022 | $1,570 | $175,384 |
| 2021 | $1,570 | $175,384 |
| 2020 | -- | $175,384 |
| 2019 | $1,680 | $175,384 +37.8% |
| 2018 | $1,680 +37.7% | $127,254 |
| 2017 | $1,220 -7.4% | $127,254 |
| 2016 | $1,318 | $127,254 |
| 2015 | $1,318 +2.5% | $127,254 |
| 2014 | $1,285 | $127,254 |
| 2013 | $1,285 +25.1% | $127,254 -4.6% |
| 2012 | $1,027 | $133,330 |
| 2011 | -- | $133,330 +13% |
| 2010 | -- | $117,940 |
Find assessor info on the county website
Monthly payment
Est. payment
Payment breakdown
Explore the cost of this home by adjusting the details. Changes won't be saved.Climate risks
Neighborhood: 28443
Nearby schools
Schools provided by the listing agent
- Elementary: Topsail
- Middle: Topsail
- High: Topsail
Source: Hive MLS. This data may not be complete. We recommend contacting the local school district to confirm school assignments for this home.

Similar homes
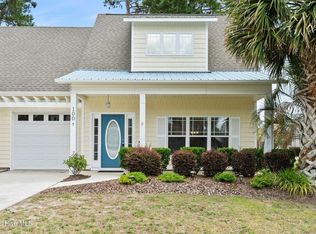
- $305,0003 bd2 ba1.6k sqft121 Egret Court, Hampstead, NC 28443For Sale
 MLS ID #100613523, Summer Stephenson, Intracoastal Realty Corporation. Hive MLS
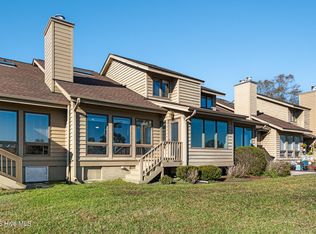
- $300,0003 bd3 ba1.6k sqft100 Painted Bunting Court, Hampstead, NC 28443For Sale
 MLS ID #100573497, Brenda L Bokano, Coldwell Banker Sea Coast Advantage-Midtown. Hive MLS
- $329,0004 bd3 ba2.1k sqft103 Kiskadee Court, Hampstead, NC 28443For Sale
 MLS ID #100596171, Irena B Kohler, Coldwell Banker Sea Coast Advantage-Hampstead. Hive MLS
- $270,0003 bd3 ba1.5k sqft115 Egret Court, Hampstead, NC 28443For Sale
 MLS ID #100585707, Art Dayton, Coastal Realty Associates LLC. Hive MLS
- $319,9003 bd2 ba1.8k sqft130 Azalea Drive, Hampstead, NC 28443For SaleMLS ID #100599129, Stephanie L Maxwell, The Oceanaire Realty. Hive MLS
- $358,5003 bd3 ba2k sqft320 Castle Bay Drive #D, Hampstead, NC 28443For SaleMLS ID #100592280, Heidi Davis, Anchor & Co. of Eastern North Carolina. Hive MLS
- $365,0003 bd3 ba1.4k sqft1815 Watts Landing Road, Hampstead, NC 28443For SaleMLS ID #100599732, Michael R McKinney, Carolina Property Sales. Hive MLS
- $329,9003 bd2 ba1.4k sqft858 Wildwood Circle, Hampstead, NC 28443For SaleMLS ID #100561337, Marcia Merkle, Barber Realty Group Inc.. Hive MLS
- $365,0003 bd2 ba2.2k sqft122 Pond View Circle, Hampstead, NC 28443For SaleMLS ID #100598243, Coastal Vibes Real Estate Group, Keller Williams Innovate-Wilmington. Hive MLS
- $475,0003 bd3 ba1.9k sqft94 Arden Drive, Hampstead, NC 28443For SaleMLS ID #100614392, Tiffaney L Cook, Keller Williams Innovate-Wilmington. Hive MLS
- $419,0003 bd3 ba2k sqft58 Windsor Court, Hampstead, NC 28443For SaleMLS ID #100611461, Gary J Traflet, Living Seaside Realty Group. Hive MLS
- $437,9003 bd2 ba1.7k sqft306 Kemper Road, Hampstead, NC 28443For SaleMLS ID #100605243, Savannah L Holman, SERHANT. Hive MLS
- $438,0003 bd2 ba2.1k sqft416 Masters Lane, Hampstead, NC 28443For SaleMLS ID #100599570, Kevin J Cavanagh, Sold Buy The Sea Realty. Hive MLS
- $319,5002 bd2 ba1.2k sqft207 Saint Luke Court, Wilmington, NC 28409For SaleMLS ID #100609168, Scott Shapiro, RE/MAX Essential. Hive MLS
- $375,0003 bd2 ba1.3k sqft55 Michigan Avenue, Holly Ridge, NC 28445For SaleMLS ID #100615113, Living By the Coast Realty Group, Living by the Coast Realty Group LLC. Hive MLS
- $329,9003 bd2 ba1.9k sqft101 Camelot Drive, Holly Ridge, NC 28445For SaleMLS ID #100613403, Justin Bennett, REAL Broker LLC. Hive MLS
- $324,0003 bd3 ba1.4k sqft5113 Hunters Trail, Wilmington, NC 28405For SaleMLS ID #100605719, Joel Sheesley, Coldwell Banker Sea Coast Advantage. Hive MLS
- $339,9003 bd2 ba1.2k sqft2704 Manor Court, Wilmington, NC 28405For SaleMLS ID #100606027, The Rising Tide Team, Intracoastal Realty Corporation. Hive MLS
- $324,0002 bd3 ba1.3k sqft5813 Wrightsville Avenue Apt 147, Wilmington, NC 28403For SaleMLS ID #100593425, Team Thirty 4 North, Coldwell Banker Sea Coast Advantage. Hive MLS
- $319,9003 bd2 ba1.2k sqft4109 Lynbrook Drive, Wilmington, NC 28405For SaleMLS ID #100586037, Jessica M Keenan, Nest Realty. Hive MLS
