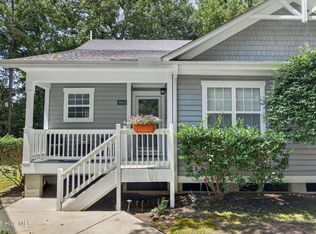
Enjoy low-maintenance living in this beautifully maintained 2-bedroom, 2.5-bath townhome in the desirable Forest Cove community. Nestled among mature trees, the neighborhood offers a peaceful, private setting while being just 5 minutes from UNCW, approximately 10 minutes to Wrightsville Beach, and convenient to shopping, dining, and everyday amenities. Inside, you'll find an inviting open floor plan with 9-foot ceilings, hardwood flooring throughout the main living areas, and a well-appointed kitchen featuring granite countertops and stainless steel appliances. The spacious primary suite boasts a vaulted ceiling, while both bedrooms offer generous closet space and private en-suite bathrooms--making this home ideal for roommates, first-time buyers, investors, or anyone looking for a convenient beach retreat. The current owner has invested in thoughtful upgrades, including a second HVAC zone with a digital thermostat serving the second floor and replacement of the rear patio doors. Each townhome includes two designated parking spaces, with ample guest parking located nearby. Residents also enjoy access to the community pool, while the HOA covers exterior maintenance, grounds maintenance, and master insurance, making homeownership easy and worry-free. An added benefit for investors: both short-term and long-term rentals are permitted, offering excellent flexibility and income potential.
Pending
$328,000
5813 Wrightsville Avenue Apt 147, Wilmington, NC 28403
2beds
1,353sqft
Townhouse
Built in 1994
741 Square Feet Lot
$324,500 Zestimate®
$242/sqft
$325/mo HOA
What's special
Nestled among mature treesWell-appointed kitchenGranite countertopsSpacious primary suitePrivate en-suite bathroomsInviting open floor planStainless steel appliances
- 28 days
- 984
- 87
Likely to sell faster than
Zillow last checked:
Listing updated:
Listed by:
Team Thirty 4 North 910-777-3931,
Coldwell Banker Sea Coast Advantage,
Tracel Wilt 910-599-5422,
Coldwell Banker Sea Coast Advantage
Source: Hive MLS,MLS#: 100593425 Originating MLS: Cape Fear Realtors MLS, Inc.
Originating MLS: Cape Fear Realtors MLS, Inc.Facts & features
Interior
Bedrooms & bathrooms
- Bedrooms: 2
- Bathrooms: 3
- Full bathrooms: 2
- 1/2 bathrooms: 1
Rooms
- Room types: Living Room, Dining Room, Bedroom 1, Bedroom 2
Bedroom 1
- Description: Suited with Walk-in Closet
- Level: Second
- Dimensions: 11.75 x 17.42
Bedroom 2
- Description: Suited with Walk-in Closet
- Level: Second
- Dimensions: 11.08 x 13.42
Dining room
- Level: First
- Dimensions: 9.83 x 11
Kitchen
- Level: First
- Dimensions: 9.5 x 9.5
Living room
- Level: First
- Dimensions: 13.83 x 17.08
Heating
- Electric, Heat Pump, Natural Gas
Cooling
- Central Air
Appliances
- Included: Electric Oven, Electric Cooktop, Freezer, Disposal, Dishwasher
- Laundry: Laundry Closet
Features
- Walk-in Closet(s), Vaulted Ceiling(s), High Ceilings, Ceiling Fan(s), Blinds/Shades, Smart Thermostat, Walk-In Closet(s)
- Flooring: Carpet, Tile, Wood
- Number of fireplaces: 1
Interior area
- Total structure area: 1,353
- Total interior livable area: 1,353 sqft
Property
Parking
- Total spaces: 2
- Parking features: Asphalt, Assigned, Paved
Features
- Levels: Two
- Patio & porch: Patio, Front Porch
- Exterior features: Cluster Mailboxes
- Pool features: See Remarks
- Fencing: Wood,Front Yard
- Has view: Yes
- View description: See Remarks
- Frontage type: See Remarks
Lot
- Size: 741 Square Feet
- Features: Front Yard
Details
- Parcel number: R05618003038000
- Zoning: MD-17
- Special conditions: Standard
Construction
Type & style
- Home type: Townhouse
- Property subtype: Townhouse
- Attached to another structure: Yes
Materials
- Vinyl Siding, Wood Frame
- Foundation: Slab
- Roof: Shingle
Condition
- New construction: No
- Year built: 1994
Utilities & green energy
- Sewer: Public Sewer
- Water: Public
- Utilities for property: Natural Gas Connected, Sewer Connected, Water Connected
Community & HOA
Community
- Subdivision: Forest Cove
HOA
- Has HOA: Yes
- Amenities included: Roof Maintenance, Pool, Maintenance Common Areas, Maintenance Grounds, Maintenance Roads, Maintenance Structure, Master Insure, Pest Control, Sidewalks, Street Lights, Termite Bond, Trash
- HOA fee: $3,900 annually
- HOA name: Forest Cove Homeowners Association, Inc.
- HOA phone: 910-509-7281
Location
- Region: Wilmington
Financial & listing details
- Price per square foot: $242/sqft
- Tax assessed value: $340,300
- Annual tax amount: $2,002
- Date on market: 8/3/2026
- Cumulative days on market: 28 days
- Listing agreement: Exclusive Right To Sell
- Listing terms: Cash,Conventional,FHA,VA Loan
Estimated market value
$324,500
$308,000 - $341,000
$1,852/mo
Price history
| Date | Event | Price |
|---|---|---|
| 8/20/2026 | Pending sale | $328,000$242/sqft |
Source:  Hive MLS #100593425 Report a problem Hive MLS #100593425 Report a problem | ||
| 8/3/2026 | Listed for sale | $328,000+0.9%$242/sqft |
Source: Hive MLS #100593425 Report a problem | ||
| 12/21/2023 | Sold | $325,000-5.8%$240/sqft |
Source: Hive MLS #100399002 Report a problem | ||
| 12/1/2023 | Pending sale | $344,900$255/sqft |
Source: Hive MLS #100399002 Report a problem | ||
| 11/19/2023 | Price change | $344,900-3.9%$255/sqft |
Source: Hive MLS #100399002 Report a problem | ||
| 10/10/2023 | Price change | $359,000-5.3%$265/sqft |
Source: Hive MLS #100399002 Report a problem | ||
| 9/5/2023 | Price change | $379,000-2.6%$280/sqft |
Source: Hive MLS #100399002 Report a problem | ||
| 8/9/2023 | Listed for sale | $389,000+59.4%$288/sqft |
Source: Hive MLS #100399002 Report a problem | ||
| 9/24/2021 | Listing removed | -- |
Source: Owner Report a problem | ||
| 9/8/2021 | Listed for sale | $244,000+8%$180/sqft |
Source: Owner Report a problem | ||
| 5/28/2021 | Sold | $226,000+37.8%$167/sqft |
Source: Public Record Report a problem | ||
| 12/20/2017 | Sold | $164,000$121/sqft |
Source: Hive MLS #100087803 Report a problem | ||
| 11/11/2017 | Pending sale | $164,000$121/sqft |
Source: BlueCoast Realty Corporation #100087803 Report a problem | ||
| 10/27/2017 | Listed for sale | $164,000+6.5%$121/sqft |
Source: BlueCoast Realty Corporation #100087803 Report a problem | ||
| 6/4/2014 | Sold | $154,000+2.7%$114/sqft |
Source: Public Record Report a problem | ||
| 4/28/2009 | Sold | $150,000$111/sqft |
Source: Public Record Report a problem | ||
Public tax history
| Year | Property taxes | Tax assessment |
|---|---|---|
| 2024 | $1,601 +3.6% | $184,000 +0.7% |
| 2023 | $1,545 -0.6% | $182,800 |
| 2022 | $1,554 -0.7% | $182,800 |
| 2021 | $1,564 -4.2% | $182,800 +17.9% |
| 2020 | $1,634 | $155,100 |
| 2019 | $1,634 | $155,100 |
| 2018 | $1,634 | $155,100 |
| 2017 | $1,634 +8.9% | $155,100 +14.5% |
| 2016 | $1,500 +4.6% | $135,400 |
| 2015 | $1,434 +4.4% | $135,400 |
| 2014 | $1,373 | $135,400 |
| 2013 | -- | $135,400 |
| 2012 | -- | $135,400 -33.7% |
| 2011 | -- | $204,221 |
| 2010 | -- | $204,221 |
| 2009 | -- | -- |
| 2008 | -- | -- |
| 2007 | -- | -- |
| 2005 | -- | $110,718 |
| 2004 | -- | $110,718 |
| 2003 | -- | $110,718 |
| 2002 | -- | $110,718 |
| 2001 | -- | $110,718 |
| 2000 | -- | $110,718 |
Find assessor info on the county website
Monthly payment
Est. payment
Payment breakdown
Explore the cost of this home by adjusting the details. Changes won't be saved.Climate risks
Neighborhood: Eastwind/Piney Acres
Nearby schools
Schools provided by the listing agent
- Elementary: College Park
- Middle: Williston
- High: New Hanover
Source: Hive MLS. This data may not be complete. We recommend contacting the local school district to confirm school assignments for this home.
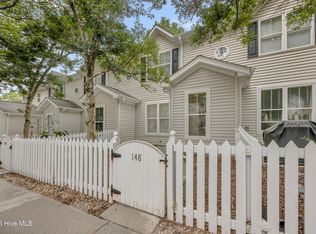
- $320,0002 bd3 ba-- sqft5813 Wrightsville Ave APT 148, Wilmington, NC 28403Off Market
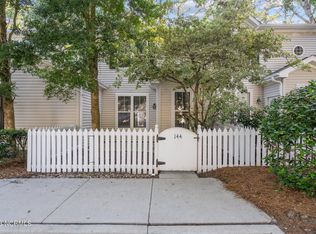
- $339,9002 bd3 ba1.3k sqft5813 Wrightsville Ave APT 144, Wilmington, NC 28403Sold
- $350,0002 bd3 ba1.3k sqft5813 Wrightsville Ave APT 123, Wilmington, NC 28403Sold

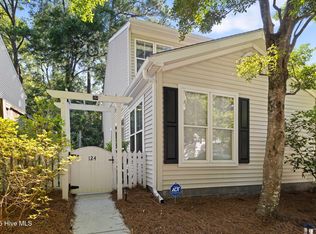
- $340,1003 bd3 ba1.4k sqft5813 Wrightsville Ave #124, Wilmington, NC 28403Sold
Similar homes
- $355,0002 bd2 ba1.1k sqft1600 Sturdivant Drive #54, Wilmington, NC 28403For Sale

 MLS ID #100594839, Lori S Speight, Masonboro Realty, Inc.. Hive MLS
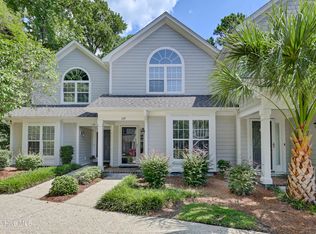
 - $389,9002 bd2 ba1.3k sqft6211 Wrightsville Avenue Apt 129, Wilmington, NC 28403For Sale
 MLS ID #100594016, Lynne M Galloway, Landmark Sotheby's International Realty. Hive MLS
 - $349,9952 bd2 ba1k sqft1600 Sturdivant Drive Apt 28, Wilmington, NC 28403For Sale
 MLS ID #100565399, The Rising Tide Team, Intracoastal Realty Corporation. Hive MLS
 - $325,0002 bd2 ba1.2k sqft5013 Hewletts Run #1, Wilmington, NC 28409For Sale
 MLS ID #100587444, Kathy Greer, Nest Realty. Hive MLS
 - $279,9003 bd3 ba1.2k sqft975 Downey Branch Lane, Wilmington, NC 28403For SaleMLS ID #100582002, The Domenico Grillo Real Estate Team, Keller Williams Innovate-Wilmington. Hive MLS
- $319,8633 bd3 ba1.5k sqft1531 Grey Cliff, Wilmington, NC 28405For SaleMLS ID #100587365, Ricks Realty Team, Berkshire Hathaway HomeServices Carolina Premier Properties. Hive MLS
- $349,9003 bd2 ba1.3k sqft4417 Quail Court, Wilmington, NC 28412For SaleMLS ID #100594554, Christopher Wesley Thomas, True Local Realty. Hive MLS
- $340,0003 bd2 ba1.2k sqft2704 Manor Court, Wilmington, NC 28405For SaleMLS ID #100584579, Tidal Realty Partners, REAL Broker LLC. Hive MLS
- $343,0002 bd2 ba1.3k sqft4325 Ashley Park Drive, Wilmington, NC 28412For SaleMLS ID #100578610, Peggy J Stone, Terra Realty Group Inc. Hive MLS
- $375,0003 bd2 ba1.6k sqft105 Pine Valley Drive, Wilmington, NC 28412For SaleMLS ID #100593393, Mike D. Stutzenburg, REAL Broker LLC. Hive MLS
- $415,0003 bd3 ba1.9k sqft971 Birch Creek Drive, Wilmington, NC 28403For SaleMLS ID #100592401, Jennifer Bullock Team, RE/MAX Executive. Hive MLS
- $242,0002 bd2 ba1.2k sqft2308 Wrightsville Avenue Apt 202, Wilmington, NC 28403For SaleMLS ID #100578253, Stephanie K Lomax, Intracoastal Realty Corporation. Hive MLS
- $280,0002 bd2 ba1.2k sqft805 March Court #B, Wilmington, NC 28405For SaleMLS ID #100589806, Sarah Wagner, Choice Residential Real Estate, LLC. Hive MLS
- $430,0003 bd2 ba1.5k sqft6204 Inland Greens Drive, Wilmington, NC 28405For SaleMLS ID #100563726, Marian P Wright, Coldwell Banker Sea Coast Advantage. Hive MLS
- $223,9002 bd2 ba1.4k sqft532 Cobblestone Drive, Wilmington, NC 28405For SaleMLS ID #100584333, Streamline Realty Team, REAL Broker LLC. Hive MLS
- $278,0003 bd3 ba1.4k sqft3972 Echo Farms Boulevard, Wilmington, NC 28412For SaleMLS ID #100592276, Aspyre Collective, eXp Realty. Hive MLS
- $279,5003 bd3 ba1.5k sqft3970 Echo Farms Boulevard, Wilmington, NC 28412For SaleMLS ID #100580518, Steveson Realty Group, Coldwell Banker Sea Coast Advantage. Hive MLS
- $263,0003 bd3 ba1.5k sqft3940 Echo Farms Boulevard, Wilmington, NC 28412For SaleMLS ID #100592700, Jill M Sabourin, Coldwell Banker Sea Coast Advantage. Hive MLS
- $252,0002 bd2 ba1k sqft308 Hibiscus Way, Wilmington, NC 28412For SaleMLS ID #100587925, Team Full Circle Real Estate, Full Circle Real Estate. Hive MLS
- $195,0002 bd2 ba904 sqft3637 Saint Johns Court Unit A, Wilmington, NC 28403For SaleMLS ID #100595097, Dominiic T Beach, Cedar Ridge Management LLC. Hive MLS
