Charming one-level, 2BR/2BA townhome just minutes from Wrightsville Beach and the Mayfaire and Landfall shopping centers. Open-concept living area with abundant natural light, well-appointed kitchen with ample cabinetry and counter space, and seamless flow for everyday living and entertaining. Spacious primary suite with private bath and generous closet; secondary bedroom ideal for guests or home office with easy access to the hall bath. In-unit laundry, additional storage, and a private patio for outdoor relaxation. Low-maintenance exterior and convenient parking. Prime Wilmington location -- easy access to beaches, dining, shopping, and major routes. Don't miss this turnkey coastal opportunity!
For sale
Price cut: $10K (6/30)
$349,995
1600 Sturdivant Drive Apt 28, Wilmington, NC 28403
2beds
1,082sqft
Townhouse
Built in 1994
1,307 Square Feet Lot
$344,800 Zestimate®
$323/sqft
$416/mo HOA
What's special
- 141 days |
- 670 |
- 20 |
Zillow last checked:
Listing updated:
Listed by:
The Rising Tide Team 910-256-4503,
Intracoastal Realty Corporation,
Gene Ingle 910-620-7177,
Intracoastal Realty Corporation
Source: Hive MLS,MLS#: 100565399 Originating MLS: Cape Fear Realtors MLS, Inc.
Originating MLS: Cape Fear Realtors MLS, Inc.Facts & features
Interior
Bedrooms & bathrooms
- Bedrooms: 2
- Bathrooms: 2
- Full bathrooms: 2
Rooms
- Room types: Master Bedroom, Bedroom 1, Living Room
Primary bedroom
- Level: Main
- Dimensions: 15 x 11
Bedroom 1
- Level: Main
- Dimensions: 11 x 11
Kitchen
- Level: Main
- Dimensions: 22 x 18
Living room
- Level: Main
- Dimensions: 13 x 8
Heating
- Electric, Heat Pump
Cooling
- Central Air
Appliances
- Included: Electric Oven, Refrigerator, Dishwasher
- Laundry: Dryer Hookup, Washer Hookup, Laundry Room
Features
- Master Downstairs, Ceiling Fan(s), Blinds/Shades
- Flooring: LVT/LVP
- Basement: None
- Attic: Partially Floored,Pull Down Stairs
- Has fireplace: No
Interior area
- Total structure area: 1,082
- Total interior livable area: 1,082 sqft
Property
Parking
- Total spaces: 2
- Parking features: Assigned, Off Street
Features
- Levels: One
- Patio & porch: Patio
- Exterior features: None
- Fencing: None
- Has view: Yes
- View description: None
- Frontage type: See Remarks
Lot
- Size: 1,307 Square Feet
Details
- Parcel number: R05612009026000
- Zoning: MD-10
- Special conditions: Standard
Construction
Type & style
- Home type: Townhouse
- Property subtype: Townhouse
Materials
- Brick Veneer, Wood Frame
- Foundation: Slab
- Roof: Architectural Shingle
Condition
- New construction: No
- Year built: 1994
Utilities & green energy
- Sewer: County Sewer
- Water: County Water
- Utilities for property: Sewer Connected, Water Connected
Community & HOA
Community
- Subdivision: Leeward Village
HOA
- Has HOA: Yes
- Amenities included: Roof Maintenance, Pool, Maintenance Common Areas, Maintenance Grounds, Management, Master Insure, Park, Sewer, Trash, Water
- HOA fee: $4,997 annually
- HOA name: Leeward Village HOA
- HOA phone: 910-509-7276
Location
- Region: Wilmington
Financial & listing details
- Price per square foot: $323/sqft
- Tax assessed value: $342,400
- Annual tax amount: $2,015
- Date on market: 4/7/2026
- Cumulative days on market: 141 days
- Listing agreement: Exclusive Right To Sell
- Listing terms: Cash,Conventional,VA Loan
Estimated market value
$344,800
$328,000 - $362,000
$1,791/mo
Price history
| Date | Event | Price |
|---|---|---|
| 6/30/2026 | Price change | $349,995-2.8%$323/sqft |
Source:  Hive MLS #100565399 Report a problem Hive MLS #100565399 Report a problem | ||
| 5/15/2026 | Price change | $359,995-2.7%$333/sqft |
Source: Hive MLS #100565399 Report a problem | ||
| 4/7/2026 | Listed for sale | $369,995+230.4%$342/sqft |
Source: Hive MLS #100565399 Report a problem | ||
| 2/10/2024 | Listing removed | -- |
Source: Zillow Rentals Report a problem | ||
| 2/1/2024 | Price change | $1,675-1.5%$2/sqft |
Source: Zillow Rentals Report a problem | ||
| 12/5/2023 | Price change | $1,700+3%$2/sqft |
Source: Zillow Rentals Report a problem | ||
| 10/3/2023 | Listed for rent | $1,650$2/sqft |
Source: Zillow Rentals Report a problem | ||
| 7/1/2003 | Sold | $112,000$104/sqft |
Source: Agent Provided Report a problem | ||
Public tax history
| Year | Property taxes | Tax assessment |
|---|---|---|
| 2025 | $2,015 +9.8% | $342,400 +62.3% |
| 2024 | $1,836 +3% | $211,000 |
| 2023 | $1,783 -0.6% | $211,000 |
| 2022 | $1,794 -0.7% | $211,000 |
| 2021 | $1,806 -1.5% | $211,000 +21.3% |
| 2020 | $1,833 | $174,000 |
| 2019 | $1,833 | $174,000 |
| 2018 | $1,833 | $174,000 |
| 2017 | -- | $174,000 +13.1% |
| 2016 | $1,705 +4.6% | $153,900 |
| 2015 | $1,630 +4.4% | $153,900 |
| 2014 | $1,561 | $153,900 |
| 2013 | -- | $153,900 |
| 2012 | -- | $153,900 -32% |
| 2011 | -- | $226,264 |
| 2010 | -- | $226,264 |
| 2009 | -- | -- |
| 2008 | -- | -- |
| 2007 | -- | -- |
| 2005 | -- | $111,998 |
| 2004 | -- | $111,998 |
| 2003 | -- | $111,998 |
| 2002 | -- | $111,998 |
| 2001 | -- | $111,998 |
| 2000 | -- | $111,998 |
Find assessor info on the county website
Monthly payment
Est. payment
Payment breakdown
Explore the cost of this home by adjusting the details. Changes won't be saved.Climate risks
Neighborhood: Rogersville/Bradley Creek
Nearby schools
GreatSchools rating
- 3/10College Park Elementary at Sidbury RoadGrades: K-5Distance: 1.9 mi
- 6/10M C S Noble MiddleGrades: 6-8Distance: 1.7 mi
- 6/10John T Hoggard HighGrades: 9-12Distance: 3.9 mi
Schools provided by the listing agent
- Elementary: College Park
- Middle: Noble
- High: Hoggard
Source: Hive MLS. This data may not be complete. We recommend contacting the local school district to confirm school assignments for this home.
- $311,0002 bd2 ba1k sqft1600 Sturdivant Dr APT 9, Wilmington, NC 28403Sold
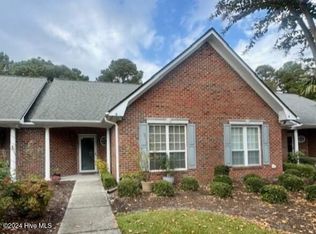
- $356,6002 bd2 ba1.1k sqft1600 Sturdivant Dr APT 5, Wilmington, NC 28403Off Market

- $913,9003 bd2 ba2.5k sqft109 King Arthur Dr, Wilmington, NC 28403Off Market
- $1,103,9004 bd3 ba3.8k sqft105 King Arthur Dr, Wilmington, NC 28403Off Market
- $1,106,5004 bd4 ba3.8k sqft113 King Arthur Dr, Wilmington, NC 28403Off Market
- $843,6003 bd2 ba2.4k sqft101 King Arthur Dr, Wilmington, NC 28403Off Market
- $340,1002 bd-- ba1.1k sqft1600 SE Sturdivant Dr, Wilmington, NC 28403Off Market
- $927,7004 bd4 ba3.2k sqft117 King Arthur Dr, Wilmington, NC 28403Off Market
A local agent can set up tours, give advice and negotiate with sellers.
Similar homes
- $389,9002 bd2 ba1.3k sqft6211 Wrightsville Avenue Apt 129, Wilmington, NC 28403For Sale
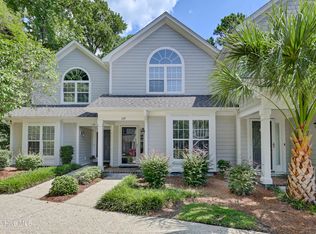
 MLS ID #100594016, Lynne M Galloway, Landmark Sotheby's International Realty. Hive MLS
 - $335,0003 bd2 ba1.4k sqft337 Monlandil Drive, Wilmington, NC 28403For Sale
 MLS ID #100596505, Linda M Woods, Intracoastal Realty Corporation. Hive MLS
 - $325,0002 bd2 ba1.2k sqft5013 Hewletts Run #1, Wilmington, NC 28409For Sale
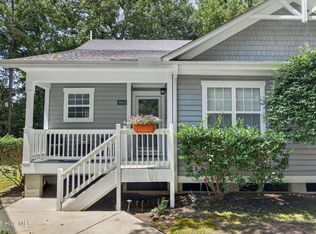 MLS ID #100587444, Kathy Greer, Nest Realty. Hive MLS
 - $370,0003 bd2 ba1.6k sqft4324 Ashley Park Drive, Wilmington, NC 28412For Sale
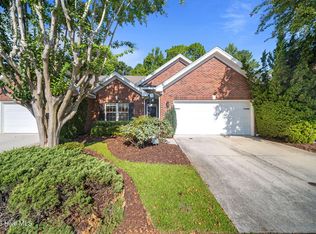 MLS ID #100598409, Tidal Realty Partners, REAL Broker LLC. Hive MLS
 - $275,0003 bd3 ba1.3k sqft321 S Kerr Avenue Unit 159, Wilmington, NC 28403For SaleMLS ID #100595910, Susan B Lacy, Intracoastal Realty Corporation. Hive MLS
- $279,9003 bd3 ba1.2k sqft975 Downey Branch Lane, Wilmington, NC 28403For SaleMLS ID #100582002, The Domenico Grillo Real Estate Team, Keller Williams Innovate-Wilmington. Hive MLS
- $356,0003 bd2 ba1.5k sqft6700 Batsonwood Court, Wilmington, NC 28405For SaleMLS ID #100591950, Trevor J Urban, RE/MAX Executive. Hive MLS
- $279,5003 bd3 ba1.2k sqft993 Downey Branch Lane, Wilmington, NC 28403For SaleMLS ID #100584660, Christian A Cardamone, Aloha Wilmington Real Estate. Hive MLS
- $359,9002 bd2 ba1.3k sqft4417 Quail Court, Wilmington, NC 28412For SaleMLS ID #100594554, Christopher Wesley Thomas, True Local Realty. Hive MLS
- $269,0003 bd3 ba1.4k sqft4943 Marlin Court, Wilmington, NC 28403For SaleMLS ID #100580284, Carly R Romano, REAL Broker LLC. Hive MLS
- $278,0003 bd2 ba1.3k sqft2113 Market Street, Wilmington, NC 28403For SaleMLS ID #100564437, Aspyre Collective, eXp Realty. Hive MLS
- $315,0003 bd2 ba1.1k sqft3802 Antelope Trail, Wilmington, NC 28409For SaleMLS ID #100596311, Sarah P Nelms, Coldwell Banker Sea Coast Advantage. Hive MLS
- $343,0002 bd2 ba1.3k sqft4325 Ashley Park Drive, Wilmington, NC 28412For SaleMLS ID #100578610, Peggy J Stone, Terra Realty Group Inc. Hive MLS
- $319,8633 bd3 ba1.5k sqft1531 Grey Cliff, Wilmington, NC 28405For SaleMLS ID #100587365, Ricks Realty Team, Berkshire Hathaway HomeServices Carolina Premier Properties. Hive MLS
- $269,0002 bd2 ba884 sqft711 Varsity Drive, Wilmington, NC 28403For SaleMLS ID #100595975, Kevin Deane, Keller Williams Innovate-Wilmington. Hive MLS
- $340,0003 bd2 ba1.2k sqft2704 Manor Court, Wilmington, NC 28405For SaleMLS ID #100584579, Tidal Realty Partners, REAL Broker LLC. Hive MLS
- $365,0003 bd2 ba1.2k sqft806 Saddle Point, Wilmington, NC 28411For SaleMLS ID #100586435, LaChianti W. Bromell, NextHome Cape Fear. Hive MLS
- $299,9003 bd3 ba1.3k sqft3311 Belmont Circle, Wilmington, NC 28405For SaleMLS ID #100594822, Shandel K Capps, Carolina Gulf Coast Properties. Hive MLS
- $249,0002 bd2 ba935 sqft409 Saint Rosea Road, Wilmington, NC 28405For SaleMLS ID #100563003, Kyle Whitfield, LIFE Properties. Hive MLS
- $350,0002 bd2 ba1.1k sqft619 Glenarthur Drive, Wilmington, NC 28412For SaleMLS ID #100596015, Team KBT Realty, Keller Williams Innovate-KBT. Hive MLS
