Check out this highly sought-after Stonesthrow Townhome community--ideally located on the edge of the UNCW campus, seconds from shopping and everyday conveniences, and just minutes from Wrightsville Beach.
This well-maintained brick unit offers 3 bedrooms and 2.5 baths, a spacious dining room, and a large eat-in kitchen with excellent functionality. Storage is a standout feature, with generous closets throughout plus a floored attic for additional space.
Not included in the heated square footage is a large sunroom (heated/cooled with AC only) along with dedicated storage and laundry areas, providing even more usable space.
For sale
Price cut: $6K (7/13)
$269,000
4943 Marlin Court, Wilmington, NC 28403
3beds
1,451sqft
:
Get pre-qualified$1,883/mo
Townhouse
Built in 1979
1,220 Square Feet Lot
$261,800 Zestimate®
$185/sqft
$315/mo HOA
What's special
Well-maintained brick unitGenerous closets throughoutSpacious dining room
- 51 days |
- 603 |
- 32 |
Likely to sell faster than
Zillow last checked:
Listing updated:
Listed by:
Carly R Romano 516-698-8011,
REAL Broker LLC
Source: Hive MLS,MLS#: 100580284 Originating MLS: Cape Fear Realtors MLS, Inc.
Originating MLS: Cape Fear Realtors MLS, Inc.Facts & features
Interior
Bedrooms & bathrooms
- Bedrooms: 3
- Bathrooms: 3
- Full bathrooms: 2
- 1/2 bathrooms: 1
Rooms
- Room types: Dining Room, Living Room, Master Bedroom, Bedroom 1, Bedroom 2, Sunroom
Primary bedroom
- Description: 14x13 Level: Up- 2nd Floor
- Level: Second
- Dimensions: 14 x 13
Bedroom 1
- Description: 10x9 Level: Up- 2nd Floor
- Level: Second
- Dimensions: 10 x 9
Bedroom 2
- Description: 13x10 Level: Up- 2nd Floor
- Level: Second
- Dimensions: 13 x 10
Dining room
- Description: 11x10 Level: Down- 1st Floor
- Level: First
- Dimensions: 11 x 10
Kitchen
- Description: 15x9 Level: Down- 1st Floor
- Level: First
- Dimensions: 15 x 9
Living room
- Description: 23x11 Level: Down- 1st Floor
- Level: First
- Dimensions: 23 x 11
Sunroom
- Description: 17x9 Level: Down- 1st Floor
- Level: First
- Dimensions: 17 x 9
Heating
- Electric, Forced Air
Cooling
- Other, Central Air
Appliances
- Included: Built-In Microwave, Washer, Refrigerator, Dryer, Disposal, Dishwasher
Features
- Ceiling Fan(s), Blinds/Shades, Gas Log
- Flooring: Carpet, Vinyl
- Basement: None
- Attic: Floored,Pull Down Stairs
- Has fireplace: Yes
- Fireplace features: Gas Log
Interior area
- Total structure area: 1,451
- Total interior livable area: 1,451 sqft
Property
Parking
- Parking features: Assigned
Features
- Levels: Two
- Patio & porch: Patio
- Fencing: None
- Has view: Yes
- View description: See Remarks
- Frontage type: See Remarks
Lot
- Size: 1,220 Square Feet
Details
- Parcel number: R05520001017018
- Zoning: MD-17
- Special conditions: Standard
Construction
Type & style
- Home type: Townhouse
- Property subtype: Townhouse
Materials
- Brick Veneer, Wood Frame
- Foundation: Slab
- Roof: Shingle
Condition
- New construction: No
- Year built: 1979
Utilities & green energy
- Sewer: Public Sewer
- Water: Public
- Utilities for property: Sewer Connected, Water Connected
Community & HOA
Community
- Subdivision: Stones Throw
HOA
- Has HOA: Yes
- Amenities included: Clubhouse, Pool, Maintenance Common Areas, Maintenance Structure, Management, Master Insure, Pest Control, Sewer, Trash, Water, Cable TV
- HOA fee: $3,780 annually
- HOA name: Stones Throw
- HOA phone: 910-392-3130
Location
- Region: Wilmington
Financial & listing details
- Price per square foot: $185/sqft
- Tax assessed value: $315,100
- Annual tax amount: $1,854
- Date on market: 6/9/2026
- Cumulative days on market: 51 days
- Listing agreement: Exclusive Right To Sell
- Listing terms: Cash,Conventional,FHA,VA Loan
- Road surface type: Paved
Estimated market value
$261,800
$249,000 - $275,000
$1,846/mo
Price history
| Date | Event | Price |
|---|---|---|
| 7/13/2026 | Price change | $269,000-2.2%$185/sqft |
Source:  Hive MLS #100580284 Report a problem Hive MLS #100580284 Report a problem | ||
| 6/9/2026 | Listed for sale | $275,000+123.6%$190/sqft |
Source: Hive MLS #100580284 Report a problem | ||
| 1/25/2017 | Sold | $123,000-6.8%$85/sqft |
Source: Public Record Report a problem | ||
| 12/30/2015 | Listing removed | $132,000$91/sqft |
Source: United Brokers #524492 Report a problem | ||
| 8/23/2015 | Listed for sale | $132,000+1.5%$91/sqft |
Source: United Brokers, Ltd #524492 Report a problem | ||
| 7/22/2015 | Listing removed | $130,000$90/sqft |
Source: United Brokers #524492 Report a problem | ||
| 7/9/2015 | Listed for sale | $130,000+8.3%$90/sqft |
Source: United Brokers #524492 Report a problem | ||
| 7/7/2009 | Sold | $120,000$83/sqft |
Source: Hive MLS #30430207 Report a problem | ||
Public tax history
| Year | Property taxes | Tax assessment |
|---|---|---|
| 2025 | $1,854 +22.8% | $315,100 +81.5% |
| 2024 | $1,510 +3% | $173,600 |
| 2023 | $1,467 -0.6% | $173,600 |
| 2022 | $1,476 -0.7% | $173,600 |
| 2021 | $1,486 +9.7% | $173,600 +35% |
| 2020 | $1,355 | $128,600 |
| 2019 | $1,355 +33.3% | $128,600 |
| 2018 | $1,016 | $128,600 |
| 2017 | $1,016 -22.8% | $128,600 +8.2% |
| 2016 | $1,316 +4.6% | $118,800 |
| 2015 | $1,258 +4.4% | $118,800 |
| 2014 | $1,205 | $118,800 |
| 2013 | -- | $118,800 |
| 2012 | -- | $118,800 -33.4% |
| 2011 | -- | $178,327 |
| 2010 | -- | $178,327 |
| 2009 | -- | -- |
| 2008 | -- | -- |
| 2007 | -- | -- |
| 2005 | -- | $97,220 |
| 2004 | -- | $97,220 |
| 2003 | -- | $97,220 |
| 2002 | -- | $97,220 |
| 2001 | -- | $97,220 |
| 2000 | -- | $97,220 |
Find assessor info on the county website
Monthly payment
Est. payment
Payment breakdown
Explore the cost of this home by adjusting the details. Changes won't be saved.Climate risks
Neighborhood: Winter Park
Nearby schools
GreatSchools rating
- 3/10College Park Elementary at Sidbury RoadGrades: K-5Distance: 1.5 mi
- 6/10Williston MiddleGrades: 6-8Distance: 3.5 mi
- 6/10John T Hoggard HighGrades: 9-12Distance: 1.5 mi
Schools provided by the listing agent
- Elementary: College Park
- Middle: Virgo
- High: Hoggard
Source: Hive MLS. This data may not be complete. We recommend contacting the local school district to confirm school assignments for this home.
- $242,5002 bd2 ba1.2k sqft4945 Marlin Ct, Wilmington, NC 28403Off Market

- $265,3003 bd3 ba1.4k sqft4941 Marlin Ct #78, Wilmington, NC 28403Off Market
- $265,0003 bd3 ba1.5k sqft4941 Marlin Ct, Wilmington, NC 28403Sold

- $298,5003 bd2 ba1.5k sqft4939 Marlin Ct, Wilmington, NC 28403Off Market
- $266,0003 bd3 ba1.5k sqft4937 Marlin Ct, Wilmington, NC 28403Sold
- $298,2003 bd3 ba-- sqft4935 Marlin Ct, Wilmington, NC 28403Off Market
- $340,0002 bd2 ba1.2k sqft235 Dixie Ave, Wilmington, NC 28403Off Market
- $285,1003 bd2 ba1.5k sqft4933 Marlin Ct, Wilmington, NC 28403Off Market
A local agent can set up tours, give advice and negotiate with sellers.
Similar homes
- $279,5003 bd3 ba1.2k sqft993 Downey Branch Lane, Wilmington, NC 28403For Sale

 MLS ID #100584660, Christian A Cardamone, Aloha Wilmington Real Estate. Hive MLS
 - $278,0003 bd2 ba1.3k sqft2113 Market Street, Wilmington, NC 28403For Sale
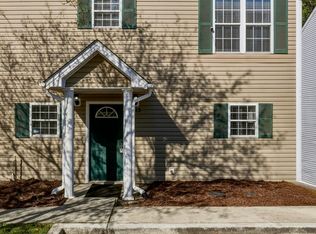 MLS ID #100564437, Aspyre Collective, eXp Realty. Hive MLS
 - $245,0003 bd3 ba1.2k sqft1741 S 41st Street Apt D, Wilmington, NC 28403For Sale
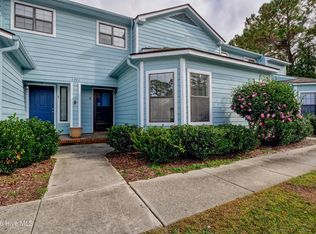 MLS ID #100578237, Michael G Rheel, Berkshire Hathaway HomeServices Carolina Premier Properties. Hive MLS
 - $283,5003 bd3 ba1.3k sqft4518 Exuma Lane, Wilmington, NC 28412For Sale
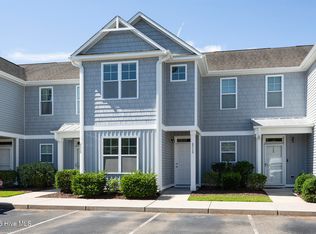 MLS ID #100591123, Jan J Justice, Water Pointe Realty, Inc.. Hive MLS
 - $275,0003 bd2 ba1.1k sqft4311 Jasmine Cove Way, Wilmington, NC 28412For SaleMLS ID #100582866, Jon G Davis, Berkshire Hathaway HomeServices Carolina Premier Properties. Hive MLS
- $239,9002 bd2 ba1.3k sqft210 Cobblestone Drive, Wilmington, NC 28405For SaleMLS ID #100582934, Team Thirty 4 North, Coldwell Banker Sea Coast Advantage. Hive MLS
- $269,0002 bd2 ba1k sqft3825 Mayfield Court, Wilmington, NC 28412For SaleMLS ID #100579055, Tidal Realty Partners, REAL Broker LLC. Hive MLS
- $264,9003 bd3 ba1.6k sqft468 Maides Avenue, Wilmington, NC 28405For SaleMLS ID #100592200, The Domenico Grillo Real Estate Team, Keller Williams Innovate-Wilmington. Hive MLS
- $264,9003 bd3 ba1.6k sqft460 Maides Avenue, Wilmington, NC 28405For SaleMLS ID #100592197, The Domenico Grillo Real Estate Team, Keller Williams Innovate-Wilmington. Hive MLS
- $237,9002 bd2 ba1.4k sqft532 Cobblestone Drive, Wilmington, NC 28405For SaleMLS ID #100584333, Streamline Realty Team, REAL Broker LLC. Hive MLS
- $369,0003 bd3 ba1.8k sqft233 Racine Drive #38, Wilmington, NC 28403For SaleMLS ID #100578574, Carey D Harris, Intracoastal Realty Corporation. Hive MLS
- $259,9003 bd2 ba1.1k sqft2409 Louisiana Street, Wilmington, NC 28401For SaleMLS ID #100589484, Angie & Cedric Robinson, RE/MAX Executive. Hive MLS
- $259,9002 bd2 ba1.1k sqft2316 Wrightsville Avenue Apt 223, Wilmington, NC 28403For SaleMLS ID #100582124, Tiffany Williamson, Navigate Realty. Hive MLS
- $245,0002 bd2 ba1.1k sqft2312 Wrightsville Avenue Apt 118, Wilmington, NC 28403For SaleMLS ID #100583674, Tiffany Williamson, Navigate Realty. Hive MLS
- $195,0002 bd2 ba1k sqft137 Lullwater Drive Apt B, Wilmington, NC 28403For SaleMLS ID #100588321, Nathanael Patel, eXp Realty. Hive MLS
- $254,0002 bd2 ba1.1k sqft2306 Wrightsville Avenue Apt 101, Wilmington, NC 28403For SaleMLS ID #100581987, Chelsea Edmonds, Coldwell Banker Sea Coast Advantage. Hive MLS
- $280,0003 bd2 ba1.3k sqft6028 Gantts Trail, Wilmington, NC 28409For SaleMLS ID #100584584, Nathan A Pelsh, Carolina Retreats Vacations LLC. Hive MLS
- $289,0003 bd2 ba1.3k sqft4022 Winds Ridge Drive #42, Wilmington, NC 28409For SaleMLS ID #100586095, Derek Stiefel, Keller Williams Innovate-Wilmington. Hive MLS
- $252,5003 bd2 ba1.2k sqft928 S 10th Street, Wilmington, NC 28401For SaleMLS ID #100568655, Bobby Price, Keller Williams Innovate-Pleasure Island. Hive MLS
- $290,0003 bd2 ba1.1k sqft1234 Shipyard Boulevard, Wilmington, NC 28412For SaleMLS ID #100585784, Wade S Wilson, Coldwell Banker Sea Coast Advantage-Midtown. Hive MLS
