Located in the Stones Throw community, this updated townhome offers a flexible opportunity for homeowners and investors alike. Whether you're looking for a low-maintenance primary residence, a college-adjacent home for a student, or a turn-key rental, this property delivers both value and convenience in one of Wilmington's most consistently active markets.
Inside, LVP flooring, new carpeting, and fresh paint throughout create a clean, modern look that's as durable as it is easy to maintain. The main level features a spacious living room with a gas fireplace, a dedicated dining area, and a convenient half bath. The kitchen includes new granite countertops, tile backsplash, new undermount sink, ample cabinet storage, and a practical layout designed for everyday living.
Just off the living room, a private patio offers a fully refreshed outdoor space, complete with new paving, fresh mulch, a new clear rain roof, and new fencing. Whether you're hosting friends, enjoying morning coffee, or creating a shaded study nook, this low-maintenance outdoor area adds true versatility to the home.
Upstairs, you'll find three well-sized bedrooms. The primary bedroom includes an en-suite bath with updated quartz countertops, while a full guest bathroom serves the remaining two bedrooms, ideal for guests, housemates, or a home office setup.
Community amenities include a swimming pool, club house, boat/trailer parking, ample guest parking, and HOA-covered services such as landscaping, trash, and municipal water/sewer. With modern updates, a flexible layout, and a central location near shopping, dining, and the university, this is a move-in-ready opportunity with long-term appeal for a variety of lifestyles.
**Some photos virtually staged**
Sold for $265,000
$265,000
4941 Marlin Court, Wilmington, NC 28403
3beds
1,526sqft
Townhouse
Built in 1979
1,306 Square Feet Lot
$265,300 Zestimate®
$174/sqft
$1,874 Estimated rent
Home value
$265,300
$244,000 - $289,000
$1,874/mo
Zestimate® history
Owner options
List your home for rent
$1,874/mo
Rent Zestimate®
Find your next renter with Zillow Rental Manager. Plus, with online applications, you can quickly screen prospective tenants – for free.
$1,874/mo
Rent Zestimate®
Refinance and save
$1,559/mo
Est. payment
Refinancing to a lower rate could help reduce your monthly payments and save thousands over the life of the loan.
$1,559/mo
Est. payment
Explore your selling options
Work with a Zillow partner agent
Leverage their expertise and Zillow's premium Showcase listings to get your home seen by more buyers.
Get startedList with your own agent
Get your home in front of millions of buyers by listing it on Zillow.
Learn how to do itSell it yourself
Take full control of how buyers see your home on Zillow by listing For Sale by Owner (FSBO).
List your homeWhat's special
Gas fireplaceNew fencingNew carpetingWell-sized bedroomsPrivate patioFresh mulchLvp flooring
Zillow last checked:
Listing updated:
Listed by:
Sherwood Strickland Group 910-367-9131,
Coldwell Banker Sea Coast Advantage
Bought with:
Debby Smith, 319869
Coldwell Banker Sea Coast Advantage
Source: Hive MLS,MLS#: 100510621 Originating MLS: Cape Fear Realtors MLS, Inc.
Originating MLS: Cape Fear Realtors MLS, Inc.Facts & features
Interior
Bedrooms & bathrooms
- Bedrooms: 3
- Bathrooms: 3
- Full bathrooms: 2
- 1/2 bathrooms: 1
Rooms
- Room types: Dining Room, Kitchen, Living Room, Master Bedroom, Bedroom 2, Bedroom 3
Primary bedroom
- Level: Second
- Dimensions: 14 x 12
Bedroom 2
- Level: Second
- Dimensions: 11 x 10
Bedroom 3
- Level: Second
- Dimensions: 12 x 9
Dining room
- Level: First
- Dimensions: 16 x 10
Kitchen
- Level: First
- Dimensions: 9 x 8
Living room
- Level: First
- Dimensions: 23 x 12
Heating
- Heat Pump, Electric
Cooling
- Central Air
Appliances
- Included: Washer, Refrigerator, Range, Dryer, Disposal, Dishwasher
- Laundry: Laundry Closet
Features
- Solid Surface, Ceiling Fan(s), Gas Log
- Flooring: LVT/LVP
- Has fireplace: Yes
- Fireplace features: Gas Log
Interior area
- Total structure area: 1,526
- Total interior livable area: 1,526 sqft
Property
Parking
- Parking features: On Site, Paved
Features
- Levels: Two
- Stories: 2
- Patio & porch: Covered, Patio
- Fencing: Back Yard,Wood
Lot
- Size: 1,306 Square Feet
Details
- Parcel number: R05520001017017
- Zoning: MD-17
- Special conditions: Standard
Construction
Type & style
- Home type: Townhouse
- Property subtype: Townhouse
Materials
- Composition, Brick Veneer
- Foundation: Slab
- Roof: Shingle
Condition
- New construction: No
- Year built: 1979
Utilities & green energy
- Sewer: Public Sewer
- Water: Public
- Utilities for property: Cable Available, Sewer Connected, Water Connected
Community & HOA
Community
- Subdivision: Stones Throw
HOA
- Has HOA: Yes
- Amenities included: Clubhouse, Pool, Maintenance Common Areas, Maintenance Grounds, RV/Boat Storage, Sewer, Sidewalks, Street Lights, Trash, Water
- HOA fee: $3,600 monthly
- HOA name: Blue Atlantic
Location
- Region: Wilmington
Financial & listing details
- Price per square foot: $174/sqft
- Tax assessed value: $302,800
- Annual tax amount: $1,459
- Date on market: 10/13/2025
- Cumulative days on market: 4 days
- Listing agreement: Exclusive Right To Sell
- Listing terms: Cash,Conventional
- Road surface type: Paved
Price history
| Date | Event | Price |
|---|---|---|
| 6/30/2025 | Sold | $265,000+1.9%$174/sqft |
Source:  Hive MLS #100510621 Report a problem Hive MLS #100510621 Report a problem | ||
| 6/2/2025 | Contingent | $260,000$170/sqft |
Source: Hive MLS #100510621 Report a problem | ||
| 5/30/2025 | Listed for sale | $260,000+40.5%$170/sqft |
Source: Hive MLS #100510621 Report a problem | ||
| 7/29/2021 | Sold | $185,000+17.1%$121/sqft |
Source: Public Record Report a problem | ||
| 10/2/2020 | Sold | $158,000+9%$104/sqft |
Source: Public Record Report a problem | ||
| 7/23/2018 | Sold | $145,000-9.4%$95/sqft |
Source: Public Record Report a problem | ||
| 11/30/2006 | Sold | $160,000$105/sqft |
Source: Hive MLS #30374361 Report a problem | ||
Public tax history
| Year | Property taxes | Tax assessment |
|---|---|---|
| 2025 | $1,782 +22.1% | $302,800 +80.5% |
| 2024 | $1,460 +3% | $167,800 |
| 2023 | $1,418 -0.6% | $167,800 |
| 2022 | $1,426 -0.7% | $167,800 |
| 2021 | $1,436 +9.9% | $167,800 +35.3% |
| 2020 | $1,306 | $124,000 |
| 2019 | $1,306 | $124,000 |
| 2018 | $1,306 | $124,000 |
| 2017 | $1,306 +6.4% | $124,000 +11.9% |
| 2016 | $1,228 +4.6% | $110,800 |
| 2015 | $1,173 +4.4% | $110,800 |
| 2014 | $1,124 | $110,800 |
| 2013 | -- | $110,800 |
| 2012 | -- | $110,800 -33.7% |
| 2011 | -- | $167,243 |
| 2010 | -- | $167,243 |
| 2009 | -- | -- |
| 2008 | -- | -- |
| 2007 | -- | -- |
| 2005 | -- | $94,538 |
| 2004 | -- | $94,538 |
| 2003 | -- | $94,538 |
| 2002 | -- | $94,538 |
| 2001 | -- | $94,538 |
| 2000 | -- | $94,538 |
Find assessor info on the county website
Neighborhood: Winter Park
Nearby homes
- $264,4003 bd3 ba1.4k sqft4941 Marlin Ct #78, Wilmington, NC 28403Off Market
- $298,5003 bd2 ba1.5k sqft4939 Marlin Ct, Wilmington, NC 28403Off Market
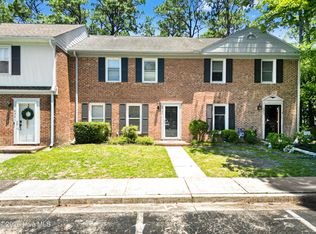
- $269,0003 bd3 ba1.4k sqft4943 Marlin Ct, Wilmington, NC 28403For Sale

- $266,0003 bd3 ba1.5k sqft4937 Marlin Ct, Wilmington, NC 28403Sold
- $242,5002 bd2 ba1.2k sqft4945 Marlin Ct, Wilmington, NC 28403Off Market
- $298,2003 bd3 ba-- sqft4935 Marlin Ct, Wilmington, NC 28403Off Market
- $285,1003 bd2 ba1.5k sqft4933 Marlin Ct, Wilmington, NC 28403Off Market
- $296,2003 bd3 ba1.5k sqft4933 Marlin #74, Wilmington, NC 28403Off Market
Nearby schools
GreatSchools rating
- 3/10College Park Elementary at Sidbury RoadGrades: K-5Distance: 1.5 mi
- 6/10Williston MiddleGrades: 6-8Distance: 3.4 mi
- 6/10John T Hoggard HighGrades: 9-12Distance: 1.5 mi
Schools provided by the listing agent
- Elementary: College Park
- Middle: Williston
- High: Hoggard
Source: Hive MLS. This data may not be complete. We recommend contacting the local school district to confirm school assignments for this home.
Get a cash offer in 3 minutes
Find out how much your home could sell for in as little as 3 minutes with a no-obligation cash offer.
Estimated market value
$265,300
Get a cash offer in 3 minutes
Find out how much your home could sell for in as little as 3 minutes with a no-obligation cash offer.
Estimated market value
$265,300
- North Carolina
- New Hanover County
- Wilmington
- 28403
- Winter Park
- 4941 Marlin Court
Nearby cities
Nearby neighborhoods
Nearby zip codes
Other Wilmington Topics
