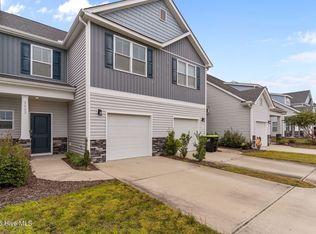
Built in 2020 and conveniently located with easy interstate access and just a short drive to the beach, this beautiful 3-bedroom, 2.5-bath townhome offers a practical layout and comfortable feel throughout. The first floor features wide plank LVP flooring and an open-concept layout that helps the main living area feel connected and functional. In the kitchen, granite countertops, a tile backsplash, and stainless steel appliances add a clean, updated look. The primary bedroom has a cathedral ceiling that gives the space a more open feel, and the primary bath includes a tiled walk-in shower. Front and back porches, along with a one-car garage with an epoxy floor, add everyday function to a home that has been well kept and thoughtfully finished.
For sale
$319,863
1531 Grey Cliff, Wilmington, NC 28405
3beds
1,591sqft
Townhouse
Built in 2020
1,307 Square Feet Lot
$313,100 Zestimate®
$201/sqft
$235/mo HOA
What's special
Front and back porchesGranite countertopsTile backsplashOpen-concept layoutWide plank lvp flooringStainless steel appliances
- 61 days
- 232
- 13
Likely to sell faster than
Zillow last checked:
Listing updated:
Listed by:
Ricks Realty Team 910-262-0905,
Berkshire Hathaway HomeServices Carolina Premier Properties,
Art Ricks 910-262-0905,
Berkshire Hathaway HomeServices Carolina Premier Properties
Source: Hive MLS,MLS#: 100587365 Originating MLS: Cape Fear Realtors MLS, Inc.
Originating MLS: Cape Fear Realtors MLS, Inc.Facts & features
Interior
Bedrooms & bathrooms
- Bedrooms: 3
- Bathrooms: 3
- Full bathrooms: 2
- 1/2 bathrooms: 1
Rooms
- Room types: Living Room, Laundry, Master Bedroom, Bedroom 2, Bedroom 3
Primary bedroom
- Dimensions: 13 x 18
Bedroom 2
- Dimensions: 11 x 13
Bedroom 3
- Dimensions: 11 x 13
Kitchen
- Dimensions: 9 x 12
Laundry
- Dimensions: 7 x 5
Living room
- Dimensions: 23 x 20
Heating
- Electric, Heat Pump
Cooling
- Central Air
Features
- Walk-in Closet(s), Vaulted Ceiling(s), High Ceilings, Kitchen Island, Ceiling Fan(s), Pantry, Walk-in Shower, Blinds/Shades, Walk-In Closet(s)
- Has fireplace: No
Interior area
- Total structure area: 1,591
- Total interior livable area: 1,591 sqft
Property
Parking
- Total spaces: 1
- Parking features: Garage Door Opener, Paved, Garage
- Attached garage spaces: 1
Features
- Levels: Two
- Patio & porch: Covered, Front Porch, Rear Porch
- Fencing: Partial,Back Yard
- Has view: Yes
- View description: See Remarks
- Frontage type: See Remarks
Lot
- Size: 1,307 Square Feet
- Dimensions: 55' x 24'
Details
- Parcel number: R04300008094000
- Zoning: R-15
- Special conditions: Standard
Construction
Type & style
- Home type: Townhouse
- Property subtype: Townhouse
Materials
- Stone, Vinyl Siding, Wood Frame
- Foundation: Slab
- Roof: Architectural Shingle
Condition
- New construction: No
- Year built: 2020
Utilities & green energy
- Sewer: Public Sewer
- Water: Public
- Utilities for property: Sewer Connected, Water Connected
Community & HOA
Community
- Subdivision: The Landing at Lewis Creek Estates
HOA
- Has HOA: Yes
- Amenities included: Management, Master Insure
- HOA fee: $2,820 annually
- HOA name: Premier Property
- HOA phone: 910-679-3012
Location
- Region: Wilmington
Financial & listing details
- Price per square foot: $201/sqft
- Tax assessed value: $308,300
- Annual tax amount: $1,166
- Date on market: 7/8/2026
- Cumulative days on market: 61 days
- Listing agreement: Exclusive Right To Sell
- Listing terms: Cash,Conventional,FHA,VA Loan
Estimated market value
$313,100
$297,000 - $329,000
$2,116/mo
Price history
| Date | Event | Price |
|---|---|---|
| 7/8/2026 | Listed for sale | $319,863+51.2%$201/sqft |
Source:  Hive MLS #100587365 Report a problem Hive MLS #100587365 Report a problem | ||
| 6/19/2020 | Sold | $211,525$133/sqft |
Source: Hive MLS #100189285 Report a problem | ||
Public tax history
| Year | Property taxes | Tax assessment |
|---|---|---|
| 2024 | $1,097 +0.4% | $200,200 |
| 2023 | $1,093 -0.9% | $200,200 |
| 2022 | $1,103 -0.5% | $200,200 |
| 2021 | $1,108 +338% | $200,200 +400.5% |
| 2020 | $253 | $40,000 |
Find assessor info on the county website
Monthly payment
Est. payment
Payment breakdown
Explore the cost of this home by adjusting the details. Changes won't be saved.Climate risks
Neighborhood: Kings Grant
Nearby schools
Schools provided by the listing agent
- Elementary: Blair
- Middle: Trask
- High: New Hanover
Source: Hive MLS. This data may not be complete. We recommend contacting the local school district to confirm school assignments for this home.
Similar homes
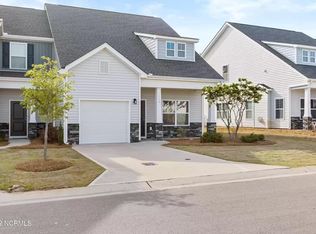
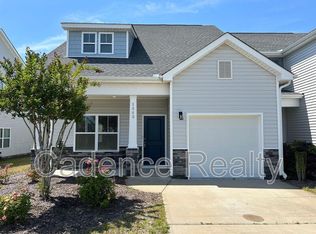
- $350,0004 bd3 ba1.5k sqft1654 Bratton Court, Wilmington, NC 28405For Sale

 MLS ID #100569203, Gina-Robyn Burrow, Cadence Realty Corporation. Hive MLS
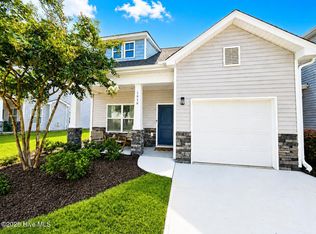
 - $379,9004 bd3 ba1.8k sqft1616 Bratton Court, Wilmington, NC 28405For Sale
 MLS ID #100592221, Alexis L Lunsford, Keller Williams Innovate-Wilmington. Hive MLS
 - $359,9003 bd3 ba2k sqft1508 Dove Shell Way, Wilmington, NC 28405For Sale
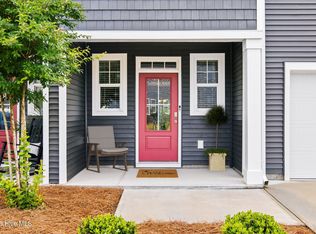 MLS ID #100551560, The Rising Tide Team, Intracoastal Realty Corporation. Hive MLS
 - $328,0002 bd3 ba1.3k sqft5813 Wrightsville Avenue Apt 147, Wilmington, NC 28403For Sale
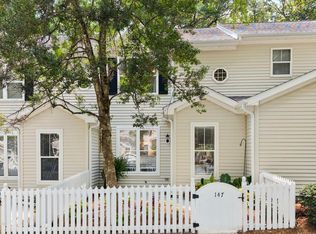 MLS ID #100593425, Team Thirty 4 North, Coldwell Banker Sea Coast Advantage. Hive MLS
 - $320,0002 bd2 ba1.2k sqft5013 Hewletts Run #1, Wilmington, NC 28409For SaleMLS ID #100587444, Kathy Greer, Nest Realty. Hive MLS
- $440,0004 bd3 ba2k sqft4633 Ballast Drive, Wilmington, NC 28405For SaleMLS ID #100572370, Pinpoint Properties, REAL Broker LLC. Hive MLS
- $465,0004 bd3 ba1.9k sqft1464 Creek Bend Terrace, Wilmington, NC 28405For SaleMLS ID #100580467, Espinosa Real Estate Group, Coldwell Banker Sea Coast Advantage-Midtown. Hive MLS
- $375,0003 bd3 ba1.9k sqft534 Orbison Drive, Wilmington, NC 28411For SaleMLS ID #100585767, Jennifer M Farmer, Coldwell Banker Sea Coast Advantage. Hive MLS
- $349,9003 bd3 ba1.4k sqft4606 Sweet Jasmine Run, Wilmington, NC 28412New ConstructionMLS ID #100596425, Mary J Johnson, Coldwell Banker Sea Coast Advantage. Hive MLS
- $349,9003 bd3 ba1.4k sqft4608 Sweet Jasmine Run, Wilmington, NC 28412New ConstructionMLS ID #100596419, Mary J Johnson, Coldwell Banker Sea Coast Advantage. Hive MLS
- $399,0003 bd2 ba1.7k sqft4301 Gatewood Court, Wilmington, NC 28405For SaleMLS ID #100572952, John B Hinnant, Hinnant Real Estate. Hive MLS
- $227,0002 bd2 ba976 sqft3006 Lauren Place Drive #105, Wilmington, NC 28405For SaleMLS ID #100591177, Tiffany M Zamboli, Southern Realty Group LLC. Hive MLS
- $314,9003 bd2 ba1.3k sqft1308 Hidden Creek Drive NE Lot 70, Leland, NC 28451For SaleMLS ID #100599209, Melissa D Martin, Harpo Properties LLC. Hive MLS
- $319,0003 bd3 ba1.9k sqft3224 Beaus Drive, Castle Hayne, NC 28429New ConstructionMLS ID #100528893, The Rising Tide Team, Intracoastal Realty Corporation. Hive MLS
- $425,0003 bd2 ba2.1k sqft5316 Christian Drive, Wilmington, NC 28403For SaleMLS ID #100595727, Megan E Lilly, Intracoastal Realty Corporation. Hive MLS
- $423,0003 bd2 ba2.1k sqft5220 Christian Drive, Wilmington, NC 28403For SaleMLS ID #100595714, Megan E Lilly, Intracoastal Realty Corporation. Hive MLS
- $375,0003 bd2 ba1.4k sqft321 Tributary Circle, Wilmington, NC 28401For SaleMLS ID #100596089, Amber Harris, Intracoastal Realty Corporation. Hive MLS
- $329,9003 bd2 ba1.3k sqft116 Deerfield Road, Castle Hayne, NC 28429For SaleMLS ID #100596356, English Seward Real Estate Group, Berkshire Hathaway HomeServices Carolina Premier Properties. Hive MLS
- $350,0003 bd3 ba1.8k sqft1636 Corbett Street, Wilmington, NC 28401For SaleMLS ID #100568989, Jennifer M Farmer, Coldwell Banker Sea Coast Advantage. Hive MLS
- $344,8003 bd2 ba1.8k sqft10153 Morecamble Boulevard #3, Leland, NC 28451For SaleMLS ID #100587782, John V Jones, Keller Williams Innovate-OIB Mainland. Hive MLS
