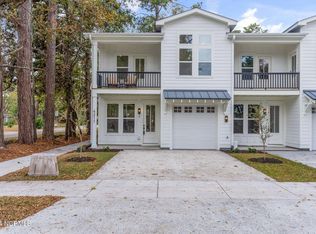
Welcome to 4213 Spirea Dr in the Camelia Trace community! This luxury townhome offers 2 spacious bedrooms and 2.5 bathrooms. The stylish kitchen features stainless steel appliances, white shaker cabinets, and a farmhouse-style sink. The bathrooms are beautifully designed with elegant vanities and custom tile work in the shower and shower-tub combo. Enjoy outdoor living with covered porches on both floors. With no short-term rental restrictions, this property is perfect for personal use or as an investment. Don't miss this fantastic opportunity!
For sale
$319,000
4213 Spirea Drive Ste A, Wilmington, NC 28403
2beds
1,215sqft
Townhouse
Built in 2024
871 Square Feet Lot
$315,000 Zestimate®
$263/sqft
$170/mo HOA
What's special
Farmhouse-style sinkElegant vanitiesWhite shaker cabinetsStylish kitchenStainless steel appliances
- 12 days |
- 267 |
- 16 |
Zillow last checked:
Listing updated:
Listed by:
Jeremiah Barnett 910-777-2200,
Keller Williams Innovate-Wilmington
Source: Hive MLS,MLS#: 100596326 Originating MLS: Cape Fear Realtors MLS, Inc.
Originating MLS: Cape Fear Realtors MLS, Inc.Facts & features
Interior
Bedrooms & bathrooms
- Bedrooms: 2
- Bathrooms: 3
- Full bathrooms: 2
- 1/2 bathrooms: 1
Rooms
- Room types: Bedroom 1, Living Room, Laundry
Heating
- Electric, Heat Pump
Cooling
- Central Air
Appliances
- Included: Electric Oven, Built-In Microwave, Refrigerator
- Laundry: Dryer Hookup, Washer Hookup, Laundry Room
Features
- High Ceilings, Ceiling Fan(s), Walk-in Shower
- Flooring: LVT/LVP
- Has fireplace: No
Interior area
- Total structure area: 1,215
- Total interior livable area: 1,215 sqft
Property
Parking
- Parking features: Concrete, Off Street, On Site
Features
- Levels: Two
- Patio & porch: Covered, Patio, Porch, Balcony
- Fencing: None
- Has view: Yes
- View description: See Remarks
- Frontage type: See Remarks
Lot
- Size: 871 Square Feet
Details
- Parcel number: R06106003030000
- Zoning: R-5
- Special conditions: Standard
Construction
Type & style
- Home type: Townhouse
- Property subtype: Townhouse
Materials
- Fiber Cement, Wood Frame
- Foundation: Slab
- Roof: Shingle
Condition
- New construction: No
- Year built: 2024
Utilities & green energy
- Sewer: Public Sewer
- Water: Public
- Utilities for property: Sewer Connected, Water Available
Community & HOA
Community
- Security: Smoke Detector(s)
- Subdivision: Not In Subdivision
HOA
- Has HOA: Yes
- Amenities included: Maintenance Common Areas, Master Insure, Trash
- HOA fee: $2,043 annually
- HOA name: CAMELIA TRACE TOWNHOMES
Location
- Region: Wilmington
Financial & listing details
- Price per square foot: $263/sqft
- Tax assessed value: $284,000
- Annual tax amount: $1,671
- Date on market: 8/14/2026
- Cumulative days on market: 12 days
- Listing agreement: Exclusive Right To Sell
- Listing terms: Cash,Conventional,FHA,VA Loan
Estimated market value
$315,000
$299,000 - $331,000
$1,993/mo
Price history
| Date | Event | Price |
|---|---|---|
| 8/14/2026 | Listed for sale | $319,000$263/sqft |
Source:  Hive MLS #100596326 Report a problem Hive MLS #100596326 Report a problem | ||
Public tax history
| Year | Property taxes | Tax assessment |
|---|---|---|
| 2025 | $1,671 | $284,000 |
Find assessor info on the county website
Monthly payment
Est. payment
Payment breakdown
Explore the cost of this home by adjusting the details. Changes won't be saved.Climate risks
Neighborhood: Lincoln Forest
Nearby schools
GreatSchools rating
- 8/10Winter Park Model ElementaryGrades: K-5Distance: 0.6 mi
- 6/10Roland-Grise Middle SchoolGrades: 6-8Distance: 0.3 mi
- 6/10John T Hoggard HighGrades: 9-12Distance: 0.7 mi
Schools provided by the listing agent
- Elementary: Winter Park
- Middle: Roland Grise
- High: Hoggard
Source: Hive MLS. This data may not be complete. We recommend contacting the local school district to confirm school assignments for this home.
- $385,0003 bd3 ba1.5k sqft4211 Spirea Dr UNIT D, Wilmington, NC 28403Sold

- $395,0003 bd3 ba1.5k sqft4211 Spirea Dr #A, Wilmington, NC 28403Sold
- $140,5000.56 acres4209 Spirea Dr, Wilmington, NC 28403Off Market
- $395,0002 bd1 ba768 sqft4211 Spirea Dr, Wilmington, NC 28403Sold
- $385,0003 bd2 ba1.5k sqft4211 Spirea Dr UNIT D, Wilmington, NC 28403Sold
- $345,4003 bd2 ba1.5k sqft4211 Spirea Dr #B, Wilmington, NC 28403Off Market
- $346,6003 bd2 ba1.5k sqft4211 Spirea Dr #A, Wilmington, NC 28403Off Market
- $610,100-- bd-- ba-- sqft4222 Oleander Dr, Wilmington, NC 28403Off Market
A local agent can set up tours, give advice and negotiate with sellers.
Similar homes
- $349,9003 bd3 ba1.4k sqft4606 Sweet Jasmine Run, Wilmington, NC 28412New Construction
 MLS ID #100596425, Mary J Johnson, Coldwell Banker Sea Coast Advantage. Hive MLS
 - $349,9003 bd3 ba1.4k sqft4608 Sweet Jasmine Run, Wilmington, NC 28412New ConstructionMLS ID #100596419, Mary J Johnson, Coldwell Banker Sea Coast Advantage. Hive MLS
- $374,0003 bd2 ba1.5k sqft4211 Spirea Drive #C, Wilmington, NC 28403For Sale
 MLS ID #100539626, Jeremiah Barnett, Keller Williams Innovate-Wilmington. Hive MLS
 - $319,8633 bd3 ba1.5k sqft1531 Grey Cliff, Wilmington, NC 28405For Sale
 MLS ID #100587365, Ricks Realty Team, Berkshire Hathaway HomeServices Carolina Premier Properties. Hive MLS
 - $368,0002 bd1 ba873 sqft1921 Hudson Drive, Wilmington, NC 28403For SaleMLS ID #100590814, Derek Stiefel, Keller Williams Innovate-Wilmington. Hive MLS
- $242,0002 bd2 ba1.2k sqft2308 Wrightsville Avenue Apt 202, Wilmington, NC 28403For SaleMLS ID #100578253, Stephanie K Lomax, Intracoastal Realty Corporation. Hive MLS
- $244,0002 bd2 ba1.1k sqft2320 Wrightsville Avenue Apt 231, Wilmington, NC 28403For SaleMLS ID #100586083, Jennifer Bullock Team, RE/MAX Executive. Hive MLS
- $475,0003 bd2 ba1.4k sqft212 Wood Dale Drive, Wilmington, NC 28403For SaleMLS ID #100587474, English Seward Real Estate Group, Berkshire Hathaway HomeServices Carolina Premier Properties. Hive MLS
- $365,0003 bd3 ba1.6k sqft1116 N 6th Street, Wilmington, NC 28401New ConstructionMLS ID #100598868, Morgan Beatty Group, RE/MAX Essential. Hive MLS
- $349,9003 bd3 ba1.4k sqft4610 Sweet Jasmine Run, Wilmington, NC 28412New ConstructionMLS ID #100584619, Mary J Johnson, Coldwell Banker Sea Coast Advantage. Hive MLS
- $340,0003 bd2 ba1.2k sqft2704 Manor Court, Wilmington, NC 28405For SaleMLS ID #100584579, Tidal Realty Partners, REAL Broker LLC. Hive MLS
- $349,9003 bd3 ba1.4k sqft4614 Sweet Jasmine Run, Wilmington, NC 28412New ConstructionMLS ID #100559001, Mary J Johnson, Coldwell Banker Sea Coast Advantage. Hive MLS
- $349,9003 bd3 ba1.4k sqft4620 Sweet Jasmine Run, Wilmington, NC 28412New ConstructionMLS ID #100556793, Mary J Johnson, Coldwell Banker Sea Coast Advantage. Hive MLS
- $350,0003 bd2 ba1.1k sqft315 Meares Street, Wilmington, NC 28401For SaleMLS ID #100550651, Ireaca Bernard, Cape Cottages Realty LLC. Hive MLS
- $349,9903 bd3 ba1.5k sqft6660 Lemon Lane, Wilmington, NC 28412For SaleMLS ID #100555549, Dawn Lagomarsino, Nest Realty. Hive MLS
- $329,9003 bd2 ba1.3k sqft116 Deerfield Road, Castle Hayne, NC 28429For SaleMLS ID #100596356, English Seward Real Estate Group, Berkshire Hathaway HomeServices Carolina Premier Properties. Hive MLS
- $375,0003 bd2 ba1k sqft305 N 21st Street, Wilmington, NC 28405For SaleMLS ID #100579595, Michael G Rheel, Berkshire Hathaway HomeServices Carolina Premier Properties. Hive MLS
- $384,9003 bd2 ba1.4k sqft117 North Carolina Avenue, Wilmington, NC 28401For SaleMLS ID #100584397, Rob H Warwick, Coldwell Banker Sea Coast Advantage. Hive MLS
- $474,9003 bd4 ba1.7k sqft347 Mcivers Alley, Wilmington, NC 28401For SaleMLS ID #100596150, The Summers Real Estate Team, Keller Williams Innovate-Wilmington. Hive MLS
- from $386,9902 bd3 ba1.6k sqftAmherst Plan, McQuillan Pines, Wilmington, NC 28412New ConstructionHHHunt Homes
