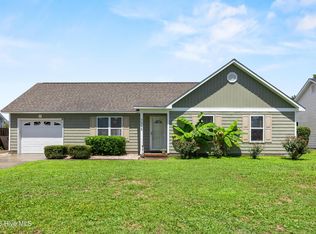
This charming 3-bedroom, 2-bath home offers over 1,500 square feet of thoughtfully designed living space, perfectly situated on a corner lot in a peaceful cul-de-sac with NO CITY TAXES and NO HOA. New FORTIFIED Roof just installed in July 2026. Step inside to discover an updated kitchen featuring stone countertops, refreshed cabinetry and stainless steel appliances that opens into an oversized living room great for entertaining or relaxing. Both bathrooms have been tastefully renovated with modern finishes. The versatile den provides the perfect space for an oversized home office, media room, or additional living area. A spacious mudroom adds everyday convenience for easy access to the backyard. Outside, enjoy the privacy of a generously sized, fenced yard complete with an extra storage shed for all your tools and outdoor equipment. Unwind in the private backyard oasis or on the covered front porch, an ideal spot for rocking chairs and relaxing in the shade on warm summer afternoons. Conveniently located just minutes from restaurants and shopping at Mayfaire, this home also places you only 10 minutes from the beautiful shores of Wrightsville Beach. Don't miss your opportunity to make this exceptional property your own!
For sale
Price cut: $4K (8/12)
$356,000
6700 Batsonwood Court, Wilmington, NC 28405
3beds
1,531sqft
Single Family Residence
Built in 1989
9,583 Square Feet Lot
$-- Zestimate®
$233/sqft
$-- HOA
What's special
Private backyard oasisGenerously sized fenced yardRefreshed cabinetryStainless steel appliances
- 21 days |
- 1,627 |
- 130 |
Zillow last checked:
Listing updated:
Listed by:
Trevor J Urban 910-622-0759,
RE/MAX Executive
Source: Hive MLS,MLS#: 100591950 Originating MLS: Cape Fear Realtors MLS, Inc.
Originating MLS: Cape Fear Realtors MLS, Inc.Facts & features
Interior
Bedrooms & bathrooms
- Bedrooms: 3
- Bathrooms: 2
- Full bathrooms: 2
Rooms
- Room types: Master Bedroom, Bedroom 1, Bedroom 2, Living Room, Dining Room, Den, Other
Primary bedroom
- Description: Primary Bedroom
- Level: First
- Dimensions: 14 x 12
Bedroom 1
- Description: Middle Bedroom
- Level: First
- Dimensions: 12 x 10
Bedroom 2
- Description: Back Bedroom
- Level: First
- Dimensions: 16 x 10
Den
- Dimensions: 13 x 12
Dining room
- Description: Den
- Level: First
- Dimensions: 11 x 6
Kitchen
- Description: Kitchen
- Level: First
- Dimensions: 13 x 8
Living room
- Description: Living Room
- Level: First
- Dimensions: 18 x 14
Other
- Dimensions: 12 x 7
Heating
- Electric, Heat Pump
Cooling
- Central Air
Appliances
- Included: Electric Oven, Built-In Microwave, Refrigerator, Dishwasher
- Laundry: In Hall
Features
- Master Downstairs, Vaulted Ceiling(s), High Ceilings, Mud Room, Ceiling Fan(s), Blinds/Shades
Interior area
- Total structure area: 1,531
- Total interior livable area: 1,531 sqft
Property
Parking
- Parking features: Concrete, Off Street, On Site
Features
- Levels: One
- Patio & porch: Covered, Patio, Porch
- Fencing: Privacy,Full,Back Yard,Wood,Fenced
- Has view: Yes
- View description: None
- Frontage type: See Remarks
Lot
- Size: 9,583 Square Feet
- Features: Cul-De-Sac, Corner Lot
Details
- Additional structures: Shed(s)
- Parcel number: R04315006001000
- Zoning: R-10
- Special conditions: Standard
Construction
Type & style
- Home type: SingleFamily
- Property subtype: Single Family Residence
Materials
- Wood Siding, Wood Frame
- Foundation: Slab
- Roof: Shingle
Condition
- New construction: No
- Year built: 1989
Utilities & green energy
- Sewer: Public Sewer
- Water: Public
- Utilities for property: Sewer Available, Water Available
Community & HOA
Community
- Subdivision: Weatherwood
HOA
- Has HOA: No
Location
- Region: Wilmington
Financial & listing details
- Price per square foot: $233/sqft
- Tax assessed value: $338,400
- Annual tax amount: $1,355
- Date on market: 7/28/2026
- Cumulative days on market: 21 days
- Listing agreement: Exclusive Right To Sell
- Listing terms: Cash,Conventional,FHA,VA Loan
Estimated market value
Not available
Estimated sales range
Not available
$2,265/mo
Price history
| Date | Event | Price |
|---|---|---|
| 8/12/2026 | Price change | $356,000-1.1%$233/sqft |
Source:  Hive MLS #100591950 Report a problem Hive MLS #100591950 Report a problem | ||
| 7/28/2026 | Listed for sale | $360,000+0%$235/sqft |
Source: Hive MLS #100591950 Report a problem | ||
| 7/8/2024 | Listing removed | -- |
Source: Zillow Rentals Report a problem | ||
| 6/29/2024 | Listed for rent | $2,100$1/sqft |
Source: Zillow Rentals Report a problem | ||
| 6/25/2024 | Listing removed | -- |
Source: Hive MLS #100440754 Report a problem | ||
| 6/19/2024 | Price change | $359,999-2.7%$235/sqft |
Source: Hive MLS #100440754 Report a problem | ||
| 6/3/2024 | Price change | $370,000-1.6%$242/sqft |
Source: Hive MLS #100440754 Report a problem | ||
| 5/23/2024 | Listed for sale | $376,000$246/sqft |
Source: Hive MLS #100440754 Report a problem | ||
| 5/11/2024 | Pending sale | $376,000$246/sqft |
Source: Hive MLS #100440754 Report a problem | ||
| 5/8/2024 | Price change | $376,000-0.8%$246/sqft |
Source: Hive MLS #100440754 Report a problem | ||
| 4/25/2024 | Listed for sale | $379,000+52.2%$248/sqft |
Source: Hive MLS #100440754 Report a problem | ||
| 4/23/2021 | Sold | $249,000+35.3%$163/sqft |
Source: Hive MLS #100262284 Report a problem | ||
| 10/6/2017 | Sold | $184,000+2.2%$120/sqft |
Source: Hive MLS #100071020 Report a problem | ||
| 9/1/2017 | Pending sale | $179,995$118/sqft |
Source: The Property Shop of the Carolinas, LLC #100071020 Report a problem | ||
| 8/25/2017 | Price change | $179,995-5.2%$118/sqft |
Source: The Property Shop of the Carolinas, LLC #100071020 Report a problem | ||
| 7/27/2017 | Price change | $189,900-2.6%$124/sqft |
Source: The Property Shop of the Carolinas, LLC #100071020 Report a problem | ||
| 7/12/2017 | Listed for sale | $195,000+69.6%$127/sqft |
Source: The Property Shop of the Carolinas, LLC #100071020 Report a problem | ||
| 3/30/2017 | Sold | $115,000$75/sqft |
Source: Public Record Report a problem | ||
| 1/31/2017 | Listed for sale | -- |
Source: Auction.com Report a problem | ||
Public tax history
| Year | Property taxes | Tax assessment |
|---|---|---|
| 2025 | $1,355 +13.5% | $338,400 +57.8% |
| 2024 | $1,194 +0.5% | $214,400 |
| 2023 | $1,188 -0.9% | $214,400 |
| 2022 | $1,199 +1.1% | $214,400 |
| 2021 | $1,186 +19.6% | $214,400 +36.7% |
| 2020 | $992 | $156,800 |
| 2019 | $992 | $156,800 |
| 2018 | $992 | $156,800 |
| 2017 | $992 +9.1% | $156,800 +19.5% |
| 2016 | $909 +7.6% | $131,200 |
| 2015 | $845 +1.7% | $131,200 |
| 2014 | $831 | $131,200 |
| 2013 | -- | $131,200 |
| 2012 | -- | $131,200 -22.7% |
| 2011 | -- | $169,805 |
| 2010 | -- | $169,805 |
| 2009 | -- | -- |
| 2008 | -- | -- |
| 2007 | -- | -- |
| 2005 | -- | $111,600 |
| 2004 | -- | $111,600 |
| 2003 | -- | $111,600 |
| 2002 | -- | $111,600 |
| 2001 | -- | $111,600 |
| 2000 | -- | $111,600 |
Find assessor info on the county website
Monthly payment
Est. payment
Payment breakdown
Explore the cost of this home by adjusting the details. Changes won't be saved.Climate risks
Neighborhood: Kings Grant
Nearby schools
GreatSchools rating
- 5/10John J Blair ElementaryGrades: PK-5Distance: 0.8 mi
- 9/10Emma B Trask MiddleGrades: 6-8Distance: 3.1 mi
- 3/10New Hanover HighGrades: 9-12Distance: 5.6 mi
Schools provided by the listing agent
- Elementary: Blair
- Middle: Trask
- High: New Hanover
Source: Hive MLS. This data may not be complete. We recommend contacting the local school district to confirm school assignments for this home.
- $304,8002 bd2 ba1k sqft6704 Batsonwood Ct, Wilmington, NC 28405Off Market
- $324,9003 bd2 ba1.3k sqft6822 Wood Sorrell Rd, Wilmington, NC 28405Off Market
- $322,0003 bd2 ba1.2k sqft6819 Wood Sorrell Rd, Wilmington, NC 28405Off Market
- $287,9002 bd2 ba1k sqft6706 Batsonwood Ct, Wilmington, NC 28405Off Market
- $342,6003 bd2 ba1.2k sqft6820 Wood Sorrell Rd, Wilmington, NC 28405Off Market
- $279,0002 bd2 ba1k sqft6817 Wood Sorrell Rd, Wilmington, NC 28405Off Market
- $322,0002 bd2 ba1.1k sqft6701 Batsonwood Ct, Wilmington, NC 28405Off Market
- $357,4003 bd2 ba1.4k sqft6705 Batsonwood Ct, Wilmington, NC 28405Off Market
A local agent can set up tours, give advice and negotiate with sellers.
A local lender can help you make sure your offer is ready when you are.
Similar homes
- $350,0003 bd2 ba1.2k sqft2704 Manor Court, Wilmington, NC 28405For Sale

 MLS ID #100584579, Tidal Realty Partners, REAL Broker LLC. Hive MLS
 - $350,0003 bd2 ba1.1k sqft7315 Murrayville Road, Wilmington, NC 28411For Sale
 MLS ID #100594764, Denise R Brasser, Coastal Properties. Hive MLS
 - $335,0003 bd2 ba1.2k sqft4109 Lynbrook Drive, Wilmington, NC 28405For Sale
 MLS ID #100586037, Jessica M Keenan, Nest Realty. Hive MLS
 - $365,0003 bd2 ba1.2k sqft806 Saddle Point, Wilmington, NC 28411For Sale
 MLS ID #100586435, LaChianti W. Bromell, NextHome Cape Fear. Hive MLS
 - $345,0003 bd2 ba1.4k sqft917 Bryan Avenue, Wilmington, NC 28403For SaleMLS ID #100594664, Dargan T Tunstall, Intracoastal Realty Corporation. Hive MLS
- $365,0003 bd1 ba1.3k sqft3521 Middle Sound Loop Road, Wilmington, NC 28411For SaleMLS ID #100576124, Emma Crabb, Intracoastal Realty Corporation. Hive MLS
- $375,0003 bd2 ba1k sqft305 N 21st Street, Wilmington, NC 28405For SaleMLS ID #100579595, Michael G Rheel, Berkshire Hathaway HomeServices Carolina Premier Properties. Hive MLS
- $419,0003 bd2 ba1.7k sqft4301 Gatewood Court, Wilmington, NC 28405For SaleMLS ID #100572952, John B Hinnant, Hinnant Real Estate. Hive MLS
- $390,0003 bd2 ba1.3k sqft404 Porters Neck Road, Wilmington, NC 28411For SaleMLS ID #100585621, Hayden Sykes, LIFE Properties. Hive MLS
- $364,4003 bd2 ba1.4k sqft118 Jamaica Drive, Wilmington, NC 28401For SaleMLS ID #100558710, Alexis L Lunsford, Keller Williams Innovate-Wilmington. Hive MLS
- $309,5003 bd2 ba1.1k sqft706 Nut Bush Court, Wilmington, NC 28411For SaleMLS ID #100583805, Harpo Properties, Harpo Properties LLC. Hive MLS
- $385,0004 bd3 ba1.8k sqft1616 Bratton Court, Wilmington, NC 28405For SaleMLS ID #100592221, Alexis L Lunsford, Keller Williams Innovate-Wilmington. Hive MLS
- $515,0003 bd2 ba1.7k sqft117 Vistamar Drive, Wilmington, NC 28405For SaleMLS ID #100586795, Patrick A Alderson, Flat Fee Realty and Management LLC. Hive MLS
- $430,0004 bd4 ba1.9k sqft3008 Tandem Court, Wilmington, NC 28405For SaleMLS ID #100586022, Allen J LaCoe, Move Realty Inc.. Hive MLS
- $350,0004 bd3 ba1.5k sqft1654 Bratton Court, Wilmington, NC 28405For SaleMLS ID #100569203, Gina-Robyn Burrow, Cadence Realty Corporation. Hive MLS
- $365,0003 bd2 ba1.4k sqft2157 Burnett Boulevard, Wilmington, NC 28401For SaleMLS ID #100581142, Sherwood Strickland Group, Coldwell Banker Sea Coast Advantage. Hive MLS
- $445,0003 bd3 ba2k sqft7220 Verona Drive, Wilmington, NC 28411For SaleMLS ID #100594540, Sharon Hartman, Terri Alphin Smith & Co. Hive MLS
- $430,0003 bd2 ba1.5k sqft6204 Inland Greens Drive, Wilmington, NC 28405For SaleMLS ID #100563726, Marian P Wright, Coldwell Banker Sea Coast Advantage. Hive MLS
- $423,0003 bd2 ba2.1k sqft5220 Christian Drive, Wilmington, NC 28403For SaleMLS ID #100595714, Megan E Lilly, Intracoastal Realty Corporation. Hive MLS
- $389,9002 bd2 ba1.3k sqft6211 Wrightsville Avenue Apt 129, Wilmington, NC 28403For SaleMLS ID #100594016, Lynne M Galloway, Landmark Sotheby's International Realty. Hive MLS
