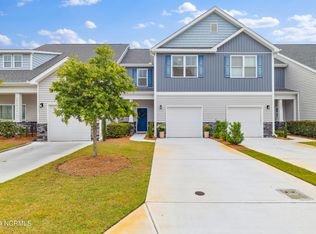
Welcome to this inviting, move-in-ready townhome--guaranteed to check every single box and more! Packed with premium finishes and a highly versatile layout, this vibrant property effortlessly elevates your daily routine with almost 2000 sq ft, 4 bedrooms, 2.5 bathrooms, and a single-car garage. With a highly desirable first-floor primary suite, abundant storage, and numerous functional upgrades, this home combines everyday comfort with modern convenience.
The bright, open main level features updated lighting, a welcoming gas-log fireplace, and a well-appointed kitchen with granite countertops, tiled backsplash, abundant cabinetry, a pantry, and generous workspace for cooking and entertaining. Just outside, enjoy a private patio with a dedicated grilling area--perfect for relaxing or hosting friends and family.
The first-floor primary suite provides a peaceful retreat with tray ceilings, dual vanities, a spacious walk-in closet, plus an oversized linen closet. Upstairs, three additional bedrooms with generous closet space and a full bath offer flexibility for guests, a home office, hobbies, or a growing household.
A rare bonus is the home's dual laundry hookups, allowing you to choose either a first- or second-floor laundry room based on your needs. Opt for the upstairs laundry, and the first-floor space can easily be transformed into a custom wet bar or beverage station, adding even more functionality for entertaining.
Practical upgrades continue throughout the property, including a floored attic for additional storage, upgraded attic access ladder, custom garage shelving, a built-in retractable workbench, a Wi-Fi-enabled garage door opener, and a dedicated electric vehicle (EV) charging station.
Located just minutes from Smith Creek Park, Ogden Park, shopping, dining, UNCW, ILM Airport, Historic Downtown Wilmington, and Wrightsville Beach, this home offers the ideal combination of space, thoughtful upgrades, and an unbeatable location. Whether you're searching for low-maintenance living, room to grow, or a home that adapts to your lifestyle, this property is ready to welcome you home.
Coming soon
$385,000
1616 Bratton Court, Wilmington, NC 28405
4beds
1,852sqft
:
Get pre-qualified$2,478/mo
Townhouse
Built in 2019
1,699 Square Feet Lot
$341,200 Zestimate®
$208/sqft
$234/mo HOA
What's special
- 6 days |
- 272 |
- 12 |
Zillow last checked:
Listing updated:
Listed by:
Alexis L Lunsford 910-352-8337,
Keller Williams Innovate-Wilmington,
The Harriss Group 910-512-0310,
Keller Williams Innovate-Wilmington
Source: Hive MLS,MLS#: 100592221 Originating MLS: Cape Fear Realtors MLS, Inc.
Originating MLS: Cape Fear Realtors MLS, Inc.Facts & features
Interior
Bedrooms & bathrooms
- Bedrooms: 4
- Bathrooms: 3
- Full bathrooms: 2
- 1/2 bathrooms: 1
Rooms
- Room types: Living Room, Dining Room, Master Bedroom, Bedroom 2, Bedroom 3, Bedroom 4, Laundry
Primary bedroom
- Description: tray ceilings & large en suite
- Level: First
Bedroom 2
- Level: Second
Bedroom 3
- Level: Second
Bedroom 4
- Level: Second
Dining room
- Description: open concept to kitchen
- Level: First
Kitchen
- Description: w/pantry
- Level: First
Laundry
- Description: 1st or 2nd floor
Living room
- Description: w/gas log fireplace
- Level: First
Heating
- Electric, Forced Air, Heat Pump
Cooling
- Central Air
Appliances
- Included: Electric Oven, Built-In Microwave, Refrigerator, Disposal, Dishwasher, Electric Range
- Laundry: Dryer Hookup, Washer Hookup, Laundry Closet, Laundry Room
Features
- Master Downstairs, Walk-in Closet(s), Tray Ceiling(s), High Ceilings, Mud Room, Ceiling Fan(s), Pantry, Gas Log, Walk-In Closet(s)
- Flooring: Carpet, Vinyl, Wood
- Attic: Partially Floored,Pull Down Stairs,Storage
- Has fireplace: Yes
- Fireplace features: Gas Log
- Common walls with other units/homes: End Unit
Interior area
- Total structure area: 1,852
- Total interior livable area: 1,852 sqft
Property
Parking
- Total spaces: 2
- Parking features: Garage Faces Front, Attached, Other, Concrete, Garage Door Opener, Lighted, Off Street, On Site, Garage
- Attached garage spaces: 2
Features
- Levels: Two
- Patio & porch: Covered, Patio, Porch
- Exterior features: End Unit
- Pool features: None
- Fencing: None
- Has view: Yes
- View description: See Remarks
- Waterfront features: None
- Frontage type: See Remarks
Lot
- Size: 1,699 Square Feet
- Dimensions: 28 x 60 x 29 x 60 Buyer to Verify
Details
- Parcel number: R04300008038000
- Zoning: R-15
- Special conditions: Standard
Construction
Type & style
- Home type: Townhouse
- Property subtype: Townhouse
Materials
- Vinyl Siding, Wood Frame, Stone Veneer
- Foundation: Slab
- Roof: Architectural Shingle
Condition
- New construction: No
- Year built: 2019
Utilities & green energy
- Sewer: Public Sewer
- Water: Public
- Utilities for property: Sewer Connected, Water Connected
Community & HOA
Community
- Subdivision: The Landing at Lewis Creek Estates
HOA
- Has HOA: Yes
- Amenities included: Maintenance Common Areas, Maintenance Grounds, Maintenance Roads, Maintenance Structure, Management
- HOA fee: $2,808 annually
- HOA name: Premiere Property
- HOA phone: 910-679-3012
Location
- Region: Wilmington
Financial & listing details
- Price per square foot: $208/sqft
- Tax assessed value: $352,800
- Annual tax amount: $1,335
- Date on market: 7/28/2026
- Listing agreement: Exclusive Right To Sell
- Listing terms: Cash,Conventional,FHA,VA Loan
- Road surface type: Paved
Estimated market value
$341,200
$324,000 - $358,000
$2,357/mo
Price history
| Date | Event | Price |
|---|---|---|
| 2/29/2024 | Sold | $345,000+2.8%$186/sqft |
Source:  Hive MLS #100422746 Report a problem Hive MLS #100422746 Report a problem | ||
| 1/27/2024 | Pending sale | $335,500$181/sqft |
Source: Hive MLS #100422746 Report a problem | ||
| 1/18/2024 | Listed for sale | $335,500+50.1%$181/sqft |
Source: Hive MLS #100422746 Report a problem | ||
| 8/1/2019 | Sold | $223,500$121/sqft |
Source: Hive MLS #100146816 Report a problem | ||
Public tax history
| Year | Property taxes | Tax assessment |
|---|---|---|
| 2024 | $1,217 +0.3% | $223,200 |
| 2023 | $1,213 -0.9% | $223,200 |
| 2022 | $1,224 -0.8% | $223,200 |
| 2021 | $1,234 +4.9% | $223,200 +20% |
| 2020 | $1,176 | $186,000 |
Find assessor info on the county website
Monthly payment
Est. payment
Payment breakdown
Explore the cost of this home by adjusting the details. Changes won't be saved.Climate risks
Neighborhood: Kings Grant
Nearby schools
GreatSchools rating
- 5/10John J Blair ElementaryGrades: PK-5Distance: 2 mi
- 9/10Emma B Trask MiddleGrades: 6-8Distance: 1.9 mi
- 3/10New Hanover HighGrades: 9-12Distance: 4.7 mi
Schools provided by the listing agent
- Elementary: Blair
- Middle: Trask
- High: New Hanover
Source: Hive MLS. This data may not be complete. We recommend contacting the local school district to confirm school assignments for this home.
- $325,0003 bd3 ba1.6k sqft1612 Bratton Ct, Wilmington, NC 28405Sold
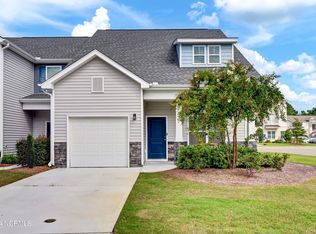
- $331,5004 bd3 ba1.8k sqft1604 Bratton Ct, Wilmington, NC 28405Sold
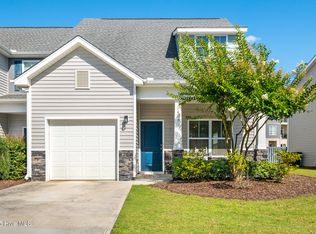
- $321,4054 bd3 ba1.8k sqft1620 Bratton Ct, Wilmington, NC 28405Sold
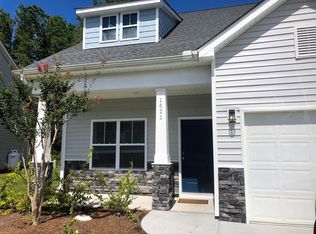
- $316,9004 bd3 ba1.5k sqft1621 Bratton Ct, Wilmington, NC 28405Off Market
- $338,3004 bd3 ba1.8k sqft1632 Bratton Ct, Wilmington, NC 28405Off Market
- $329,2004 bd3 ba1.8k sqft1617 Bratton Ct, Wilmington, NC 28405Off Market
- $313,2003 bd3 ba1.5k sqft1613 Bratton Ct, Wilmington, NC 28405Off Market
- $314,5003 bd3 ba1.5k sqft1609 Bratton Ct, Wilmington, NC 28405Off Market
A local agent can set up tours, give advice and negotiate with sellers.
A local lender can help you make sure your offer is ready when you are.
Similar homes
- $350,0003 bd3 ba1.9k sqft6323 Strawfield Drive, Wilmington, NC 28405For Sale
 MLS ID #100590793, Jenna Toomey, Town & Country Real Estate. Hive MLS
 - $299,0002 bd2 ba1k sqft5006 Carleton Drive Unit 148, Wilmington, NC 28403For Sale
 MLS ID #100593055, Bill Corbett, Fathom Realty NC LLC. Hive MLS
 - $335,0002 bd2 ba1.1k sqft5006 Carleton Drive Unit 115, Wilmington, NC 28403For Sale
 MLS ID #100580775, Ed Ward, Shoreline Realty. Hive MLS
 - $265,0003 bd1 ba1k sqft1201 Kornegay Avenue, Wilmington, NC 28405For Sale
 MLS ID #100593067, Jesse A Canady, Salt and Stone Property Group. Hive MLS
 - $349,5003 bd2 ba1.3k sqft6902 Farrington Farms Drive, Wilmington, NC 28411For SaleMLS ID #100575337, Nell H Graham, Intracoastal Realty Corporation. Hive MLS
- $408,9904 bd4 ba1.6k sqft120 Storage Road, Wilmington, NC 28412New ConstructionMLS ID #100592548, Alex N Harrington, HHHunt Homes Wilmington LLC. Hive MLS
- $398,0003 bd2 ba1.9k sqft3202 College Road S, Wilmington, NC 28412For SaleMLS ID #100582721, Ralph M Harvey, ListWithFreedom.com. Hive MLS
- $352,6404 bd3 ba1.7k sqft204 Cashmere Court Lot 34, Wilmington, NC 28411New ConstructionHive MLS
- $253,9003 bd2 ba1.4k sqft5146 Lamppost Circle, Wilmington, NC 28403For SaleMLS ID #100574195, Tim W Canady, Canady's Real Estate Services. Hive MLS
- $379,9904 bd3 ba2.2k sqft3772 Old Maco Road, Leland, NC 28451For SaleMLS ID #100585134, Rusty L Thompson, eXp Realty. Hive MLS
- $489,5003 bd2 ba1.6k sqft306 Lafayette Street, Wilmington, NC 28411For SaleMLS ID #100592797, Lois Potratz, Corcoran HM Properties. Hive MLS
- $423,9903 bd4 ba1.6k sqft124 Storage Road, Wilmington, NC 28412New ConstructionMLS ID #100592543, Alex N Harrington, HHHunt Homes Wilmington LLC. Hive MLS
- $324,9003 bd2 ba1.1k sqft215 Gardenview Court NE, Leland, NC 28451For SaleMLS ID #100593016, Neil Leonard, Berkshire Hathaway HomeServices Carolina Premier Properties. Hive MLS
- $299,9004 bd3 ba1.8k sqft9088 Laurel Bay Lane, Leland, NC 28451For SaleMLS ID #100593568, Craig Tribus, Beycome Brokerage Realty LLC. Hive MLS
- $450,0003 bd2 ba1.9k sqft407 N 5th Avenue, Wilmington, NC 28401For SaleMLS ID #100581990, Matt Rhoney, Keller Williams Innovate-Wilmington. Hive MLS
- $499,9003 bd2 ba1.7k sqft7819 Sanderling Place, Wilmington, NC 28411For SaleMLS ID #100586156, Joe Hanselmann, Fathom Realty NC LLC. Hive MLS
- $352,9903 bd3 ba1.8k sqft4257 Allsbrook Lane Unit 1055, Leland, NC 28451New ConstructionMLS ID #100592568, Team D.R. Horton, D.R. Horton, Inc. Hive MLS
- $470,0003 bd2 ba1.8k sqft4913 Coronado Drive, Wilmington, NC 28409For SaleMLS ID #100587554, Carly B Forman, Coastal Green Properties, Inc.. Hive MLS
- $307,9994 bd3 ba1.5k sqft4339 Majesty Drive Unit 399, Castle Hayne, NC 28429New ConstructionHive MLS
- $449,0004 bd2 ba1.8k sqft101 York Lane, Hampstead, NC 28443For SaleMLS ID #100582648, Rasa Love, RE/MAX Essential. Hive MLS
