Welcome to 1620 Bratton Court, a 4 Bedroom/2.5 Bath Townhouse within the Landing at Lewis Creek where curb appeal and convenience come together! Inside, you're greeted by LVP flooring throughout the first floor living areas while a large living room showcases a gas log fireplace, 2'' faux wood blinds and neutral paint with easy access to the garage and a half bath on one side and leads into a combination dining room, kitchen and one (of two) Laundry areas on the other side. The kitchen is accented by solid surface counter tops, stainless appliances and a pantry, along with a view to the back patio and yard. Off the kitchen is the private 1st floor Primary en suite with dual vanities, linen storage and a walk in closet. Upstairs you'll find a large second laundry room that's perfect for storage, another full bathroom and three additional guest rooms, with spacious closets and carpet throughout. Outside, you'll find comfort in knowing the HOA maintains the yard and common areas, as well as exterior building maintenance. This townhome has been well maintained, offers a neutral base for a buyer to make their own and has easy access to Gordon Rd, N College and I-40 for convenience. Seller bought when this was brand new, has never used gas logs and refrigerator conveys with acceptable offer!
Sold for $321,405
$321,405
1620 Bratton Court, Wilmington, NC 28405
4beds
1,871sqft
Townhouse
Built in 2019
1,742 Square Feet Lot
$321,300 Zestimate®
$172/sqft
$2,382 Estimated rent
Home value
$321,300
$296,000 - $347,000
$2,382/mo
Zestimate® history
Owner options
List your home for rent
$2,382/mo
Rent Zestimate®
Find your next renter with Zillow Rental Manager. Plus, with online applications, you can quickly screen prospective tenants – for free.
$2,382/mo
Rent Zestimate®
Refinance and save
$1,899/mo
Est. payment
Refinancing to a lower rate could help reduce your monthly payments and save thousands over the life of the loan.
$1,899/mo
Est. payment
Explore your selling options
Work with a Zillow partner agent
Leverage their expertise and Zillow's premium Showcase listings to get your home seen by more buyers.
Get startedList with your own agent
Get your home in front of millions of buyers by listing it on Zillow.
Learn how to do itSell it yourself
Take full control of how buyers see your home on Zillow by listing For Sale by Owner (FSBO).
List your homeWhat's special
Gas log fireplaceNeutral paintLvp flooringSecond laundry roomLinen storageSolid surface countertopsStainless appliances
Zillow last checked:
Listing updated:
Listed by:
Bailey & Company 910-231-4989,
Coldwell Banker Sea Coast Advantage
Bought with:
Brooke S Richardson, 229265
Coastal Properties
Source: Hive MLS,MLS#: 100515132 Originating MLS: Cape Fear Realtors MLS, Inc.
Originating MLS: Cape Fear Realtors MLS, Inc.Facts & features
Interior
Bedrooms & bathrooms
- Bedrooms: 4
- Bathrooms: 3
- Full bathrooms: 2
- 1/2 bathrooms: 1
Rooms
- Room types: Living Room, Dining Room, Kitchen, Laundry, Master Bedroom, Bedroom 2, Bedroom 3, Bedroom 4
Primary bedroom
- Level: First
- Dimensions: 14 x 13
Bedroom 2
- Level: Second
- Dimensions: 9 x 13
Bedroom 3
- Level: Second
- Dimensions: 10 x 14
Bedroom 4
- Level: Second
- Dimensions: 13 x 11
Dining room
- Level: First
- Dimensions: 11 x 9
Kitchen
- Level: First
- Dimensions: 12 x 13
Laundry
- Description: 2nd Floor Laundry Room/Storage Room
Laundry
- Description: 1st Floor Laundry Closet in Dining Room
- Level: First
Living room
- Level: First
- Dimensions: 13 x 15
Heating
- Heat Pump, Electric
Cooling
- Central Air
Appliances
- Included: Electric Oven, Built-In Microwave, Refrigerator, Disposal, Dishwasher
- Laundry: Laundry Closet, Laundry Room
Features
- Walk-in Closet(s), Solid Surface, Ceiling Fan(s), Pantry, Blinds/Shades, Walk-In Closet(s)
- Flooring: Carpet, Laminate, LVT/LVP
- Basement: None
Interior area
- Total structure area: 1,871
- Total interior livable area: 1,871 sqft
Property
Parking
- Total spaces: 1
- Parking features: Off Street, On Site, Paved
Features
- Levels: Two
- Stories: 2
- Patio & porch: Open, Patio, Porch
- Fencing: None
Lot
- Size: 1,742 Square Feet
- Dimensions: 59 x 28
Details
- Parcel number: R04300008037000
- Zoning: R-15
- Special conditions: Standard
Construction
Type & style
- Home type: Townhouse
- Property subtype: Townhouse
Materials
- Vinyl Siding
- Foundation: Slab
- Roof: Architectural Shingle
Condition
- New construction: No
- Year built: 2019
Utilities & green energy
- Sewer: Public Sewer
- Water: Public
- Utilities for property: Sewer Connected, Water Connected
Community & HOA
Community
- Subdivision: The Landing at Lewis Creek Estates
HOA
- Has HOA: Yes
- Amenities included: Maintenance Common Areas, Maintenance Grounds, Maintenance Roads, Maintenance Structure, Management, Master Insure, Pest Control, Sidewalks
- HOA fee: $2,390 monthly
- HOA name: Premiere Management
- HOA phone: 679-3012
Location
- Region: Wilmington
Financial & listing details
- Price per square foot: $172/sqft
- Tax assessed value: $224,400
- Annual tax amount: $1,172
- Date on market: 9/30/2025
- Cumulative days on market: 17 days
- Listing agreement: Exclusive Right To Sell
- Listing terms: Cash,Conventional,FHA,VA Loan
Price history
| Date | Event | Price |
|---|---|---|
| 12/18/2025 | Listing removed | $2,500$1/sqft |
Source: Zillow Rentals Report a problem | ||
| 8/31/2025 | Price change | $2,500-10.7%$1/sqft |
Source: Zillow Rentals Report a problem | ||
| 7/31/2025 | Sold | $321,405-4.1%$172/sqft |
Source:  Hive MLS #100515132 Report a problem Hive MLS #100515132 Report a problem | ||
| 7/31/2025 | Price change | $2,800-6.7%$1/sqft |
Source: Zillow Rentals Report a problem | ||
| 7/10/2025 | Pending sale | $335,000$179/sqft |
Source: Hive MLS #100515132 Report a problem | ||
| 7/10/2025 | Listed for rent | $3,000$2/sqft |
Source: Zillow Rentals Report a problem | ||
| 6/23/2025 | Listed for sale | $335,000+52.3%$179/sqft |
Source: Hive MLS #100515132 Report a problem | ||
| 8/7/2019 | Sold | $219,900$118/sqft |
Source: Hive MLS #100146808 Report a problem | ||
Public tax history
| Year | Property taxes | Tax assessment |
|---|---|---|
| 2025 | $1,386 +13.3% | $352,800 +57.2% |
| 2024 | $1,223 +0.3% | $224,400 |
| 2023 | $1,219 -0.9% | $224,400 |
| 2022 | $1,230 -0.8% | $224,400 |
| 2021 | $1,241 +4.7% | $224,400 +19.7% |
| 2020 | $1,185 | $187,400 |
Find assessor info on the county website
Neighborhood: Kings Grant
Nearby homes
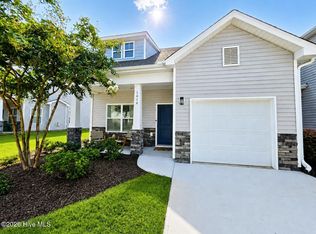
- $385,0004 bd3 ba1.8k sqft1616 Bratton Ct, Wilmington, NC 28405Coming Soon
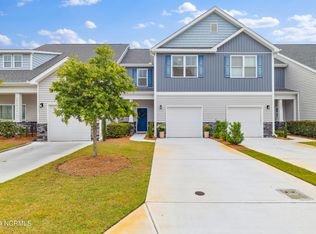
- $325,0003 bd3 ba1.6k sqft1612 Bratton Ct, Wilmington, NC 28405Sold
- $338,3004 bd3 ba1.8k sqft1632 Bratton Ct, Wilmington, NC 28405Off Market
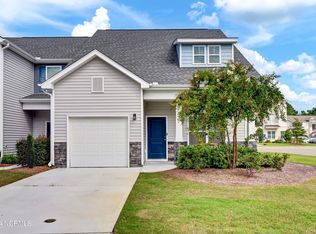
- $331,5004 bd3 ba1.8k sqft1604 Bratton Ct, Wilmington, NC 28405Sold
- $316,9004 bd3 ba1.5k sqft1621 Bratton Ct, Wilmington, NC 28405Off Market
- $298,9003 bd3 ba1.5k sqft1625 Bratton Ct, Wilmington, NC 28405Off Market
- $297,8003 bd3 ba1.5k sqft1629 Bratton Ct, Wilmington, NC 28405Off Market
- $320,6004 bd2 ba1.8k sqft1633 Bratton Ct, Wilmington, NC 28405Off Market
Nearby schools
GreatSchools rating
- 5/10John J Blair ElementaryGrades: PK-5Distance: 2 mi
- 9/10Emma B Trask MiddleGrades: 6-8Distance: 1.9 mi
- 3/10New Hanover HighGrades: 9-12Distance: 4.7 mi
Schools provided by the listing agent
- Elementary: Blair
- Middle: Trask
- High: New Hanover
Source: Hive MLS. This data may not be complete. We recommend contacting the local school district to confirm school assignments for this home.
Get a cash offer in 3 minutes
Find out how much your home could sell for in as little as 3 minutes with a no-obligation cash offer.
Estimated market value
$321,300
Get a cash offer in 3 minutes
Find out how much your home could sell for in as little as 3 minutes with a no-obligation cash offer.
Estimated market value
$321,300
- North Carolina
- New Hanover County
- Wilmington
- 28405
- Kings Grant
- 1620 Bratton Court
Nearby cities
Nearby neighborhoods
Nearby zip codes
Other Wilmington Topics
