This like-new end unit townhouse on a corner lot offers a seamless open floor plan with four spacious bedrooms and 2 1/2 baths. Move-in ready and low maintenance, the home features new LVP floors, fresh interior paint, stainless steel kitchen appliances, and a washer & dryer. The living room, with its cozy gas fireplace, flows effortlessly into the dining area and kitchen, creating an inviting space for both relaxation and entertainment.
The main bedroom, conveniently located downstairs, showcases a lovely trey ceiling and an en-suite bathroom complete with a dual vanity, shower, and a large walk-in closet. Upstairs, you'll find three additional bedrooms, a full bathroom, and a second walk-in laundry room/storage closet.
Out back, a private paved patio is perfect for grilling out, while the garage offers ample space for parking or storing your beach toys. Situated in a prime location, this home is just minutes away from beaches, shopping, and downtown, offering the best of both convenience and lifestyle.
Sold for $331,500
$331,500
1604 Bratton Court, Wilmington, NC 28405
4beds
1,896sqft
Townhouse
Built in 2019
1,742 Square Feet Lot
$334,500 Zestimate®
$175/sqft
$2,391 Estimated rent
Home value
$334,500
$318,000 - $351,000
$2,391/mo
Zestimate® history
Owner options
List your home for rent
$2,391/mo
Rent Zestimate®
Find your next renter with Zillow Rental Manager. Plus, with online applications, you can quickly screen prospective tenants – for free.
$2,391/mo
Rent Zestimate®
Refinance and save
$1,959/mo
Est. payment
Refinancing to a lower rate could help reduce your monthly payments and save thousands over the life of the loan.
$1,959/mo
Est. payment
Explore your selling options
Work with a Zillow partner agent
Leverage their expertise and Zillow's premium Showcase listings to get your home seen by more buyers.
Get startedList with your own agent
Get your home in front of millions of buyers by listing it on Zillow.
Learn how to do itSell it yourself
Take full control of how buyers see your home on Zillow by listing For Sale by Owner (FSBO).
List your homeWhat's special
Zillow last checked:
Listing updated:
Listed by:
Vance B Young 910-232-8850,
Intracoastal Realty Corp
Bought with:
Vance B Young, 245851
Intracoastal Realty Corp
Source: Hive MLS,MLS#: 100462099 Originating MLS: Cape Fear Realtors MLS, Inc.
Originating MLS: Cape Fear Realtors MLS, Inc.Facts & features
Interior
Bedrooms & bathrooms
- Bedrooms: 4
- Bathrooms: 3
- Full bathrooms: 2
- 1/2 bathrooms: 1
Rooms
- Room types: Master Bedroom, Kitchen, Dining Room, Living Room, Bedroom 2, Bedroom 3, Bedroom 4, Laundry
Primary bedroom
- Level: First
- Dimensions: 14 x 136
Bedroom 2
- Level: Second
- Dimensions: 12 x 11
Bedroom 3
- Level: Second
- Dimensions: 13 x 10
Bedroom 4
- Level: Second
- Dimensions: 14 x 10
Dining room
- Level: First
- Dimensions: 13 x 11
Kitchen
- Level: First
- Dimensions: 13 x 13
Laundry
- Level: Second
- Dimensions: 10 x 7
Living room
- Level: First
- Dimensions: 17 x 15
Heating
- Forced Air, Heat Pump, Electric
Cooling
- Central Air
Appliances
- Included: Electric Oven, Built-In Microwave, Refrigerator, Disposal, Dishwasher
- Laundry: Laundry Closet, Laundry Room
Features
- Master Downstairs, Walk-in Closet(s), Tray Ceiling(s), High Ceilings, Ceiling Fan(s), Pantry, Walk-in Shower, Blinds/Shades, Gas Log, Walk-In Closet(s)
- Flooring: LVT/LVP, Tile
- Has fireplace: Yes
- Fireplace features: Gas Log
Interior area
- Total structure area: 1,896
- Total interior livable area: 1,896 sqft
Property
Parking
- Total spaces: 1
- Parking features: Off Street, On Site, Paved
Features
- Levels: Two
- Stories: 2
- Patio & porch: Patio, Porch
- Exterior features: Irrigation System
- Fencing: Back Yard,Wood
Lot
- Size: 1,742 Square Feet
- Dimensions: 55' x 28.50'
Details
- Parcel number: R04300008041000
- Zoning: R-15
- Special conditions: Standard
Construction
Type & style
- Home type: Townhouse
- Property subtype: Townhouse
Materials
- Vinyl Siding
- Foundation: Slab
- Roof: Shingle
Condition
- New construction: No
- Year built: 2019
Utilities & green energy
- Sewer: Public Sewer
- Water: Public
- Utilities for property: Sewer Available, Water Available
Community & HOA
Community
- Security: Smoke Detector(s)
- Subdivision: The Landing at Lewis Creek Estates
HOA
- Has HOA: Yes
- Amenities included: Maintenance Common Areas, Maintenance Grounds, Maintenance Roads, Master Insure
- HOA fee: $2,400 monthly
- HOA name: Premier Management
Location
- Region: Wilmington
Financial & listing details
- Price per square foot: $175/sqft
- Tax assessed value: $224,400
- Annual tax amount: $1,172
- Date on market: 8/17/2025
- Cumulative days on market: 61 days
- Listing agreement: Exclusive Right To Sell
- Listing terms: Cash,Conventional,FHA,VA Loan
- Road surface type: Paved
Price history
| Date | Event | Price |
|---|---|---|
| 8/16/2025 | Listing removed | $2,945$2/sqft |
Source: Zillow Rentals Report a problem | ||
| 7/18/2025 | Price change | $2,945-1.8%$2/sqft |
Source: Zillow Rentals Report a problem | ||
| 7/10/2025 | Listed for rent | $3,000$2/sqft |
Source: Zillow Rentals Report a problem | ||
| 11/15/2024 | Sold | $331,500-5%$175/sqft |
Source:  Hive MLS #100462099 Report a problem Hive MLS #100462099 Report a problem | ||
| 10/22/2024 | Contingent | $349,000$184/sqft |
Source: Hive MLS #100462099 Report a problem | ||
| 9/30/2024 | Price change | $349,000-2.8%$184/sqft |
Source: Hive MLS #100462099 Report a problem | ||
| 8/21/2024 | Listed for sale | $359,000+21.7%$189/sqft |
Source: Hive MLS #100462099 Report a problem | ||
| 7/27/2021 | Sold | $295,000-3.2%$156/sqft |
Source: Hive MLS #100277480 Report a problem | ||
| 7/13/2021 | Pending sale | $304,900$161/sqft |
Source: Hive MLS #100277480 Report a problem | ||
| 6/21/2021 | Listed for sale | $304,900+36.4%$161/sqft |
Source: Hive MLS #100277480 Report a problem | ||
| 7/18/2019 | Sold | $223,500$118/sqft |
Source: Public Record Report a problem | ||
Public tax history
| Year | Property taxes | Tax assessment |
|---|---|---|
| 2025 | $1,386 +13.3% | $352,800 +57.2% |
| 2024 | $1,223 +0.3% | $224,400 |
| 2023 | $1,219 -0.9% | $224,400 |
| 2022 | $1,230 -0.8% | $224,400 |
| 2021 | $1,241 +4.7% | $224,400 +19.7% |
| 2020 | $1,185 | $187,400 |
Find assessor info on the county website
Neighborhood: Kings Grant
Nearby homes
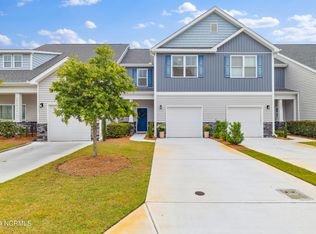
- $325,0003 bd3 ba1.6k sqft1612 Bratton Ct, Wilmington, NC 28405Sold
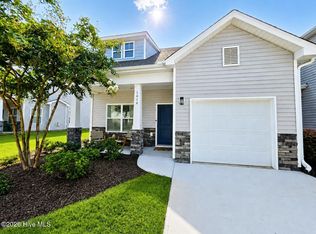
- $385,0004 bd3 ba1.8k sqft1616 Bratton Ct, Wilmington, NC 28405Coming Soon
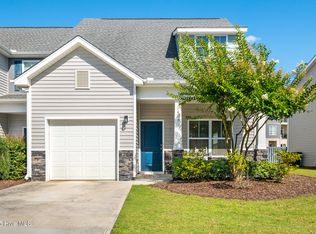
- $321,4054 bd3 ba1.8k sqft1620 Bratton Ct, Wilmington, NC 28405Sold
- $314,5003 bd3 ba1.5k sqft1609 Bratton Ct, Wilmington, NC 28405Off Market
- $350,5004 bd3 ba1.8k sqft1605 Bratton Ct, Wilmington, NC 28405Off Market
- $313,2003 bd3 ba1.5k sqft1613 Bratton Ct, Wilmington, NC 28405Off Market
- $316,9004 bd3 ba1.5k sqft1621 Bratton Ct, Wilmington, NC 28405Off Market
- $329,2004 bd3 ba1.8k sqft1617 Bratton Ct, Wilmington, NC 28405Off Market
Nearby schools
GreatSchools rating
- 5/10John J Blair ElementaryGrades: PK-5Distance: 2 mi
- 9/10Emma B Trask MiddleGrades: 6-8Distance: 1.9 mi
- 3/10New Hanover HighGrades: 9-12Distance: 4.7 mi
Schools provided by the listing agent
- Elementary: Blair
- Middle: Trask
- High: New Hanover
Source: Hive MLS. This data may not be complete. We recommend contacting the local school district to confirm school assignments for this home.
Get a cash offer in 3 minutes
Find out how much your home could sell for in as little as 3 minutes with a no-obligation cash offer.
Estimated market value
$334,500
Get a cash offer in 3 minutes
Find out how much your home could sell for in as little as 3 minutes with a no-obligation cash offer.
Estimated market value
$334,500
- North Carolina
- New Hanover County
- Wilmington
- 28405
- Kings Grant
- 1604 Bratton Court
Nearby cities
Nearby neighborhoods
Nearby zip codes
Other Wilmington Topics
