Welcome, and come on inside to this charming 3-bedroom brick patio home, perfectly situated in one of the areas coziest neighborhoods. Offering the ease of low-maintenance living, this home combines timeless curb appeal with an unbeatable location. Large kitchen and living space with vaulted ceilings, cozy screened in back patio to enjoy those crisp evening breezes. Enjoy great amenities that include access to a beautiful community pool & clubhouse, perfect for relaxing on warm coastal days, while being just a few miles from the popular Trails End Boat Launch--making it easy to spend your weekends boating, fishing, or exploring the Intracoastal Waterway. Ideally nestled between Wrightsville Beach and Carolina Beach, you'll have the best of coastal living at your fingertips. Whether you're heading out for a morning on the water, an afternoon on the sand, or an evening enjoying Wilmington's shopping, dining, and entertainment, everything you need is just minutes away. This home offers the perfect blend of comfort, convenience, and location, making it an excellent choice for anyone seeking an easy-care lifestyle close to the coast. Don't miss your opportunity to own a home in one of Wilmington's most desirable communities!
For sale
Price cut: $20K (8/6)
$450,000
4913 Coronado Drive, Wilmington, NC 28409
3beds
1,835sqft
Single Family Residence
Built in 2004
8,276 Square Feet Lot
$446,100 Zestimate®
$245/sqft
$113/mo HOA
What's special
Timeless curb appeal
- 40 days |
- 826 |
- 49 |
Zillow last checked:
Listing updated:
Listed by:
Carly B Forman 910-228-4333,
Coastal Green Properties, Inc.
Source: Hive MLS,MLS#: 100587554 Originating MLS: Cape Fear Realtors MLS, Inc.
Originating MLS: Cape Fear Realtors MLS, Inc.Facts & features
Interior
Bedrooms & bathrooms
- Bedrooms: 3
- Bathrooms: 2
- Full bathrooms: 2
Rooms
- Room types: Dining Room, Living Room, Master Bedroom, Bedroom 1, Bedroom 2, Laundry
Primary bedroom
- Description: 15x14 Level: Down- 1st Floor
- Level: First
- Dimensions: 15 x 14
Bedroom 1
- Description: 12x11 Level: Down- 1st Floor
- Level: First
- Dimensions: 12 x 11
Bedroom 2
- Description: 12x11 Level: Down- 1st Floor
- Level: First
- Dimensions: 12 x 11
Dining room
- Description: 13x10 Level: Down- 1st Floor
- Level: First
- Dimensions: 13 x 10
Kitchen
- Description: 13x15 Level: Down- 1st Floor
- Level: First
- Dimensions: 13 x 15
Laundry
- Description: 5x5
- Level: First
- Dimensions: 5 x 5
Living room
- Description: 21x16 Level: Down- 1st Floor
- Level: First
- Dimensions: 21 x 16
Heating
- Heat Pump, Fireplace(s), Electric
Cooling
- Central Air, Heat Pump
Appliances
- Included: Electric Oven, Refrigerator, Dishwasher
Features
- Mud Room, Kitchen Island, Blinds/Shades
- Basement: None
Interior area
- Total structure area: 1,835
- Total interior livable area: 1,835 sqft
Property
Parking
- Total spaces: 2
- Parking features: Lighted, Paved, Garage
- Attached garage spaces: 2
Features
- Levels: One
- Patio & porch: Patio, Porch, Screened
- Fencing: Back Yard
- Has view: Yes
- View description: None
- Frontage type: See Remarks
Lot
- Size: 8,276 Square Feet
- Dimensions: 59 x 145 x 59 x 142
Details
- Parcel number: R07600002172000
- Zoning: R-15
- Special conditions: Standard
Construction
Type & style
- Home type: SingleFamily
- Property subtype: Single Family Residence
Materials
- Brick, Vinyl Siding, Wood Frame
- Foundation: Slab
- Roof: Shingle
Condition
- New construction: No
- Year built: 2004
Utilities & green energy
- Utilities for property: Sewer Connected, Water Connected
Community & HOA
Community
- Subdivision: Masonboro Woods
HOA
- Has HOA: Yes
- Amenities included: Pool
- HOA fee: $1,356 annually
- HOA name: Atlantic Shores
- HOA phone: 910-270-9975
Location
- Region: Wilmington
Financial & listing details
- Price per square foot: $245/sqft
- Tax assessed value: $505,200
- Annual tax amount: $1,912
- Date on market: 7/9/2026
- Cumulative days on market: 40 days
- Listing agreement: Exclusive Right To Sell
- Listing terms: Cash,Conventional,FHA,VA Loan
Estimated market value
$446,100
$424,000 - $468,000
$2,562/mo
Price history
| Date | Event | Price |
|---|---|---|
| 8/6/2026 | Price change | $450,000-4.3%$245/sqft |
Source:  Hive MLS #100587554 Report a problem Hive MLS #100587554 Report a problem | ||
| 7/28/2026 | Price change | $470,000-3.9%$256/sqft |
Source: Hive MLS #100587554 Report a problem | ||
| 7/22/2026 | Price change | $489,000-2%$266/sqft |
Source: Hive MLS #100587554 Report a problem | ||
| 7/9/2026 | Listed for sale | $499,000+149.5%$272/sqft |
Source: Hive MLS #100587554 Report a problem | ||
| 8/4/2011 | Sold | $200,000-7%$109/sqft |
Source: Hive MLS #30460921 Report a problem | ||
| 6/3/2011 | Price change | $215,000-6.5%$117/sqft |
Source: Sea Coast Realty #460921 Report a problem | ||
| 3/22/2011 | Listed for sale | $230,000+7.4%$125/sqft |
Source: Coldwell Banker Sea Coast Realty #460921 Report a problem | ||
| 9/9/2004 | Sold | $214,163$117/sqft |
Source: Hive MLS #30326187 Report a problem | ||
Public tax history
| Year | Property taxes | Tax assessment |
|---|---|---|
| 2025 | $1,986 +17.4% | $505,200 +63.2% |
| 2024 | $1,691 +0.3% | $309,500 |
| 2023 | $1,685 -0.9% | $309,500 |
| 2022 | $1,700 -0.4% | $309,500 |
| 2021 | $1,707 +12.3% | $309,500 +28.9% |
| 2020 | $1,519 | $240,200 |
| 2019 | $1,519 | $240,200 |
| 2018 | -- | $240,200 |
| 2017 | -- | $240,200 +22.6% |
| 2016 | -- | $196,000 |
| 2015 | $1,262 +1.7% | $196,000 |
| 2014 | $1,241 | $196,000 |
| 2013 | -- | $196,000 |
| 2012 | -- | $196,000 -34.9% |
| 2011 | -- | $301,233 |
| 2010 | -- | $301,233 |
| 2009 | -- | -- |
| 2008 | -- | -- |
| 2007 | -- | -- |
| 2005 | -- | $190,653 +535.5% |
| 2004 | -- | $30,000 |
Find assessor info on the county website
Monthly payment
Est. payment
Payment breakdown
Explore the cost of this home by adjusting the details. Changes won't be saved.Climate risks
Neighborhood: Myrtle Grove
Nearby schools
GreatSchools rating
- 10/10Heyward C Bellamy ElementaryGrades: K-5Distance: 2.3 mi
- 9/10Myrtle Grove MiddleGrades: 6-8Distance: 0.6 mi
- 5/10Eugene Ashley HighGrades: 9-12Distance: 3.6 mi
Schools provided by the listing agent
- Elementary: Bellamy
- Middle: Myrtle Grove
- High: Ashley
Source: Hive MLS. This data may not be complete. We recommend contacting the local school district to confirm school assignments for this home.
- $437,4003 bd2 ba1.7k sqft4917 Coronado Dr, Wilmington, NC 28409Off Market
- $458,9003 bd2 ba1.6k sqft4909 Coronado Dr, Wilmington, NC 28409Off Market
- $475,8004 bd3 ba1.8k sqft4921 Coronado Dr, Wilmington, NC 28409Off Market
- $496,4004 bd3 ba2.1k sqft4905 Coronado Dr, Wilmington, NC 28409Off Market
- $490,6003 bd2 ba1.9k sqft4925 Coronado Dr, Wilmington, NC 28409Off Market
- $426,0002 bd2 ba1.6k sqft145 Foxwood Ln, Wilmington, NC 28409Off Market
- $439,1003 bd2 ba1.6k sqft4903 Coronado Dr, Wilmington, NC 28409Off Market
- $483,7003 bd2 ba1.9k sqft4916 Coronado Dr, Wilmington, NC 28409Off Market
A local agent can set up tours, give advice and negotiate with sellers.
A local lender can help you make sure your offer is ready when you are.
Similar homes
- $345,0003 bd2 ba1.3k sqft549 Mohican Trail, Wilmington, NC 28409For Sale
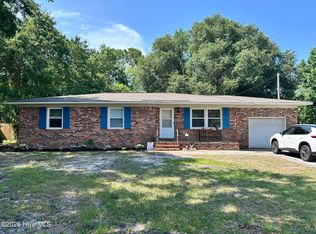
 MLS ID #100585283, Andrea Ochoa, Collective Realty LLC. Hive MLS
 - $467,9003 bd3 ba1.9k sqft1425 Eco Circle, Wilmington, NC 28409For Sale
 MLS ID #100557326, Sara E Hauser-Bonnett, Hauser Real Estate Company. Hive MLS
 - $485,0006 bd3 ba2.7k sqft2315 Robert Hoke Road, Wilmington, NC 28412For Sale
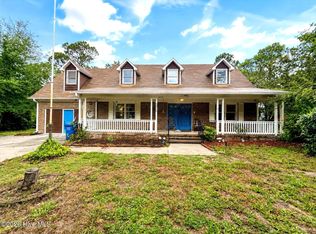 MLS ID #100587451, John W Grubenmann, RE/MAX Essential. Hive MLS
 - $395,0003 bd2 ba1.9k sqft3202 College Road S, Wilmington, NC 28412For Sale
 MLS ID #100582721, Ralph M Harvey, ListWithFreedom.com. Hive MLS
 - $350,0003 bd3 ba1.9k sqft6323 Strawfield Drive, Wilmington, NC 28405For SaleMLS ID #100590793, Jenna Toomey, Town & Country Real Estate. Hive MLS
- $486,0004 bd2 ba1.8k sqft8832 Plantation Landing Drive, Wilmington, NC 28411For SaleMLS ID #100591677, Greg A Edgerton, Keller Williams Innovate-Wilmington. Hive MLS
- $350,0004 bd2 ba1.1k sqft5308 Wrightsville Avenue, Wilmington, NC 28403For SaleMLS ID #100593087, Mark C Reiser, Coastal Properties. Hive MLS
- $385,0003 bd2 ba1.6k sqft3008 Lagar Lane, Wilmington, NC 28405For SaleMLS ID #100584760, Lee Crouch, Intracoastal Realty Corporation. Hive MLS
- $347,0003 bd3 ba1.7k sqft3721 Sand Trap Court, Wilmington, NC 28412For SaleMLS ID #100536820, Jarvis J Wise, Tregembo & Associates Realty. Hive MLS
- $315,0003 bd3 ba1.5k sqft302 Silkweed Court, Wilmington, NC 28405For SaleMLS ID #100584254, Paul M Snider, Premier Realty Group. Hive MLS
- $569,9004 bd3 ba2.7k sqft312 Lennox Place, Wilmington, NC 28412For SaleMLS ID #100582538, Polly M Floyd, Berkshire Hathaway HomeServices Carolina Premier Properties. Hive MLS
- $569,0003 bd2 ba2.2k sqft8941 Cobble Ridge Drive, Wilmington, NC 28411For SaleMLS ID #100596139, Jonathan R Harris, Keller Williams Innovate-Wilmington. Hive MLS
- $339,0003 bd2 ba1.2k sqft4646 Bramton Road, Wilmington, NC 28405For SaleMLS ID #100575728, Jeffrey M Ramsay, Wit Realty LLC. Hive MLS
- $499,9004 bd3 ba1.9k sqft413 Rolling Road #96, Wilmington, NC 28405New ConstructionMLS ID #100594880, Adam M Martin, TLS Realty LLC. Hive MLS
- $439,9902 bd2 ba1.4k sqft5940 Moonshell Loop, Wilmington, NC 28412New ConstructionMLS ID #100540960, Kenneth J. Greenberg, Pulte Home Company. Hive MLS
- $479,9004 bd3 ba2.4k sqft46 Rochester Street, Hampstead, NC 28443For SaleMLS ID #100590537, David N Frost, eXp Realty. Hive MLS
- $499,9004 bd3 ba1.9k sqft1341 Forest Lake Drive, Southport, NC 28461For SaleMLS ID #100581460, Sarah Hunter, Intracoastal Realty Corporation. Hive MLS
- $347,0002 bd2 ba1.4k sqft5916 Chester Street, Wilmington, NC 28405For SaleMLS ID #100594793, Mary E Martin, Network Real Estate. Hive MLS
- $389,0003 bd2 ba1.5k sqft221 Inland Greens Circle, Wilmington, NC 28405For SaleMLS ID #100590761, Glen Mitchell, Barber Realty Group Inc.. Hive MLS
- $449,7603 bd2 ba1.8k sqft179 Flat Clam Drive, Wilmington, NC 28401New ConstructionHive MLS
