$11,000 price reduction. Great Home in great location. This house is located in the Porter's Neck area and is in a peaceful neighborhood with mature trees throughout. The neighborhood has walking trails and 2 community pools as well as tennis courts and a clubhouse. There are fun events hosted by the neighborhood at the clubhouse that are perfect to gather and socialize.
Open floor plan features a large great room with gas fireplace and cathedral ceiling. This floorplan also includes a large primary suite with a large walk in closet as well as a second large closet. The primary suite bathroom boasts travertine tile flooring. There are 2 additional large bedrooms on the main floor as well as a spacious 4th bedroom over the garage. Ceiling fans included in every bedroom and great room.
The kitchen is open to the living room and had new beautiful quartz counter tops installed 2 years ago. Primary bedroom and laundry room have new LVP flooring and paint. Entire main living area was also freshly painted 2 years ago. New HVAC installed in 2026.
Large backyard features a large patio and raised deck with a huge live oak and other well established trees providing both beauty and shade. The entire back yard is surrounded by a 6' privacy fence perfect for entertaining family and friends and for pets.
Home is located in a great school district, less than 20 minutes to Wrightsville and less than 15 minutes from Mayfaire. 5 minute to Scotts Hill Marina
For sale
Price cut: $11K (8/20)
$475,000
8832 Plantation Landing Drive, Wilmington, NC 28411
4beds
1,889sqft
Single Family Residence
Built in 2003
0.25 Acres Lot
$469,200 Zestimate®
$251/sqft
$100/mo HOA
What's special
Open floor planNew beautiful quartz countertopsTennis courts
- 29 days |
- 1,311 |
- 61 |
Likely to sell faster than
Zillow last checked:
Listing updated:
Listed by:
Greg A Edgerton 704-813-0561,
Keller Williams Innovate-Wilmington
Source: Hive MLS,MLS#: 100591677 Originating MLS: Cape Fear Realtors MLS, Inc.
Originating MLS: Cape Fear Realtors MLS, Inc.Facts & features
Interior
Bedrooms & bathrooms
- Bedrooms: 4
- Bathrooms: 2
- Full bathrooms: 2
Rooms
- Room types: Master Bedroom, Bedroom 1, Bedroom 2, Bedroom 3, Great Room, Bathroom 1, Bathroom 2
Heating
- Heat Pump, Fireplace(s), Electric
Cooling
- Central Air, Heat Pump
Appliances
- Included: Electric Cooktop, Built-In Microwave, Built-In Electric Oven, Self Cleaning Oven, Refrigerator, Ice Maker, Double Oven, Dishwasher, Electric Range
- Laundry: Laundry Room
Features
- Master Downstairs, High Ceilings, Entrance Foyer, Solid Surface, Ceiling Fan(s), Blinds/Shades, Gas Log, Smart Thermostat, WiFi Thermostat
- Flooring: LVT/LVP, Carpet, Tile, Hardwood
- Attic: Partially Floored,Other
- Number of fireplaces: 1
- Fireplace features: Gas Log
Interior area
- Total structure area: 1,889
- Total interior livable area: 1,889 sqft
Property
Parking
- Total spaces: 2
- Parking features: Garage Faces Side, Garage Door Opener
- Attached garage spaces: 2
Features
- Levels: One and One Half
- Patio & porch: Deck, Patio, Front Porch
- Fencing: Privacy,Back Yard,Wood
- Has view: Yes
- View description: See Remarks
- Frontage type: See Remarks
Lot
- Size: 0.25 Acres
- Dimensions: 75 x 150 x 75 x 150
- Features: Interior Lot, Landscaped, Rectangular Lot
Details
- Parcel number: R02900003165000
- Zoning: R-15
- Special conditions: Standard
Construction
Type & style
- Home type: SingleFamily
- Architectural style: Patio
- Property subtype: Single Family Residence
Materials
- Brick Veneer, Vinyl Siding, Wood Frame
- Foundation: Slab
- Roof: Architectural Shingle
Condition
- New construction: No
- Year built: 2003
Utilities & green energy
- Sewer: County Sewer
- Water: County Water
- Utilities for property: Sewer Connected, Underground Utilities, Water Connected
Community & HOA
Community
- Subdivision: Plantation Landing
HOA
- Has HOA: Yes
- Amenities included: Clubhouse, Jogging Path, Maintenance Common Areas, Playground, See Remarks
- HOA fee: $1,200 annually
- HOA name: Plantation Landing HOA
- HOA phone: 910-681-0013
Location
- Region: Wilmington
Financial & listing details
- Price per square foot: $251/sqft
- Tax assessed value: $446,700
- Annual tax amount: $1,690
- Date on market: 7/26/2026
- Cumulative days on market: 29 days
- Listing agreement: Exclusive Right To Sell
- Listing terms: Cash,Conventional,FHA,USDA Loan,VA Loan
Estimated market value
$469,200
$446,000 - $493,000
$2,610/mo
Price history
| Date | Event | Price |
|---|---|---|
| 8/20/2026 | Price change | $475,000-2.3%$251/sqft |
Source:  Hive MLS #100591677 Report a problem Hive MLS #100591677 Report a problem | ||
| 8/4/2026 | Price change | $486,000-2%$257/sqft |
Source: Hive MLS #100591677 Report a problem | ||
| 7/26/2026 | Listed for sale | $496,000+18.1%$263/sqft |
Source: Hive MLS #100591677 Report a problem | ||
| 4/17/2024 | Sold | $420,000$222/sqft |
Source: Hive MLS #100415795 Report a problem | ||
| 3/6/2024 | Pending sale | $420,000$222/sqft |
Source: Hive MLS #100415795 Report a problem | ||
| 3/2/2024 | Listed for sale | $420,000$222/sqft |
Source: Hive MLS #100415795 Report a problem | ||
| 1/26/2024 | Listing removed | -- |
Source: Hive MLS #100418149 Report a problem | ||
| 1/24/2024 | Pending sale | $420,000$222/sqft |
Source: Hive MLS #100415795 Report a problem | ||
| 12/13/2023 | Price change | $420,000-2.3%$222/sqft |
Source: Hive MLS #100415795 Report a problem | ||
| 12/11/2023 | Listed for rent | $2,500$1/sqft |
Source: Hive MLS #100418149 Report a problem | ||
| 11/21/2023 | Listed for sale | $430,000+13.2%$228/sqft |
Source: Hive MLS #100415795 Report a problem | ||
| 1/7/2022 | Sold | $380,000+1.3%$201/sqft |
Source: Hive MLS #100302212 Report a problem | ||
| 12/20/2021 | Pending sale | $375,000$199/sqft |
Source: Hive MLS #100302212 Report a problem | ||
| 12/17/2021 | Listed for sale | $375,000+38.1%$199/sqft |
Source: Hive MLS #100302212 Report a problem | ||
| 9/4/2008 | Sold | $271,500-3%$144/sqft |
Source: Public Record Report a problem | ||
| 5/25/2008 | Listed for sale | $280,000$148/sqft |
Source: Listhub #417882 Report a problem | ||
Public tax history
| Year | Property taxes | Tax assessment |
|---|---|---|
| 2025 | $1,742 +9% | $446,700 +50.9% |
| 2024 | $1,598 +0.3% | $296,100 |
| 2023 | $1,594 -0.9% | $296,100 |
| 2022 | $1,609 -1.3% | $296,100 |
| 2021 | $1,629 +9.2% | $296,100 +25.5% |
| 2020 | $1,492 | $235,900 |
| 2019 | $1,492 | $235,900 |
| 2018 | $1,492 | $235,900 |
| 2017 | $1,492 -12% | $235,900 -3.6% |
| 2016 | $1,696 +7.6% | $244,800 |
| 2015 | $1,577 +1.7% | $244,800 |
| 2014 | $1,550 | $244,800 |
| 2013 | -- | $244,800 |
| 2012 | -- | $244,800 -16.5% |
| 2011 | -- | $293,282 |
| 2010 | -- | $293,282 |
| 2009 | -- | -- |
| 2008 | -- | -- |
| 2007 | -- | -- |
| 2005 | -- | $156,619 |
| 2004 | -- | $156,619 |
Find assessor info on the county website
Monthly payment
Est. payment
Payment breakdown
Explore the cost of this home by adjusting the details. Changes won't be saved.Climate risks
Neighborhood: 28411
Nearby schools
GreatSchools rating
- 9/10Porters Neck ElementaryGrades: K-5Distance: 1.3 mi
- 8/10Holly Shelter Middle SchoolGrades: 6-8Distance: 7.5 mi
- 4/10Emsley A Laney HighGrades: 9-12Distance: 5.6 mi
Schools provided by the listing agent
- Elementary: Porters Neck
- Middle: Holly Shelter
- High: Laney
Source: Hive MLS. This data may not be complete. We recommend contacting the local school district to confirm school assignments for this home.
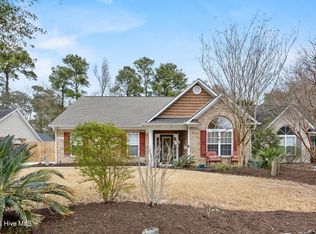
- $441,0004 bd3 ba1.9k sqft8836 Plantation Landing Dr, Wilmington, NC 28411Sold
- $474,6003 bd2 ba1.9k sqft8828 Plantation Landing Dr, Wilmington, NC 28411Off Market
- $508,2003 bd2 ba1.8k sqft8824 Plantation Landing Dr, Wilmington, NC 28411Off Market
- $721,9004 bd4 ba2.7k sqft8903 Breadon Ct, Wilmington, NC 28411Off Market
- $500,6004 bd3 ba1.9k sqft8840 Plantation Landing Dr, Wilmington, NC 28411Off Market
- $688,9003 bd3 ba2.4k sqft8907 Breadon Ct, Wilmington, NC 28411Off Market
- $467,9004 bd2 ba1.9k sqft8833 Plantation Landing Dr, Wilmington, NC 28411Off Market
- $480,3004 bd3 ba2.1k sqft8829 Plantation Landing Dr, Wilmington, NC 28411Off Market
A local agent can set up tours, give advice and negotiate with sellers.
Similar homes
- $449,9003 bd2 ba1.7k sqft102 La Salle Street, Wilmington, NC 28411For Sale

 MLS ID #100584189, Kristin K Freeman, BlueStar Real Estate, LLC. Hive MLS
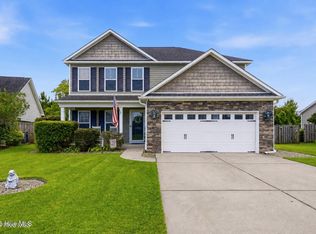
 - $454,9003 bd3 ba1.9k sqft553 Montego Court, Wilmington, NC 28411For Sale
 MLS ID #100583848, Julio A Fuentes, Berkshire Hathaway HomeServices Carolina Premier Properties. Hive MLS
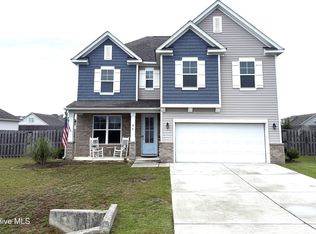
 - $479,9004 bd3 ba2.4k sqft46 Rochester Street, Hampstead, NC 28443For Sale
 MLS ID #100590537, David N Frost, eXp Realty. Hive MLS
 - $365,0003 bd2 ba1.1k sqft2800 Valor Drive, Wilmington, NC 28411For Sale
 MLS ID #100596234, Jeffrey B Allenczy, Salt and Stone Property Group. Hive MLS
 - $625,0004 bd3 ba2.8k sqft6411 Old Fort Road, Wilmington, NC 28411For SaleMLS ID #100592627, Michelle Roberts, Coldwell Banker Sea Coast Advantage. Hive MLS
- $369,0003 bd2 ba1.3k sqft1202 Spring Branch Road, Wilmington, NC 28405For SaleMLS ID #100598211, Nathanael Patel, eXp Realty. Hive MLS
- $305,0003 bd2 ba1k sqft3533 Middle Sound Loop Road, Wilmington, NC 28411For SaleMLS ID #100591341, The Rieker Team, Intracoastal Realty Corporation. Hive MLS
- $385,0003 bd2 ba1.6k sqft3008 Lagar Lane, Wilmington, NC 28405For SaleMLS ID #100584760, Lee Crouch, Intracoastal Realty Corporation. Hive MLS
- $485,0006 bd3 ba2.7k sqft2315 Robert Hoke Road, Wilmington, NC 28412For SaleMLS ID #100587451, John W Grubenmann, RE/MAX Essential. Hive MLS
- $419,9004 bd3 ba1.6k sqft204 Bramble Court, Castle Hayne, NC 28429For SaleMLS ID #100591489, Scott Smith, Brunswick County Holmes Real Estate. Hive MLS
- $450,0003 bd2 ba1.8k sqft4913 Coronado Drive, Wilmington, NC 28409For SaleMLS ID #100587554, Carly B Forman, Coastal Green Properties, Inc.. Hive MLS
- $350,0003 bd3 ba1.9k sqft6323 Strawfield Drive, Wilmington, NC 28405For SaleMLS ID #100590793, Jenna Toomey, Town & Country Real Estate. Hive MLS
- $445,0004 bd3 ba2.1k sqft589 Aurora Place, Hampstead, NC 28443For SaleMLS ID #100585691, Ronel Austin, Coastal Realty Associates LLC. Hive MLS
- $437,9995 bd3 ba2.5k sqft1141 Pampas Grass Drive Lot 286, Castle Hayne, NC 28429New ConstructionMLS ID #100587593, Team D.R. Horton, D.R. Horton, Inc. Hive MLS
- $315,0003 bd3 ba1.5k sqft302 Silkweed Court, Wilmington, NC 28405For SaleMLS ID #100584254, Paul M Snider, Premier Realty Group. Hive MLS
- $549,0003 bd3 ba2.5k sqft127 Headwaters Drive, Hampstead, NC 28443For SaleMLS ID #100581398, Kelly K Wiggins, Water's Edge Real Estate LLC. Hive MLS
- $550,0002 bd3 ba1.8k sqft6831 Main Street Unit 212, Wilmington, NC 28405For SaleMLS ID #100565010, Andrea Ochoa, Collective Realty LLC. Hive MLS
- $639,0004 bd3 ba2.2k sqft203 Whimbrel Way, Hampstead, NC 28443For SaleMLS ID #100598177, Caroline Dugas, Living Seaside Realty Group. Hive MLS
- $387,7503 bd2 ba1.9k sqft3202 College Road S, Wilmington, NC 28412For SaleMLS ID #100582721, Ralph M Harvey, ListWithFreedom.com. Hive MLS
- $429,9004 bd2 ba1.9k sqft1505 Soaring Spirit Drive, Wilmington, NC 28409For SaleMLS ID #100582451, Eliza Santos, RE/MAX Essential. Hive MLS
