A rare opportunity to own an exceptionally spacious home with up to six bedrooms, a private pool, and a peaceful wooded cul-de-sac setting in desirable Pine Valley. This versatile home offers multiple living areas, a main-level primary suite, and additional bedrooms and living space upstairs--ideal for a large family, multigenerational living, guests, a home office, or anyone needing room to spread out. The private backyard features a unique T-shaped pool with waterfall and plenty of space for outdoor entertaining. The pool needs a new liner, giving the next owner the opportunity to customize it to their liking. A Generac whole-house generator provides reliable backup power for added peace of mind. The home is being sold AS-IS. Located in one of Wilmington's most desirable areas, you'll enjoy convenient access to Halyburton Park, the Cross-City Trail, and The Pointe at Barclay's shopping, dining, and entertainment. With its generous size, flexible floor plan, private wooded setting, pool, generator, and exceptional location, this home offers tremendous space and potential at an attractive value.
For sale
Price cut: $10K (10/7)
$449,000
2315 Robert Hoke Road, Wilmington, NC 28412
6beds
2,750sqft
Single Family Residence
Built in 1985
0.42 Acres Lot
$445,100 Zestimate®
$163/sqft
$-- HOA
What's special
Private poolPeaceful wooded cul-de-sac settingPrivate wooded settingUp to six bedroomsPrivate backyardGenerous sizeFlexible floor plan
- 104 days
- 3,102
- 262
Zillow last checked:
Listing updated:
Listed by:
John W Grubenmann 910-233-5250,
RE/MAX Essential
Source: Hive MLS,MLS#: 100587451 Originating MLS: Cape Fear Realtors MLS, Inc.
Originating MLS: Cape Fear Realtors MLS, Inc.Facts & features
Interior
Bedrooms & bathrooms
- Bedrooms: 6
- Bathrooms: 3
- Full bathrooms: 3
Rooms
- Room types: Living Room, Dining Room, Sunroom, Master Bedroom, Bedroom 2, Bedroom 3, Bedroom 4, Bedroom 5, Bedroom 6
Primary bedroom
- Description: Garage conversion
- Level: First
- Dimensions: 16 x 14
Bedroom 2
- Description: 2nd full back next door.
- Level: First
- Dimensions: 13 x 11
Bedroom 3
- Level: Second
- Dimensions: 16 x 12
Bedroom 4
- Level: Second
- Dimensions: 13 x 12
Bedroom 5
- Level: Second
- Dimensions: 12 x 12
Bedroom 6
- Level: Second
- Dimensions: 14 x 12
Dining room
- Description: Semi-formal.
- Level: First
- Dimensions: 14 x 10
Kitchen
- Level: First
- Dimensions: 14 x 10
Living room
- Description: Wood burning fireplace
- Level: First
- Dimensions: 24 x 12
Sunroom
- Level: First
- Dimensions: 18 x 11
Heating
- Heat Pump, Fireplace(s), Electric, Forced Air
Cooling
- Central Air, Heat Pump
Appliances
- Included: Washer, Refrigerator, Dryer, Dishwasher, Electric Range
- Laundry: Dryer Hookup, Washer Hookup, In Hall
Features
- Master Downstairs, Entrance Foyer, 2nd Kitchen, Ceiling Fan(s), Hot Tub
- Flooring: Carpet, Laminate, Tile
- Basement: None
- Attic: Storage
- Number of fireplaces: 1
Interior area
- Total structure area: 2,750
- Total interior livable area: 2,750 sqft
Property
Parking
- Total spaces: 4
- Parking features: Concrete, Off Street
Features
- Levels: Two
- Patio & porch: Covered, Patio, Porch
- Pool features: In Ground
- Fencing: Back Yard,Vinyl
- View description: None
- Frontage type: See Remarks
Lot
- Size: 0.42 Acres
- Dimensions: 44 x 187 x 197 x 161
- Features: Cul-De-Sac
Details
- Parcel number: R06512002030000
- Zoning: R-15
- Special conditions: Standard
- Other equipment: Generator
Construction
Type & style
- Home type: SingleFamily
- Property subtype: Single Family Residence
Materials
- Brick Veneer, Wood Siding, Wood Frame
- Foundation: Slab
- Roof: Shingle
Condition
- New construction: No
- Year built: 1985
Utilities & green energy
- Sewer: Public Sewer
- Water: Public
- Utilities for property: Sewer Connected, Water Connected
Community & HOA
Community
- Subdivision: Sun Valley
HOA
- Has HOA: No
- Amenities included: Jogging Path, Park, Trail(s)
Location
- Region: Wilmington
Financial & listing details
- Price per square foot: $163/sqft
- Tax assessed value: $468,700
- Annual tax amount: $2,758
- Date on market: 7/9/2026
- Cumulative days on market: 104 days
- Listing agreement: Exclusive Right To Sell
- Listing terms: Cash,Conventional
- Road surface type: Paved
Estimated market value
$445,100
$423,000 - $467,000
$3,636/mo
Price history
| Date | Event | Price |
|---|---|---|
| 10/7/2026 | Price change | $449,000-2.2%$163/sqft |
Source:  Hive MLS #100587451 Report a problem Hive MLS #100587451 Report a problem | ||
| 10/4/2026 | Price change | $459,000-2.1%$167/sqft |
Source: Hive MLS #100587451 Report a problem | ||
| 10/1/2026 | Price change | $469,000-1.3%$171/sqft |
Source: Hive MLS #100587451 Report a problem | ||
| 8/26/2026 | Price change | $475,000-2.1%$173/sqft |
Source: Hive MLS #100587451 Report a problem | ||
| 8/2/2026 | Price change | $485,000-2.8%$176/sqft |
Source: Hive MLS #100587451 Report a problem | ||
| 7/27/2026 | Price change | $499,000-2%$181/sqft |
Source: Hive MLS #100587451 Report a problem | ||
| 7/19/2026 | Price change | $509,000-3.8%$185/sqft |
Source: Hive MLS #100587451 Report a problem | ||
| 7/9/2026 | Listed for sale | $529,000+99.2%$192/sqft |
Source: Hive MLS #100587451 Report a problem | ||
| 10/26/2018 | Sold | $265,500-1.6%$97/sqft |
Source: Hive MLS #100123412 Report a problem | ||
| 9/4/2018 | Pending sale | $269,900$98/sqft |
Source: Network Real Estate #100123412 Report a problem | ||
| 8/21/2018 | Price change | $269,900-1.1%$98/sqft |
Source: Network Real Estate #100123412 Report a problem | ||
| 6/29/2018 | Listed for sale | $273,000+24.1%$99/sqft |
Source: Network Real Estate #100123412 Report a problem | ||
| 10/5/2005 | Sold | $220,000$80/sqft |
Source: Hive MLS #30347799 Report a problem | ||
Public tax history
| Year | Property taxes | Tax assessment |
|---|---|---|
| 2025 | $2,758 -0.2% | $468,700 +47.6% |
| 2024 | $2,763 +3% | $317,600 |
| 2023 | $2,684 -0.6% | $317,600 |
| 2022 | $2,700 -0.7% | $317,600 |
| 2021 | $2,718 -1.9% | $317,600 +20.8% |
| 2020 | $2,770 | $263,000 |
| 2019 | $2,770 | $263,000 |
| 2018 | $2,770 +33.3% | $263,000 |
| 2017 | $2,078 +9.5% | $263,000 +14.8% |
| 2016 | $1,897 -21.8% | $229,000 |
| 2015 | $2,425 +4.4% | $229,000 |
| 2014 | $2,322 | $229,000 |
| 2013 | -- | $229,000 |
| 2012 | -- | $229,000 -16.4% |
| 2011 | -- | $273,816 |
| 2010 | -- | $273,816 |
| 2009 | -- | -- |
| 2008 | -- | -- |
| 2007 | -- | -- |
| 2005 | -- | $155,412 |
| 2004 | -- | $155,412 |
| 2003 | -- | $155,412 |
| 2002 | -- | $155,412 |
| 2001 | -- | $155,412 |
| 2000 | -- | $155,412 |
Find assessor info on the county website
Monthly payment
Est. payment
Payment breakdown
Explore the cost of this home by adjusting the details. Changes won't be saved.Climate risks
Neighborhood: Pine Valley
Nearby schools
Schools provided by the listing agent
- Elementary: Pine Valley
- Middle: Roland Grise
- High: Hoggard
Source: Hive MLS. This data may not be complete. We recommend contacting the local school district to confirm school assignments for this home.
- $448,0003 bd2 ba2.1k sqft2317 Robert Hoke Rd, Wilmington, NC 28412Off Market
- $455,2003 bd2 ba2.3k sqft2316 Robert Hoke Rd, Wilmington, NC 28412Off Market
- $529,0003 bd2 ba2.6k sqft2314 Charles Paine Dr, Wilmington, NC 28412Off Market
- $493,2003 bd2 ba2.2k sqft2313 Charles Paine Dr, Wilmington, NC 28412Off Market
Similar homes
- $382,0003 bd2 ba1.9k sqft3202 College Road, Wilmington, NC 28412For Sale
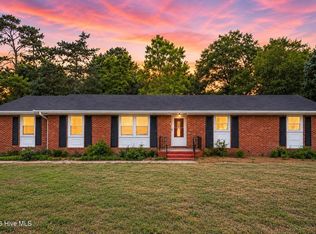
 MLS ID #100609853, Craig Tribus, Beycome Brokerage Realty LLC. Hive MLS
 - $529,0005 bd3 ba2.2k sqft313 Mohican Trl, Wilmington, NC 28409For Sale By Owner

- $549,0004 bd3 ba2.7k sqft312 Lennox Place, Wilmington, NC 28412For Sale
 MLS ID #100582538, Polly M Floyd, Berkshire Hathaway HomeServices Carolina Premier Properties. Hive MLS
 - $347,0003 bd3 ba1.7k sqft3721 Sand Trap Court, Wilmington, NC 28412For Sale
 MLS ID #100536820, Jarvis J Wise, Tregembo & Associates Realty. Hive MLS
 - $549,0003 bd3 ba2.5k sqft4825 College Acres Drive, Wilmington, NC 28403For SaleMLS ID #100603118, Jan C Brewington, Dram Tree Realty. Hive MLS
- $415,0003 bd2 ba1.8k sqft4913 Coronado Drive, Wilmington, NC 28409For SaleMLS ID #100587554, Carly B Forman, Coastal Green Properties, Inc.. Hive MLS
- $489,0004 bd2 ba2.4k sqft132 Emberwood Drive, Leland, NC 28479For SaleMLS ID #100603254, Courtney I Younghans, Fathom Realty NC LLC. Hive MLS
- $459,0004 bd3 ba3.2k sqft3332 Belt Road, Castle Hayne, NC 28429For SaleMLS ID #100589005, Wendy L. Stancill, HomeSmart Connections. Hive MLS
- $449,0003 bd3 ba1.9k sqft553 Montego Court, Wilmington, NC 28411For SaleMLS ID #100583848, Jennifer L Davidson, Berkshire Hathaway HomeServices Carolina Premier Properties. Hive MLS
- $630,0003 bd3 ba2.7k sqft3421 Laughing Gull Terrace, Wilmington, NC 28412For SaleMLS ID #100599186, Sheila A Connor, Intracoastal Realty Corporation. Hive MLS
- $469,0004 bd3 ba1.9k sqft1341 Forest Lake Drive, Southport, NC 28461For SaleMLS ID #100581460, Sarah Hunter, Intracoastal Realty Corporation. Hive MLS
- $666,0003 bd3 ba2.3k sqft1061 Sandy Grove, Leland, NC 28451For SaleMLS ID #100611127, Thomas Shoupe, Opendoor Brokerage LLC. Hive MLS
- $320,0003 bd2 ba1.4k sqft5806 Roseland Drive, Wilmington, NC 28409For SaleMLS ID #100597517, Michael H Knapton, MKS Solutions LLC. Hive MLS
- $569,9003 bd3 ba2.3k sqft5202 Moonshell Loop, Wilmington, NC 28412New ConstructionHive MLS
- $449,0004 bd3 ba2.5k sqft2602 Longleaf Pine Circle, Leland, NC 28451For SaleMLS ID #100609304, Jonathan Jozak, PROACTIVE Real Estate. Hive MLS
- $367,5003 bd2 ba1.3k sqft1202 Spring Branch Road, Wilmington, NC 28405For SaleMLS ID #100598211, Nathanael Patel, eXp Realty. Hive MLS
- $379,0003 bd2 ba1.4k sqft5705 Highgrove Place, Wilmington, NC 28409For SaleMLS ID #100596276, Tidal Realty Partners, REAL Broker LLC. Hive MLS
- $499,0004 bd3 ba2.5k sqft375 George Ii Highway SE, Winnabow, NC 28479For SaleMLS ID #100585921, Jwantana G Frink, Coldwell Banker Sea Coast Advantage - SP. Hive MLS
- $474,5004 bd3 ba2.4k sqft46 Rochester Street, Hampstead, NC 28443For SaleMLS ID #100590537, David N Frost, eXp Realty. Hive MLS
- $393,0003 bd3 ba2.1k sqft233 Pelican Flight Loop, Wilmington, NC 28412New ConstructionHive MLS
