Beautiful home that has been cared for to perfection. Large screened porch as well as a lovely patio to spend the late evenings over looking a manicured large back yard. Home features a Living room, Den with Fireplace.. Double garage as well as numerous other features. Most windows have been replaced with vinyl double panes, Central Vac.,& water to air central heat & air. Den with fireplace & wet bar, formal dining room, large eat in kitchen, office with a wall of built in book case, 3 bedrooms, & a FROG that makes a 4th. bedroom.
For sale
$569,900
312 Lennox Place, Wilmington, NC 28412
4beds
2,731sqft
:
Get pre-qualified$3,321/mo
Single Family Residence
Built in 1980
0.46 Acres Lot
$556,600 Zestimate®
$209/sqft
$-- HOA
What's special
Lovely patioDouble garageWet barLarge screened porchFormal dining roomDen with fireplace
- 45 days |
- 748 |
- 54 |
Zillow last checked:
Listing updated:
Listed by:
Polly M Floyd 910-262-8101,
Berkshire Hathaway HomeServices Carolina Premier Properties
Source: Hive MLS,MLS#: 100582538 Originating MLS: Cape Fear Realtors MLS, Inc.
Originating MLS: Cape Fear Realtors MLS, Inc.Facts & features
Interior
Bedrooms & bathrooms
- Bedrooms: 4
- Bathrooms: 3
- Full bathrooms: 2
- 1/2 bathrooms: 1
Rooms
- Room types: Master Bedroom, Bedroom 2, Bedroom 3, Living Room, Den, Dining Room, Laundry, Bedroom 4, Sunroom, Other
Primary bedroom
- Level: Second
- Dimensions: 15 x 14
Bedroom 2
- Level: Second
- Dimensions: 14 x 10
Bedroom 3
- Level: Second
- Dimensions: 12 x 10
Bedroom 4
- Level: Second
- Dimensions: 19 x 9
Den
- Level: First
- Dimensions: 15 x 14
Dining room
- Level: First
- Dimensions: 14 x 11
Kitchen
- Level: First
- Dimensions: 19 x 14
Laundry
- Level: First
- Dimensions: 9 x 6
Living room
- Level: First
- Dimensions: 18 x 12
Other
- Level: First
- Dimensions: 9 x 7
Sunroom
- Level: First
- Dimensions: 30 x 11
Heating
- Geothermal, Heat Pump, Fireplace(s), Electric, Forced Air
Cooling
- Central Air, Ceiling Fan(s), Heat Pump
Appliances
- Included: Electric Oven, Built-In Microwave, Disposal, Dishwasher, Electric Range
- Laundry: Dryer Hookup, Washer Hookup, Laundry Room
Features
- Central Vacuum, Entrance Foyer, Whole-Home Generator, Bookcases, Ceiling Fan(s), Walk-in Shower, Wet Bar, Eat-in Kitchen
- Flooring: Carpet, Marble, Ceramic Tile, Hardwood
- Windows: Thermal Windows
- Basement: Crawl Space
- Attic: Floored,Permanent Stairs,Walk-In
Interior area
- Total structure area: 2,731
- Total interior livable area: 2,731 sqft
Property
Parking
- Total spaces: 2
- Parking features: Garage Faces Side, Garage Door Opener, Off Street, On Site, Garage
- Attached garage spaces: 2
Accessibility
- Accessibility features: None
Features
- Levels: Tri-Level
- Patio & porch: Covered, Patio, Porch, Screened, Rear Porch
- Exterior features: Irrigation System
- Pool features: None
- Fencing: None
- Has view: Yes
- View description: See Remarks
- Waterfront features: None
- Frontage type: See Remarks
Lot
- Size: 0.46 Acres
- Features: Cul-De-Sac, Level, Cleared, Irregular Lot, Sprinklers in Front, Sprinklers in Rear
Details
- Parcel number: R07011003013000
- Zoning: R-15
- Other equipment: Generator
Construction
Type & style
- Home type: SingleFamily
- Property subtype: Single Family Residence
Materials
- Vinyl Siding, Wood Frame
- Foundation: Crawl Space
- Roof: Shingle
Condition
- New construction: No
- Year built: 1980
Utilities & green energy
- Sewer: Public Sewer
- Water: Public
- Utilities for property: Cable Available, Sewer Connected, Water Connected
Green energy
- Green verification: None
Community & HOA
Community
- Security: Smoke Detector(s)
- Subdivision: Echo Farms
HOA
- Has HOA: No
Location
- Region: Wilmington
Financial & listing details
- Price per square foot: $209/sqft
- Tax assessed value: $426,700
- Annual tax amount: $2,511
- Date on market: 6/22/2026
- Cumulative days on market: 45 days
- Listing agreement: Exclusive Right To Sell
- Listing terms: Cash,Conventional,FHA,VA Loan
- Road surface type: Paved
Estimated market value
$556,600
$529,000 - $584,000
$3,007/mo
Price history
| Date | Event | Price |
|---|---|---|
| 6/22/2026 | Listed for sale | $569,900+291.7%$209/sqft |
Source:  Hive MLS #100582538 Report a problem Hive MLS #100582538 Report a problem | ||
| 5/1/1992 | Sold | $145,500$53/sqft |
Source: Agent Provided Report a problem | ||
Public tax history
| Year | Property taxes | Tax assessment |
|---|---|---|
| 2025 | $2,511 +4.4% | $426,700 +54.4% |
| 2024 | $2,405 +3% | $276,400 |
| 2023 | $2,336 -0.6% | $276,400 |
| 2022 | $2,349 -0.7% | $276,400 |
| 2021 | $2,365 -16% | $276,400 +3.4% |
| 2020 | $2,815 | $267,200 |
| 2019 | $2,815 +33.3% | $267,200 |
| 2018 | $2,111 +50% | $267,200 |
| 2017 | $1,407 -25.2% | $267,200 +18% |
| 2016 | $1,881 -21.5% | $226,400 |
| 2015 | $2,398 +4.4% | $226,400 |
| 2014 | $2,296 | $226,400 |
| 2013 | -- | $226,400 |
| 2012 | -- | $226,400 -21.6% |
| 2011 | -- | $288,621 |
| 2010 | -- | $288,621 |
| 2009 | -- | -- |
| 2008 | -- | -- |
| 2007 | -- | -- |
| 2005 | -- | $173,044 |
| 2004 | -- | $173,044 |
| 2003 | -- | $173,044 |
| 2002 | -- | $173,044 |
| 2001 | -- | $173,044 |
| 2000 | -- | $173,044 |
Find assessor info on the county website
Monthly payment
Est. payment
Payment breakdown
Explore the cost of this home by adjusting the details. Changes won't be saved.Climate risks
Neighborhood: Echo Farms/Rivers Edge
Nearby schools
GreatSchools rating
- 5/10Edwin A Alderman ElementaryGrades: K-5Distance: 3.1 mi
- 6/10Williston MiddleGrades: 6-8Distance: 4.8 mi
- 3/10New Hanover HighGrades: 9-12Distance: 5.2 mi
Schools provided by the listing agent
- Elementary: Williams
- Middle: Myrtle Grove
- High: New Hanover
Source: Hive MLS. This data may not be complete. We recommend contacting the local school district to confirm school assignments for this home.
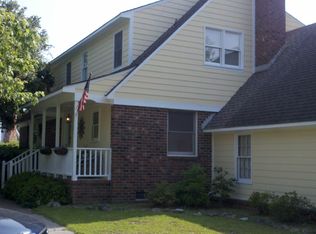
- $607,2005 bd3 ba3k sqft308 Lennox Pl, Wilmington, NC 28412Off Market
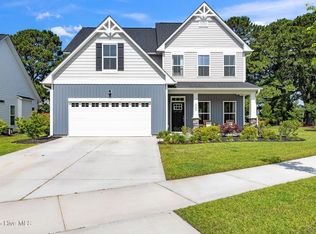
- $540,0004 bd4 ba3.1k sqft3520 Daufuskie Dr, Wilmington, NC 28412Sold
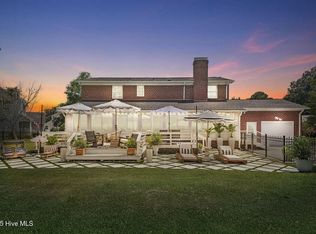
- $715,0004 bd3 ba3k sqft311 Lennox Pl, Wilmington, NC 28412Sold
- $499,1003 bd3 ba2.1k sqft3524 Daufuskie Dr, Wilmington, NC 28412Off Market
- $485,2004 bd2 ba2k sqft3528 Daufuskie Dr, Wilmington, NC 28412Off Market
- $463,1004 bd3 ba2.1k sqft307 Lennox Pl, Wilmington, NC 28412Off Market
- $488,4004 bd3 ba2.5k sqft4027 Appleton Way, Wilmington, NC 28412Off Market
- $490,2004 bd2 ba2.4k sqft3532 Daufuskie Dr, Wilmington, NC 28412Off Market
A local agent can set up tours, give advice and negotiate with sellers.
A local lender can help you make sure your offer is ready when you are.
Similar homes
- $--3 bd2 ba1.6k sqft4801 Salix Dr, Wilmington, NC 28412Auction
 ServiceLink Auction
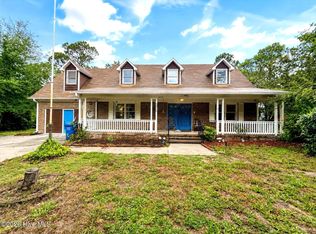
 - $499,0006 bd3 ba2.7k sqft2315 Robert Hoke Road, Wilmington, NC 28412For Sale
 MLS ID #100587451, John W Grubenmann, RE/MAX Essential. Hive MLS
 - $689,9004 bd4 ba2.8k sqft102 Maypop Lane, Wilmington, NC 28412For Sale
 MLS ID #100566309, L. Craig C Yarboro, Berkshire Hathaway HomeServices Carolina Premier Properties. Hive MLS
 - $575,0005 bd3 ba2k sqft5013 Oleander Drive, Wilmington, NC 28403For Sale
 MLS ID #100538580, Wade S Wilson, Coldwell Banker Sea Coast Advantage-Midtown. Hive MLS
 - $585,0004 bd3 ba1.9k sqft212 Land Line Drive, Wilmington, NC 28411For SaleMLS ID #100586173, Beatty Pittman Real Estate Team LLC, Intracoastal Realty Corporation. Hive MLS
- $398,0003 bd2 ba1.9k sqft3202 College Road S, Wilmington, NC 28412For SaleMLS ID #100582721, Ralph M Harvey, ListWithFreedom.com. Hive MLS
- $397,0003 bd2 ba1.5k sqft805 Adelaide Drive, Wilmington, NC 28412For SaleMLS ID #100574568, Jennifer L Young, Nest Realty. Hive MLS
- $347,0003 bd3 ba1.7k sqft3721 Sand Trap Court, Wilmington, NC 28412For SaleMLS ID #100536820, Jarvis J Wise, Tregembo & Associates Realty. Hive MLS
- $599,5003 bd2 ba2k sqft5636 Coral Tide Avenue, Wilmington, NC 28412For SaleMLS ID #100575540, Brenda Kelly Meshaw, Wilmington Real Estate Options LLC. Hive MLS
- $625,0003 bd4 ba2.1k sqft1515 Ann Street, Wilmington, NC 28401For SaleMLS ID #100590770, Tim S Gardner, High Tide Realty LLC. Hive MLS
- $789,5003 bd4 ba3.5k sqft319 Ashworth Manor Court, Wilmington, NC 28412For SaleMLS ID #100571863, Lois Potratz, Corcoran HM Properties. Hive MLS
- $609,9993 bd2 ba2.2k sqft1017 S 41st Street, Wilmington, NC 28403For SaleMLS ID #100568663, Seth D Huntt, Dominion Real Estate Group LLC. Hive MLS
- $470,0003 bd2 ba1.8k sqft4913 Coronado Drive, Wilmington, NC 28409For SaleMLS ID #100587554, Carly B Forman, Coastal Green Properties, Inc.. Hive MLS
- $496,0004 bd2 ba1.8k sqft8832 Plantation Landing Drive, Wilmington, NC 28411For SaleMLS ID #100591677, Greg A Edgerton, Keller Williams Innovate-Wilmington. Hive MLS
- $760,0004 bd4 ba3.4k sqft5330 Masonboro Loop Road, Wilmington, NC 28409For SaleMLS ID #100555928, Rhonda K Batchelor, Atlantic Real Estate, Inc.. Hive MLS
- $--3 bd2 ba1.8k sqft1104 Heartstone Ct, Leland, NC 28451AuctionAuction.com 2
- $730,0004 bd3 ba1.8k sqft8015 Reunion Road, Wilmington, NC 28411For SaleMLS ID #100592836, Tayler Herdemian, Debbie Hopper Real Estate Group LLC. Hive MLS
- $571,1405 bd5 ba3.5k sqft9478 Crowded Gules Drive Lot 211, Leland, NC 28451New ConstructionMLS ID #100591007, Team D.R. Horton, D.R. Horton, Inc. Hive MLS
- $499,9004 bd3 ba1.9k sqft1341 Forest Lake Drive, Southport, NC 28461For SaleMLS ID #100581460, Sarah Hunter, Intracoastal Realty Corporation. Hive MLS
- $557,7373 bd4 ba2.7k sqft140 Flat Clam Drive, Wilmington, NC 28401New ConstructionHive MLS
