Prime location on Oleander Drive, large backyard accessed by alley. Zoned Residential office, could be ideal for a variety of business including light retail. Large modular home could be converted to multiple offices
For sale
$575,000
5013 Oleander Drive, Wilmington, NC 28403
5beds
2,052sqft
:
Get pre-qualified$3,352/mo
Single Family Residence
Built in 2002
0.46 Acres Lot
$561,100 Zestimate®
$280/sqft
$-- HOA
What's special
Large modular home
- 279 days |
- 155 |
- 4 |
Zillow last checked:
Listing updated:
Listed by:
Wade S Wilson 910-619-3502,
Coldwell Banker Sea Coast Advantage-Midtown
Source: Hive MLS,MLS#: 100538580 Originating MLS: Cape Fear Realtors MLS, Inc.
Originating MLS: Cape Fear Realtors MLS, Inc.Facts & features
Interior
Bedrooms & bathrooms
- Bedrooms: 5
- Bathrooms: 3
- Full bathrooms: 3
Rooms
- Room types: Living Room, Dining Room, Master Bedroom, Bedroom 2, Bedroom 3, Bedroom 4, Bedroom 5, Den, Laundry
Primary bedroom
- Level: First
- Dimensions: 13 x 13
Bedroom 2
- Level: First
- Dimensions: 13 x 11
Bedroom 3
- Level: First
- Dimensions: 13 x 10
Bedroom 4
- Level: First
- Dimensions: 13 x 10
Bedroom 5
- Level: First
- Dimensions: 10 x 10
Den
- Level: First
- Dimensions: 13 x 9
Dining room
- Level: First
- Dimensions: 13 x 10
Kitchen
- Level: First
- Dimensions: 15 x 13
Laundry
- Level: First
- Dimensions: 9 x 9
Living room
- Level: First
- Dimensions: 16 x 13
Heating
- Heat Pump, Electric
Cooling
- Heat Pump
Appliances
- Included: Electric Oven, Refrigerator
- Laundry: Laundry Room
Features
- None
- Flooring: Carpet, Vinyl
- Basement: None
- Attic: Access Only
- Has fireplace: No
Interior area
- Total structure area: 2,052
- Total interior livable area: 2,052 sqft
Property
Parking
- Parking features: Off Street
Features
- Levels: One
- Stories: 1
- Patio & porch: None
- Exterior features: None
- Pool features: None
- Fencing: None
- Waterfront features: None
Lot
- Size: 0.46 Acres
- Dimensions: 100 x 200
Details
- Parcel number: R06108006007000
- Zoning: ROD
- Special conditions: Standard
Construction
Type & style
- Home type: SingleFamily
- Property subtype: Single Family Residence
Materials
- Vinyl Siding, Steel Frame
- Foundation: Crawl Space
- Roof: Shingle
Condition
- New construction: No
- Year built: 2002
Utilities & green energy
- Sewer: Public Sewer
- Water: Public
- Utilities for property: Sewer Connected, Water Connected
Green energy
- Green verification: None
Community & HOA
Community
- Subdivision: Piney Woods
HOA
- Has HOA: No
Location
- Region: Wilmington
Financial & listing details
- Price per square foot: $280/sqft
- Tax assessed value: $433,400
- Annual tax amount: $3,770
- Date on market: 10/29/2025
- Cumulative days on market: 280 days
- Listing agreement: Exclusive Right To Sell
- Listing terms: Cash,Conventional
Estimated market value
$561,100
$533,000 - $589,000
$3,106/mo
Price history
| Date | Event | Price |
|---|---|---|
| 4/20/2026 | Price change | $575,000-4.2%$280/sqft |
Source:  Hive MLS #100538580 Report a problem Hive MLS #100538580 Report a problem | ||
| 2/5/2026 | Price change | $600,000-9.1%$292/sqft |
Source: Hive MLS #100538580 Report a problem | ||
| 10/29/2025 | Listed for sale | $660,000$322/sqft |
Source: Hive MLS #100538580 Report a problem | ||
| 3/25/2020 | Listing removed | $1,650$1/sqft |
Source: Wilmington Commercial Real Estate #100200123 Report a problem | ||
| 1/17/2020 | Listed for rent | $1,650$1/sqft |
Source: Wilmington Commercial Real Estate #100200123 Report a problem | ||
| 8/15/2019 | Listing removed | $1,650$1/sqft |
Source: Wilmington Commercial Real Estate #100177134 Report a problem | ||
| 7/25/2019 | Listed for rent | $1,650$1/sqft |
Source: Wilmington Commercial Real Estate #100177134 Report a problem | ||
Public tax history
| Year | Property taxes | Tax assessment |
|---|---|---|
| 2025 | $3,212 +12.5% | $545,800 +25.9% |
| 2024 | $2,855 -22% | $433,400 |
| 2023 | $3,662 -0.6% | $433,400 |
| 2022 | $3,684 -0.7% | $433,400 |
| 2021 | $3,709 +57.3% | $433,400 +93.7% |
| 2020 | $2,358 +14.2% | $223,800 +14.2% |
| 2019 | $2,065 | $196,000 |
| 2018 | $2,065 | $196,000 |
| 2017 | $2,065 -9.7% | $196,000 -5% |
| 2016 | $2,287 +4.6% | $206,400 |
| 2015 | $2,186 +4.4% | $206,400 |
| 2014 | $2,093 | $206,400 |
| 2013 | -- | $206,400 |
| 2012 | -- | $206,400 +7.4% |
| 2011 | -- | $192,227 |
| 2010 | -- | $192,227 |
| 2009 | -- | -- |
| 2008 | -- | -- |
| 2007 | -- | -- |
| 2005 | -- | $101,652 |
| 2004 | -- | $101,652 |
| 2003 | -- | $101,652 +49.6% |
| 2002 | -- | $67,970 |
| 2001 | -- | $67,970 |
| 2000 | -- | $67,970 |
Find assessor info on the county website
Monthly payment
Est. payment
Payment breakdown
Explore the cost of this home by adjusting the details. Changes won't be saved.Climate risks
Neighborhood: Winter Park
Nearby schools
GreatSchools rating
- 8/10Winter Park Model ElementaryGrades: K-5Distance: 0.5 mi
- 6/10Roland-Grise Middle SchoolGrades: 6-8Distance: 1 mi
- 6/10John T Hoggard HighGrades: 9-12Distance: 1.2 mi
Schools provided by the listing agent
- Elementary: Winter Park
- Middle: Roland Grise
- High: Hoggard
Source: Hive MLS. This data may not be complete. We recommend contacting the local school district to confirm school assignments for this home.
- $394,4003 bd2 ba1.6k sqft5015 Oleander Dr, Wilmington, NC 28403Off Market
- $296,7002 bd1 ba910 sqft5011 Oleander Dr, Wilmington, NC 28403Off Market
- $367,4003 bd1 ba1.4k sqft5017 Oleander Dr, Wilmington, NC 28403Off Market
- $450,9003 bd2 ba1.6k sqft5007 Oleander Dr, Wilmington, NC 28403Off Market
- $470,5002 bd2 ba1.6k sqft5014 Pine St, Wilmington, NC 28403Off Market
- $455,2003 bd2 ba1.9k sqft5018 Pine St, Wilmington, NC 28403Off Market
- $505,4004 bd3 ba2.3k sqft5012 Pine St, Wilmington, NC 28403Off Market
- $311,0003 bd1 ba1.2k sqft5019 Oleander Dr, Wilmington, NC 28403Off Market
A local agent can set up tours, give advice and negotiate with sellers.
Similar homes
- $450,0003 bd2 ba1.6k sqft5506 Andover Road, Wilmington, NC 28403For Sale
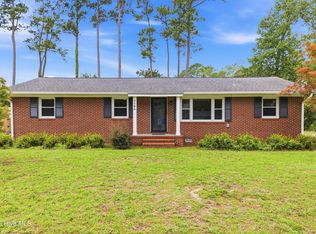
 MLS ID #100592369, James J O'Neal, Intracoastal Realty Corporation. Hive MLS
 - $350,0004 bd2 ba1.1k sqft5308 Wrightsville Avenue, Wilmington, NC 28403For Sale
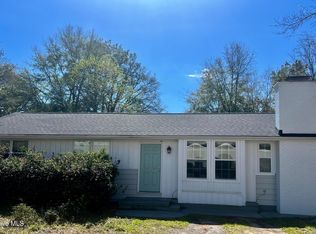 MLS ID #100593087, Mark C Reiser, Coastal Properties. Hive MLS
 - $419,0003 bd2 ba1.5k sqft406 Sharon Drive, Wilmington, NC 28409For Sale
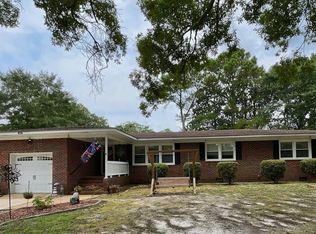 MLS ID #100593369, Joana E Cappi, RE/MAX Executive. Hive MLS
 - $569,9004 bd3 ba2.7k sqft312 Lennox Place, Wilmington, NC 28412For Sale
 MLS ID #100582538, Polly M Floyd, Berkshire Hathaway HomeServices Carolina Premier Properties. Hive MLS
 - $585,0004 bd3 ba1.9k sqft212 Land Line Drive, Wilmington, NC 28411For SaleMLS ID #100586173, Beatty Pittman Real Estate Team LLC, Intracoastal Realty Corporation. Hive MLS
- $450,0005 bd3 ba2.2k sqft103 Ike Drive, Wilmington, NC 28409For SaleMLS ID #100577316, Kathy Greer, Nest Realty. Hive MLS
- $--3 bd2 ba1.6k sqft6713 Hailsham Dr, Wilmington, NC 28412AuctionServiceLink Auction
- $482,9003 bd2 ba1.3k sqft5314 Autumn Drive, Wilmington, NC 28409For SaleMLS ID #100584146, Kevin D Harrell, Harrell & Company, LLC. Hive MLS
- $--3 bd2 ba1.6k sqft4801 Salix Dr, Wilmington, NC 28412AuctionServiceLink Auction
- $--4 bd4 ba2.5k sqft367 Lehigh Rd, Wilmington, NC 28412AuctionAuction.com 2
- $359,9004 bd3 ba1k sqft109 Pine Clay Road, Wilmington, NC 28403For SaleMLS ID #100574386, Mark C Reiser, Coastal Properties. Hive MLS
- $550,0004 bd2 ba1.6k sqft110 Carolina Avenue, Leland, NC 28451For SaleMLS ID #100568722, Ashley B Garner, Intracoastal Realty Corporation. Hive MLS
- $496,0004 bd2 ba1.8k sqft8832 Plantation Landing Drive, Wilmington, NC 28411For SaleMLS ID #100591677, Greg A Edgerton, Keller Williams Innovate-Wilmington. Hive MLS
- $540,0003 bd4 ba2.6k sqft7130 River Road SE, Southport, NC 28461For SaleMLS ID #100593293, Matthew Kane, REAL Broker LLC. Hive MLS
- $605,0003 bd2 ba1.2k sqft4615 Masonboro Loop Road, Wilmington, NC 28409For SaleMLS ID #100590073, Tyler N Broughton, Prosper Real Estate. Hive MLS
- $699,0004 bd3 ba2.5k sqft717 Royal Bonnet Drive, Wilmington, NC 28405For SaleMLS ID #100551647, Lee Crouch, Intracoastal Realty Corporation. Hive MLS
- $375,0005 bd2 ba1.8k sqft1842 Carolina Beach Road, Wilmington, NC 28401For SaleMLS ID #100586389, Benjamin T Eisenberg, RE/MAX Essential. Hive MLS
- $470,0003 bd2 ba1.8k sqft4913 Coronado Drive, Wilmington, NC 28409For SaleMLS ID #100587554, Carly B Forman, Coastal Green Properties, Inc.. Hive MLS
- $350,0003 bd3 ba1.9k sqft6323 Strawfield Drive, Wilmington, NC 28405For SaleMLS ID #100590793, Jenna Toomey, Town & Country Real Estate. Hive MLS
- $499,9003 bd2 ba1.7k sqft7819 Sanderling Place, Wilmington, NC 28411For SaleMLS ID #100586156, Joe Hanselmann, Fathom Realty NC LLC. Hive MLS
