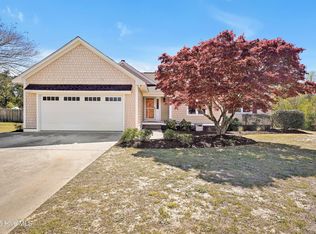
Located on a desirable corner cul-de-sac lot in Gorman Plantation, this spacious home offers the perfect combination of comfort, convenience, and coastal living--just 2 miles from Mayfaire and 4 miles from Wrightsville Beach.
Enjoy outdoor living in the fenced backyard, complete with lush landscaping, a deck, and patio--perfect for entertaining, relaxing, or enjoying the Carolina weather.
A rare bonus is the detached two-car garage with a concrete pad, providing ample space for extra storage, a workshop, home gym, or recreational equipment.
Inside, you'll find 4 bedrooms, 2 full baths, and a convenient half bath located off the oversized laundry room, which also features a utility sink and two storage closets.
The welcoming foyer opens to the formal dining room and spacious great room, where cathedral ceilings, skylights, and a brick gas fireplace create a bright and inviting atmosphere.
The large eat-in kitchen offers an abundance of cabinetry and workspace, making it ideal for everyday living and entertaining alike.
With its prime location, functional floor plan, generous storage, and exceptional outdoor space, this home is a wonderful opportunity to enjoy everything Wilmington has to offer. Schedule your showing today!
For sale
$585,000
212 Land Line Drive, Wilmington, NC 28411
4beds
1,963sqft
:
Get pre-qualified$3,372/mo
Single Family Residence
Built in 1990
0.36 Acres Lot
$585,000 Zestimate®
$298/sqft
$-- HOA
What's special
- 22 days |
- 3,708 |
- 157 |
Zillow last checked:
Listing updated:
Listed by:
Beatty Pittman Real Estate Team LLC 910-509-1924,
Intracoastal Realty Corporation,
Christina Fulford 910-256-4503,
Intracoastal Realty Corporation
Source: Hive MLS,MLS#: 100586173 Originating MLS: Cape Fear Realtors MLS, Inc.
Originating MLS: Cape Fear Realtors MLS, Inc.Facts & features
Interior
Bedrooms & bathrooms
- Bedrooms: 4
- Bathrooms: 3
- Full bathrooms: 2
- 1/2 bathrooms: 1
Rooms
- Room types: Master Bedroom, Bedroom 2, Bedroom 3, Living Room, Bedroom 4, Dining Room, Utility Room
Primary bedroom
- Level: First
- Dimensions: 15 x 15
Bedroom 2
- Level: First
- Dimensions: 12 x 11
Bedroom 3
- Level: First
- Dimensions: 12 x 11
Kitchen
- Level: First
- Dimensions: 20 x 12
Living room
- Level: First
- Dimensions: 22 x 16
Heating
- Electric, Forced Air
Cooling
- Central Air
Features
- Master Downstairs
- Basement: None
Interior area
- Total structure area: 1,963
- Total interior livable area: 1,963 sqft
Property
Parking
- Total spaces: 2
- Parking features: Off Street
- Attached garage spaces: 2
Accessibility
- Accessibility features: None
Features
- Levels: One
- Patio & porch: Deck
- Exterior features: None
- Pool features: None
- Fencing: Wood
- Has view: Yes
- View description: See Remarks
- Frontage type: See Remarks
Lot
- Size: 0.36 Acres
- Features: Corner Lot
Details
- Parcel number: R04414005001000
- Zoning: R-15
- Special conditions: Standard
Construction
Type & style
- Home type: SingleFamily
- Property subtype: Single Family Residence
Materials
- Wood Siding, Wood Frame
- Foundation: Crawl Space
- Roof: Shingle
Condition
- New construction: No
- Year built: 1990
Utilities & green energy
- Sewer: Public Sewer
- Water: Public
- Utilities for property: Sewer Available, Water Available
Community & HOA
Community
- Subdivision: Gorman Plantation
HOA
- Has HOA: No
- Amenities included: None
Location
- Region: Wilmington
Financial & listing details
- Price per square foot: $298/sqft
- Tax assessed value: $570,700
- Annual tax amount: $2,160
- Date on market: 7/21/2026
- Cumulative days on market: 23 days
- Listing agreement: Exclusive Right To Sell
- Listing terms: Cash,Conventional
Estimated market value
$585,000
$556,000 - $614,000
$2,654/mo
Price history
| Date | Event | Price |
|---|---|---|
| 7/21/2026 | Listed for sale | $585,000+27.2%$298/sqft |
Source:  Hive MLS #100586173 Report a problem Hive MLS #100586173 Report a problem | ||
| 3/14/2022 | Sold | $459,900+4.5%$234/sqft |
Source: Hive MLS #100311395 Report a problem | ||
| 2/11/2022 | Pending sale | $439,900$224/sqft |
Source: Hive MLS #100311395 Report a problem | ||
| 2/9/2022 | Listed for sale | $439,900+39.7%$224/sqft |
Source: Hive MLS #100311395 Report a problem | ||
| 11/29/2018 | Sold | $314,900$160/sqft |
Source: Hive MLS #100129831 Report a problem | ||
| 10/24/2018 | Pending sale | $314,900$160/sqft |
Source: CENTURY 21 Sweyer & Associates #100129831 Report a problem | ||
| 10/15/2018 | Price change | $314,900-1.3%$160/sqft |
Source: CENTURY 21 Sweyer & Associates #100129831 Report a problem | ||
| 9/27/2018 | Price change | $319,000-1.8%$163/sqft |
Source: CENTURY 21 Sweyer & Associates #100129831 Report a problem | ||
| 8/19/2018 | Listed for sale | $325,000$166/sqft |
Source: CENTURY 21 Sweyer & Associates #100129831 Report a problem | ||
| 8/17/2018 | Pending sale | $325,000$166/sqft |
Source: CENTURY 21 Sweyer & Associates #100129831 Report a problem | ||
| 8/10/2018 | Listed for sale | $325,000+12.1%$166/sqft |
Source: Century 21 Sweyer & Associates #100129831 Report a problem | ||
| 8/31/2017 | Listing removed | $2,000$1/sqft |
Source: Sweyer Property Management Report a problem | ||
| 8/26/2017 | Price change | $2,000-8.9%$1/sqft |
Source: Sweyer Property Management Report a problem | ||
| 7/21/2017 | Price change | $2,195-0.2%$1/sqft |
Source: Sweyer Property Management Report a problem | ||
| 5/13/2017 | Listed for rent | $2,200$1/sqft |
Source: Coldwell Banker Sea Coast Advantage #100062734 Report a problem | ||
| 12/7/2005 | Sold | $290,000$148/sqft |
Source: Public Record Report a problem | ||
Public tax history
| Year | Property taxes | Tax assessment |
|---|---|---|
| 2025 | $2,234 +16.1% | $570,700 +61.1% |
| 2024 | $1,924 +0.3% | $354,200 |
| 2023 | $1,919 +3.7% | $354,200 +4.9% |
| 2022 | $1,850 -0.6% | $337,800 |
| 2021 | $1,861 +15.7% | $337,800 +32.8% |
| 2020 | $1,609 | $254,400 |
| 2019 | $1,609 | $254,400 |
| 2018 | $1,609 | $254,400 |
| 2017 | $1,609 -4.7% | $254,400 +4.4% |
| 2016 | $1,689 +7.6% | $243,700 |
| 2015 | $1,569 +1.7% | $243,700 |
| 2014 | $1,543 | $243,700 |
| 2013 | -- | $243,700 |
| 2012 | -- | $243,700 -20.2% |
| 2011 | -- | $305,242 |
| 2010 | -- | $305,242 |
| 2009 | -- | -- |
| 2008 | -- | -- |
| 2007 | -- | -- |
| 2005 | -- | $165,629 |
| 2004 | -- | $165,629 |
| 2003 | -- | $165,629 |
| 2002 | -- | $165,629 |
| 2001 | -- | $165,629 |
| 2000 | -- | $165,629 |
Find assessor info on the county website
Monthly payment
Est. payment
Payment breakdown
Explore the cost of this home by adjusting the details. Changes won't be saved.Climate risks
Neighborhood: Ogden
Nearby schools
GreatSchools rating
- 8/10Ogden ElementaryGrades: K-5Distance: 0.3 mi
- 6/10M C S Noble MiddleGrades: 6-8Distance: 1.5 mi
- 4/10Emsley A Laney HighGrades: 9-12Distance: 4 mi
Schools provided by the listing agent
- Elementary: Ogden
- Middle: Noble
- High: Laney
Source: Hive MLS. This data may not be complete. We recommend contacting the local school district to confirm school assignments for this home.
- $556,7003 bd2 ba2.3k sqft208 Land Line Dr, Wilmington, NC 28411Off Market
- $548,2004 bd2 ba2.4k sqft6605 Lyonia Ct, Wilmington, NC 28411Off Market
- $599,0003 bd2 ba1.5k sqft216 Land Line Dr, Wilmington, NC 28411Sold
- $505,2003 bd2 ba1.6k sqft213 Land Line Dr, Wilmington, NC 28411Off Market
- $530,1003 bd2 ba1.7k sqft209 Land Line Dr, Wilmington, NC 28411Off Market
- $541,1003 bd2 ba1.9k sqft217 Land Line Dr, Wilmington, NC 28411Off Market
- $500,0003 bd3 ba2.1k sqft204 Land Line Dr, Wilmington, NC 28411Sold
- $433,7003 bd2 ba1.5k sqft220 Land Line Dr, Wilmington, NC 28411Off Market
A local agent can set up tours, give advice and negotiate with sellers.
Similar homes
- $530,0003 bd3 ba2.1k sqft110 Scottsdale Drive, Wilmington, NC 28411For Sale

 MLS ID #100585787, Michael Braton, Maritime Realty Corporation. Hive MLS
 - $499,9003 bd2 ba1.7k sqft7819 Sanderling Place, Wilmington, NC 28411For Sale
 MLS ID #100586156, Joe Hanselmann, Fathom Realty NC LLC. Hive MLS
 - $569,9004 bd3 ba2.7k sqft312 Lennox Place, Wilmington, NC 28412For Sale
 MLS ID #100582538, Polly M Floyd, Berkshire Hathaway HomeServices Carolina Premier Properties. Hive MLS
 - $575,0005 bd3 ba2k sqft5013 Oleander Drive, Wilmington, NC 28403For Sale
 MLS ID #100538580, Wade S Wilson, Coldwell Banker Sea Coast Advantage-Midtown. Hive MLS
 - $--3 bd2 ba1.8k sqft1104 Heartstone Ct, Leland, NC 28451AuctionAuction.com 2
- $349,5003 bd2 ba1.3k sqft6902 Farrington Farms Drive, Wilmington, NC 28411For SaleMLS ID #100575337, Nell H Graham, Intracoastal Realty Corporation. Hive MLS
- $699,0004 bd3 ba2.5k sqft717 Royal Bonnet Drive, Wilmington, NC 28405For SaleMLS ID #100551647, Lee Crouch, Intracoastal Realty Corporation. Hive MLS
- $509,0006 bd3 ba2.7k sqft2315 Robert Hoke Road, Wilmington, NC 28412For SaleMLS ID #100587451, John W Grubenmann, RE/MAX Essential. Hive MLS
- $525,0004 bd2 ba2k sqft1101 Porters Lane Road, Rocky Point, NC 28457For SaleMLS ID #100586567, Caroline B Watkins, BlueCoast Realty Corporation. Hive MLS
- $--4 bd4 ba2.5k sqft367 Lehigh Rd, Wilmington, NC 28412AuctionAuction.com 2
- $629,2165 bd3 ba2.6k sqft125 Lilaput Circle, Wilmington, NC 28411New ConstructionHive MLS
- $609,9993 bd2 ba2.2k sqft1017 S 41st Street, Wilmington, NC 28403For SaleMLS ID #100568663, Seth D Huntt, Dominion Real Estate Group LLC. Hive MLS
- $500,8904 bd2 ba2k sqft41 Pasture Street Lot 457, Wilmington, NC 28411New ConstructionHive MLS
- $507,4904 bd2 ba2k sqft62 Pasture Street Lot 304, Wilmington, NC 28411New ConstructionHive MLS
- $315,0003 bd3 ba1.5k sqft302 Silkweed Court, Wilmington, NC 28405For SaleMLS ID #100584254, Paul M Snider, Premier Realty Group. Hive MLS
- $538,0003 bd2 ba1.9k sqft8545 Us Hwy 117 S, Rocky Point, NC 28457For SaleMLS ID #100586696, Oliver C Evans, The Overton Group. Hive MLS
- $--3 bd2 ba2k sqft30 Cooper Ln, Rocky Point, NC 28457AuctionServiceLink Auction
- $520,3404 bd3 ba2.6k sqft31 Pasture Street Lot 458, Wilmington, NC 28411New ConstructionHive MLS
- $489,9003 bd2 ba1.3k sqft5314 Autumn Drive, Wilmington, NC 28409For SaleMLS ID #100584146, Kevin D Harrell, Harrell & Company, LLC. Hive MLS
- $530,0904 bd3 ba2.6k sqft61 Pasture Street Lot 455, Wilmington, NC 28411New ConstructionHive MLS
