A complete renovation and home reimagined to 2026 standard of living. No HOA fees or restrictive covenants and seller paying $5,000 for buyer to use as needed. Conveniently located just off Oleander Drive in Wilmington's beloved Midtown district. Home is situated on a 200 deep lot with many possibilities of ADU, Garage or workshop, this property offers a unique blend of character, functionality, and opportunity. The home features a fully updated kitchen and bathrooms along with new plumbing, electrical, and HVAC system--providing peace of mind to it's new owners. The 3-bedroom, 2-bath layout created additional living space for family enjoyment. Its central location places you moments from Wrightsville Beach, UNCW, Historic Downtown Wilmington, and countless shops, restaurants, and local attractions is an ideal spot for anyone wanting the best of Wilmington living. This property is a unique find as close to new construction as it gets.
For sale
Price cut: $10K (7/14)
$489,900
5314 Autumn Drive, Wilmington, NC 28409
3beds
1,306sqft
:
Get pre-qualified$2,824/mo
Single Family Residence
Built in 1971
0.46 Acres Lot
$-- Zestimate®
$375/sqft
$-- HOA
What's special
Fully updated kitchenNew plumbing
- 41 days |
- 472 |
- 18 |
Zillow last checked:
Listing updated:
Listed by:
Kevin D Harrell 910-465-5545,
Harrell & Company, LLC
Source: Hive MLS,MLS#: 100584146 Originating MLS: Cape Fear Realtors MLS, Inc.
Originating MLS: Cape Fear Realtors MLS, Inc.Facts & features
Interior
Bedrooms & bathrooms
- Bedrooms: 3
- Bathrooms: 2
- Full bathrooms: 2
Rooms
- Room types: Master Bedroom, Bedroom 2, Bedroom 3, Living Room
Primary bedroom
- Level: Main
- Dimensions: 16 x 12
Bedroom 2
- Level: Main
- Dimensions: 14 x 9
Bedroom 3
- Level: Main
- Dimensions: 12 x 12
Kitchen
- Level: Main
- Dimensions: 12 x 11
Living room
- Level: Main
- Dimensions: 24 x 12
Heating
- Electric, Heat Pump
Cooling
- Central Air
Appliances
- Included: See Remarks, Disposal
- Laundry: Dryer Hookup, Washer Hookup, Laundry Closet
Features
- Entrance Foyer, Solid Surface, Kitchen Island, Walk-in Shower, Smart Thermostat
- Flooring: LVT/LVP
- Basement: None
- Attic: Partially Floored,Pull Down Stairs
Interior area
- Total structure area: 1,306
- Total interior livable area: 1,306 sqft
Property
Parking
- Parking features: On Site, Tandem, No Garage
Features
- Levels: One
- Patio & porch: Covered, Deck, Front Porch
- Pool features: None
- Fencing: Chain Link,Back Yard
- Has view: Yes
- View description: See Remarks
- Waterfront features: None
- Frontage type: See Remarks
Lot
- Size: 0.46 Acres
- Dimensions: 100 x 200
- Features: Rectangular Lot
Details
- Parcel number: R06209002016000
- Zoning: R-15
- Special conditions: Standard
Construction
Type & style
- Home type: SingleFamily
- Property subtype: Single Family Residence
Materials
- See Remarks, Brick, Brick Veneer, Fiber Cement, Wood Frame
- Foundation: Crawl Space
- Roof: Architectural Shingle
Condition
- New construction: No
- Year built: 1971
Utilities & green energy
- Sewer: Public Sewer
- Water: Public
- Utilities for property: Sewer Connected, Water Connected
Green energy
- Green verification: None
Community & HOA
Community
- Security: Smoke Detector(s)
- Subdivision: Forest Park
HOA
- Has HOA: No
Location
- Region: Wilmington
Financial & listing details
- Price per square foot: $375/sqft
- Tax assessed value: $268,100
- Annual tax amount: $1,577
- Date on market: 6/27/2026
- Cumulative days on market: 41 days
- Listing agreement: Exclusive Agency
- Listing terms: Cash,Conventional,FHA,VA Loan
Estimated market value
Not available
Estimated sales range
Not available
Not available
Price history
| Date | Event | Price |
|---|---|---|
| 7/14/2026 | Price change | $489,900-2%$375/sqft |
Source:  Hive MLS #100584146 Report a problem Hive MLS #100584146 Report a problem | ||
| 6/27/2026 | Listed for sale | $499,900+81.8%$383/sqft |
Source: Hive MLS #100584146 Report a problem | ||
| 8/25/2025 | Sold | $275,000-8%$211/sqft |
Source: Hive MLS #100507736 Report a problem | ||
| 7/11/2025 | Contingent | $299,000$229/sqft |
Source: Hive MLS #100507736 Report a problem | ||
| 6/16/2025 | Price change | $299,000-8%$229/sqft |
Source: Hive MLS #100507736 Report a problem | ||
| 5/15/2025 | Listed for sale | $325,000$249/sqft |
Source: Hive MLS #100507736 Report a problem | ||
Public tax history
| Year | Property taxes | Tax assessment |
|---|---|---|
| 2025 | $1,578 -6.4% | $268,100 +38.3% |
| 2024 | $1,686 +105.9% | $193,800 |
| 2023 | $819 -0.6% | $193,800 |
| 2022 | $824 -0.7% | $193,800 |
| 2021 | $829 -33.8% | $193,800 +62.9% |
| 2020 | $1,254 | $119,000 |
| 2019 | $1,254 +33.3% | $119,000 |
| 2018 | $940 +0% | $119,000 |
| 2017 | $940 | $119,000 +9.5% |
| 2016 | -- | $108,700 |
| 2015 | $1,151 +4.4% | $108,700 |
| 2014 | $1,102 | $108,700 |
| 2013 | -- | $108,700 |
| 2012 | -- | $108,700 -23.2% |
| 2011 | -- | $141,623 |
| 2010 | -- | $141,623 |
| 2009 | -- | -- |
| 2008 | -- | -- |
| 2007 | -- | -- |
| 2005 | -- | $73,975 |
| 2004 | -- | $73,975 |
| 2003 | -- | $73,975 |
| 2002 | -- | $73,975 |
| 2001 | -- | $73,975 |
| 2000 | -- | $73,975 |
Find assessor info on the county website
Monthly payment
Est. payment
Payment breakdown
Explore the cost of this home by adjusting the details. Changes won't be saved.Climate risks
Neighborhood: Seagate South
Nearby schools
GreatSchools rating
- 8/10Winter Park Model ElementaryGrades: K-5Distance: 1.1 mi
- 6/10Roland-Grise Middle SchoolGrades: 6-8Distance: 1.5 mi
- 6/10John T Hoggard HighGrades: 9-12Distance: 1.6 mi
Schools provided by the listing agent
- Elementary: Winter Park
- Middle: Roland Grise
- High: Hoggard
Source: Hive MLS. This data may not be complete. We recommend contacting the local school district to confirm school assignments for this home.
- $265,0003 bd2 ba1.1k sqft5310 Autumn Dr, Wilmington, NC 28409Sold
- $343,5003 bd1 ba1.5k sqft5318 Autumn Dr, Wilmington, NC 28409Off Market
- $357,0003 bd2 ba1.3k sqft5306 Autumn Dr, Wilmington, NC 28409Off Market
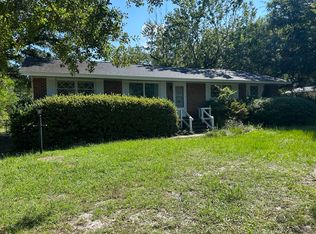
- $384,5003 bd2 ba1.6k sqft5322 Autumn Dr, Wilmington, NC 28409Off Market
- $355,8003 bd1 ba1.4k sqft5313 Autumn Dr, Wilmington, NC 28409Off Market
- $631,3005 bd5 ba2.9k sqft5313 Pasha Dr, Wilmington, NC 28409Off Market
- $329,1003 bd1 ba1.1k sqft5309 Autumn Dr, Wilmington, NC 28409Off Market
- $365,0003 bd1 ba1.2k sqft5317 Pasha Dr, Wilmington, NC 28409Sold
A local agent can set up tours, give advice and negotiate with sellers.
A local lender can help you make sure your offer is ready when you are.
Similar homes
- $485,0003 bd2 ba1.4k sqft212 Wood Dale Drive, Wilmington, NC 28403For Sale

 MLS ID #100587474, English Seward Real Estate Group, Berkshire Hathaway HomeServices Carolina Premier Properties. Hive MLS
 - $450,0003 bd2 ba1.6k sqft5506 Andover Road, Wilmington, NC 28403For Sale
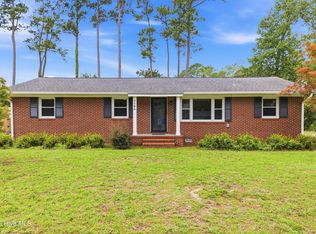 MLS ID #100592369, James J O'Neal, Intracoastal Realty Corporation. Hive MLS
 - $510,0004 bd3 ba1.7k sqft3110 Tottenham Court, Wilmington, NC 28409For Sale
 MLS ID #100586367, Cassie L Iventosch, The Saltwater Agency LLC. Hive MLS
 - $450,0003 bd2 ba1.7k sqft125 Cherokee Trail, Wilmington, NC 28409For Sale
 MLS ID #100579501, Beatty Pittman Real Estate Team LLC, Intracoastal Realty Corporation. Hive MLS
 - $435,0003 bd2 ba1.7k sqft131 Ridgeway Drive, Wilmington, NC 28409For SaleMLS ID #100529012, Mary Perry, Carolina Modern Realty. Hive MLS
- $449,5003 bd2 ba1.3k sqft134 Channel Haven Drive S, Wilmington, NC 28409For SaleMLS ID #100574141, Rainey E Wallace, Intracoastal Realty Corporation. Hive MLS
- $384,9003 bd3 ba1.9k sqft117 Georgetown Road, Wilmington, NC 28409For SaleMLS ID #100592139, Christopher W Spivey, Keller Williams Innovate-Wilmington. Hive MLS
- $350,0004 bd2 ba1.1k sqft5308 Wrightsville Avenue, Wilmington, NC 28403For SaleMLS ID #100593087, Mark C Reiser, Coastal Properties. Hive MLS
- $--3 bd2 ba1.6k sqft4801 Salix Dr, Wilmington, NC 28412AuctionServiceLink Auction
- $350,0003 bd2 ba1.4k sqft341 Lancaster Road, Wilmington, NC 28409For SaleMLS ID #100567624, Gerardo J Andrade, STA Realty LLC. Hive MLS
- $--3 bd2 ba1.6k sqft6713 Hailsham Dr, Wilmington, NC 28412AuctionServiceLink Auction
- $415,0003 bd2 ba1.3k sqft501 Robert E Lee Drive, Wilmington, NC 28412For SaleMLS ID #100579263, Kyle B Stone, Berkshire Hathaway HomeServices Carolina Premier Properties. Hive MLS
- $336,0003 bd2 ba1.2k sqft5014 Shaw Court, Wilmington, NC 28405For SaleMLS ID #100592697, Thomas Shoupe, Opendoor Brokerage LLC. Hive MLS
- $--3 bd2 ba1.1k sqft3232 Belmont Cir, Wilmington, NC 28405AuctionServiceLink Auction
- $400,0003 bd2 ba1.2k sqft6302 Peyton Court, Wilmington, NC 28409For SaleMLS ID #100586482, Duane Devalle, Devalle Realty LLC. Hive MLS
- $--3 bd2 ba1.2k sqft20 Shelby Rd, Southport, NC 28461AuctionXome
- $345,0003 bd2 ba1.6k sqft6803 Myrtle Grove Road, Wilmington, NC 28409For SaleMLS ID #100568779, Lisa M Page, REAL Broker LLC. Hive MLS
- $397,0003 bd2 ba1.5k sqft805 Adelaide Drive, Wilmington, NC 28412For SaleMLS ID #100574568, Jennifer L Young, Nest Realty. Hive MLS
- $350,0004 bd2 ba1.2k sqft7209 Peppercorn Court, Wilmington, NC 28411For SaleMLS ID #100592128, Sean T Skutnik, Coldwell Banker Sea Coast Advantage-Leland. Hive MLS
- $300,0003 bd1 ba1.3k sqft614 Jennings Drive, Wilmington, NC 28403For SaleMLS ID #100587830, Karen B Berry, BlueCoast Realty Corporation. Hive MLS
