Welcome to the wonderful community of Laurel Ridge, Wilmington. Situated perfectly for short commutes to downtown Wilmington restaurants/riverfront, Wrightsville Beach, Carolina Beach and all grade school levels just outside the community. WOW!
This beautiful quaint home is nestled in a quiet cul-de-sac... with spacious front and back yards. 3 Beds, 2 Baths each of two secondary bedrooms easily accommodate queen size beds and primary could allow a king size. Newly installed carpet in preparation for showings. Pre-listing inspection performed and items addressed. Therefore, selling property 'as is'. In addition, freshly painted interior and exterior. Fully screened covered back porch with an adjoining 10x10 concrete patio - perfect for grilling! This one is a must see!
For sale
$400,000
6302 Peyton Court, Wilmington, NC 28409
3beds
1,294sqft
:
Get pre-qualified$2,318/mo
Single Family Residence
Built in 1995
9,845 Square Feet Lot
$-- Zestimate®
$309/sqft
$13/mo HOA
What's special
- 30 days |
- 563 |
- 14 |
Zillow last checked:
Listing updated:
Listed by:
Duane Devalle 919-201-1663,
Devalle Realty LLC
Source: Hive MLS,MLS#: 100586482 Originating MLS: Cape Fear Realtors MLS, Inc.
Originating MLS: Cape Fear Realtors MLS, Inc.Facts & features
Interior
Bedrooms & bathrooms
- Bedrooms: 3
- Bathrooms: 2
- Full bathrooms: 2
Rooms
- Room types: Living Room, Dining Room, Bedroom 1, Bedroom 2, Master Bedroom
Primary bedroom
- Level: First
- Dimensions: 14 x 12
Bedroom 1
- Level: First
- Dimensions: 10 x 9
Bedroom 2
- Level: First
- Dimensions: 10 x 9.5
Dining room
- Level: First
- Dimensions: 11 x 9
Kitchen
- Level: First
- Dimensions: 20 x 11
Living room
- Level: First
- Dimensions: 20 x 12.5
Heating
- Heat Pump, Electric, Forced Air
Cooling
- Central Air, Ceiling Fan(s), Heat Pump
Appliances
- Included: Washer, Refrigerator, Dryer, Electric Range
- Laundry: In Hall, Laundry Closet
Features
- Master Downstairs, Ceiling Fan(s), Pantry, Walk-in Shower, Blinds/Shades, Eat-in Kitchen
- Flooring: Carpet, Tile, Vinyl
- Attic: Scuttle
Interior area
- Total structure area: 1,294
- Total interior livable area: 1,294 sqft
Property
Parking
- Parking features: Attached, Concrete, On Site, Tandem
- Has attached garage: Yes
- Details: Driveway
Features
- Levels: One
- Patio & porch: Covered, Patio, Porch, Screened, Front Porch
- Fencing: Partial,Vinyl
- Has view: Yes
- View description: See Remarks
- Frontage type: See Remarks
Lot
- Size: 9,845 Square Feet
- Dimensions: 4922.50 x 4922.50
- Features: Cul-De-Sac, Dead End, Irregular Lot, Landscaped, Near Golf Course, Shopping Nearby
Details
- Parcel number: 1551681
- Zoning: R20
- Special conditions: Standard
Construction
Type & style
- Home type: SingleFamily
- Property subtype: Single Family Residence
Materials
- Fiber Cement, Wood Frame
- Foundation: Slab
- Roof: Shingle
Condition
- New construction: No
- Year built: 1995
Utilities & green energy
- Sewer: Public Sewer
- Water: Public
- Utilities for property: Cable Available
Community & HOA
Community
- Security: Smoke Detector(s)
- Subdivision: Laurel Ridge
HOA
- Has HOA: Yes
- Amenities included: Maintenance Common Areas
- HOA fee: $160 annually
- HOA name: Laurel Ridge POA
Location
- Region: Wilmington
Financial & listing details
- Price per square foot: $309/sqft
- Tax assessed value: $336,700
- Annual tax amount: $1,348
- Date on market: 7/4/2026
- Cumulative days on market: 30 days
- Listing agreement: Exclusive Right To Sell
- Listing terms: Cash,Conventional,FHA,USDA Loan
- Road surface type: Paved
Estimated market value
Not available
Estimated sales range
Not available
$2,111/mo
Price history
| Date | Event | Price |
|---|---|---|
| 7/4/2026 | Listed for sale | $400,000+142.4%$309/sqft |
Source:  Hive MLS #100586482 Report a problem Hive MLS #100586482 Report a problem | ||
| 9/4/2018 | Sold | $165,000$128/sqft |
Source: Public Record Report a problem | ||
Public tax history
| Year | Property taxes | Tax assessment |
|---|---|---|
| 2025 | $1,348 +11.9% | $336,700 +55.5% |
| 2024 | $1,205 +0.5% | $216,500 |
| 2023 | $1,199 -0.9% | $216,500 |
| 2022 | $1,210 +1% | $216,500 |
| 2021 | $1,197 +30.6% | $216,500 +49.3% |
| 2020 | $917 | $145,000 |
| 2019 | $917 | $145,000 |
| 2018 | $917 | $145,000 |
| 2017 | $917 +1.1% | $145,000 +10.8% |
| 2016 | $907 +7.6% | $130,900 |
| 2015 | $843 +1.7% | $130,900 |
| 2014 | $829 | $130,900 |
| 2013 | -- | $130,900 |
| 2012 | -- | $130,900 -25.8% |
| 2011 | -- | $176,386 |
| 2010 | -- | $176,386 |
| 2009 | -- | -- |
| 2008 | -- | -- |
| 2007 | -- | -- |
| 2005 | -- | $98,857 |
| 2004 | -- | $98,857 |
| 2003 | -- | $98,857 |
| 2002 | -- | $98,857 |
| 2001 | -- | $98,857 |
| 2000 | -- | $98,857 |
Find assessor info on the county website
Monthly payment
Est. payment
Payment breakdown
Explore the cost of this home by adjusting the details. Changes won't be saved.Climate risks
Neighborhood: Myrtle Grove
Nearby schools
GreatSchools rating
- 10/10Edwin A. Anderson ElementaryGrades: K-5Distance: 1.2 mi
- 7/10Charles P Murray MiddleGrades: 6-8Distance: 0.9 mi
- 5/10Eugene Ashley HighGrades: 9-12Distance: 1 mi
Schools provided by the listing agent
- Elementary: Anderson
- Middle: Murray
- High: Ashley
Source: Hive MLS. This data may not be complete. We recommend contacting the local school district to confirm school assignments for this home.
- $350,0003 bd2 ba1.3k sqft1201 Lacewood Ct, Wilmington, NC 28409Sold

- $328,1003 bd2 ba1.1k sqft6300 Peyton Ct, Wilmington, NC 28409Off Market
- $335,3003 bd2 ba1.4k sqft6304 Peyton Ct, Wilmington, NC 28409Off Market
- $303,0002 bd2 ba1k sqft1115 Lacewood Ct, Wilmington, NC 28409Off Market
- $318,900-- bd-- ba-- sqft359 Golden Rd, Wilmington, NC 28409Off Market
- $258,9002 bd1 ba900 sqft359 Golden Rd, Wilmington, NC 28409Off Market
- $231,6003 bd2 ba1.4k sqft355 Golden Rd, Wilmington, NC 28409Off Market
- $299,7003 bd1 ba1.3k sqft361 Golden Rd, Wilmington, NC 28409Off Market
A local agent can set up tours, give advice and negotiate with sellers.
A local lender can help you make sure your offer is ready when you are.
Similar homes
- $370,0003 bd2 ba1.3k sqft549 Mohican Trail, Wilmington, NC 28409For Sale
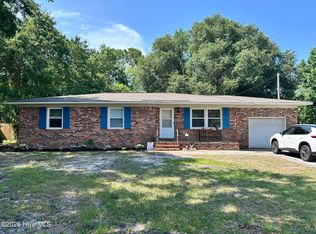
 MLS ID #100585283, Andrea Ochoa, Collective Realty LLC. Hive MLS
 - $375,0002 bd2 ba850 sqft5326 Masonboro Loop Road, Wilmington, NC 28409For Sale
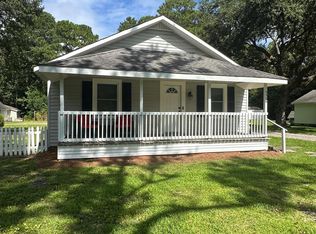 MLS ID #100556004, Rhonda K Batchelor, Atlantic Real Estate, Inc.. Hive MLS
 - $280,0003 bd2 ba1.3k sqft6028 Gantts Trail, Wilmington, NC 28409For Sale
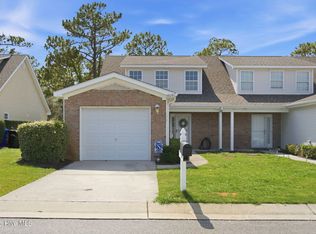 MLS ID #100584584, Nathan A Pelsh, Carolina Retreats Vacations LLC. Hive MLS
 - $435,0003 bd2 ba1.7k sqft131 Ridgeway Drive, Wilmington, NC 28409For Sale
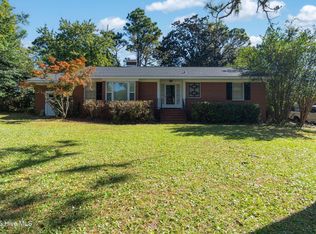 MLS ID #100529012, Mary Perry, Carolina Modern Realty. Hive MLS
 - $350,0003 bd2 ba1.4k sqft341 Lancaster Road, Wilmington, NC 28409For SaleMLS ID #100567624, Gerardo J Andrade, STA Realty LLC. Hive MLS
- $300,0003 bd2 ba1.3k sqft411 Brewster Lane, Wilmington, NC 28412For SaleMLS ID #100591053, Sloan Reese, Coastal Properties. Hive MLS
- $400,0003 bd1 ba1k sqft501 N Kerr Avenue, Wilmington, NC 28405For SaleMLS ID #100581706, Stephanie Smith, Select Premium Properties Inc.. Hive MLS
- $385,0003 bd2 ba1.6k sqft3008 Lagar Lane, Wilmington, NC 28405For SaleMLS ID #100584760, Lee Crouch, Intracoastal Realty Corporation. Hive MLS
- $445,0004 bd2 ba1.7k sqft617 Hunting Ridge Road, Wilmington, NC 28412For SaleMLS ID #100589517, Alison J Keller, Coldwell Banker Sea Coast Advantage-CB. Hive MLS
- $467,9003 bd3 ba1.9k sqft1425 Eco Circle, Wilmington, NC 28409For SaleMLS ID #100557326, Sara E Hauser-Bonnett, Hauser Real Estate Company. Hive MLS
- $405,0003 bd3 ba1.7k sqft702 Tiara Drive, Wilmington, NC 28412For SaleMLS ID #100580746, Jason N Wenger, Berkshire Hathaway HomeServices Carolina Premier Properties. Hive MLS
- $510,0004 bd3 ba1.7k sqft3110 Tottenham Court, Wilmington, NC 28409For SaleMLS ID #100586367, Cassie L Iventosch, The Saltwater Agency LLC. Hive MLS
- $355,0003 bd2 ba1.2k sqft5063 Peachtree Avenue, Wilmington, NC 28403For SaleMLS ID #100583748, Autumn Masri, Keller Williams Innovate-Wilmington. Hive MLS
- $365,0003 bd2 ba1.3k sqft1002 Summerlin Falls Court, Wilmington, NC 28412For SaleMLS ID #100582218, Tammy M Ebersole, Coldwell Banker Sea Coast Advantage-CB. Hive MLS
- $345,0003 bd2 ba1.4k sqft1504 Marblehead Court, Wilmington, NC 28412For SaleMLS ID #100583241, Bobby Price, Keller Williams Innovate-Pleasure Island. Hive MLS
- $360,0003 bd2 ba1.2k sqft451 N Crestwood Drive, Wilmington, NC 28405For SaleMLS ID #100584511, Erin C Wallace, Coldwell Banker Sea Coast Advantage. Hive MLS
- $600,0003 bd2 ba1.9k sqft4912 Lake Renaissance Circle, Wilmington, NC 28409For SaleMLS ID #100588513, Tom A ONeill, Thomas ONeill. Hive MLS
- $327,0003 bd2 ba1.8k sqft320 Ilex Drive, Wilmington, NC 28412For SaleMLS ID #100583734, Ingrid C Corbi, Coastal Properties. Hive MLS
- $389,0003 bd2 ba1.5k sqft221 Inland Greens Circle, Wilmington, NC 28405For SaleMLS ID #100590761, Glen Mitchell, Barber Realty Group Inc.. Hive MLS
- $425,0003 bd3 ba1.8k sqft110 Jeb Stuart Drive, Wilmington, NC 28412For SaleMLS ID #100564742, Connor Sterphone, Coldwell Banker Sea Coast Advantage. Hive MLS
