Perfectly positioned in one of Wilmington's most desirable coastal locations, just minutes from Wrightsville Beach, this beautifully updated home offers the ideal combination of convenience, comfort, and lifestyle. Tucked away on a quiet cul-de-sac, you'll enjoy easy access to the beach, shopping, dining, medical facilities, and everything the Wilmington area has to offer, while also taking advantage of outstanding community amenities, including a salt water swimming pool, pickle ball courts, tennis courts, a clubhouse available for private events, and on site storage for boats, RVs, and additional vehicles.
Inside, you'll find a home that has been thoughtfully updated, allowing you to move in with confidence. Nearly every major improvement has already been completed, including a brand new Trane HVAC system (inside and out) with a transferable warranty, a new roof, new skylights, fresh interior and exterior paint, new carpet, updated countertops, and a washer that is only one year old. A cozy wood burning fireplace creates a warm and inviting gathering space throughout the year.
One of the home's most unique features is the wheelchair accessible en suite bathroom connected to the primary bedroom, offering added comfort, flexibility, and accessibility for a variety of lifestyles. Additional storage above the garage provides plenty of room for seasonal items, hobbies, or extra belongings.
With its exceptional location, extensive updates, peaceful setting, and outstanding neighborhood amenities, this home offers a rare opportunity to enjoy the very best of coastal living without the worry of tackling major home improvements. Come experience why this is a home you'll want to see in person.
For sale
$389,000
221 Inland Greens Circle, Wilmington, NC 28405
3beds
1,528sqft
:
Get pre-qualified$2,752/mo
Townhouse
Built in 1990
2,178 Square Feet Lot
$379,800 Zestimate®
$255/sqft
$485/mo HOA
What's special
- 7 days |
- 228 |
- 14 |
Zillow last checked:
Listing updated:
Listed by:
Glen Mitchell 910-386-7345,
Barber Realty Group Inc.
Source: Hive MLS,MLS#: 100590761 Originating MLS: Cape Fear Realtors MLS, Inc.
Originating MLS: Cape Fear Realtors MLS, Inc.Facts & features
Interior
Bedrooms & bathrooms
- Bedrooms: 3
- Bathrooms: 2
- Full bathrooms: 2
Rooms
- Room types: Master Bedroom, Bedroom 2, Bedroom 3, Sunroom, Living Room
Primary bedroom
- Dimensions: 15 x 14
Bedroom 2
- Dimensions: 13 x 11
Bedroom 3
- Dimensions: 11 x 11
Living room
- Dimensions: 23 x 14
Sunroom
- Dimensions: 14 x 8
Heating
- Electric, Forced Air, Heat Pump
Cooling
- Central Air
Appliances
- Included: Electric Oven, Built-In Microwave, Refrigerator, Dishwasher
- Laundry: Dryer Hookup, Washer Hookup, In Garage
Features
- Ceiling Fan(s)
- Flooring: Brick, Carpet, Laminate, Tile, Vinyl
- Windows: Skylight(s)
- Basement: None
- Attic: Pull Down Stairs
Interior area
- Total structure area: 1,528
- Total interior livable area: 1,528 sqft
Property
Parking
- Total spaces: 2
- Parking features: Assigned, Lighted, Off Street, On Site, Paved, Garage
- Attached garage spaces: 2
Accessibility
- Accessibility features: Accessible Full Bath
Features
- Levels: One
- Patio & porch: Patio
- Exterior features: None
- Fencing: Wood
- Has view: Yes
- View description: See Remarks
- Frontage type: See Remarks
Lot
- Size: 2,178 Square Feet
Details
- Parcel number: R05010003052000
- Zoning: R-10
- Special conditions: Standard
Construction
Type & style
- Home type: Townhouse
- Property subtype: Townhouse
Materials
- Wood Siding, Wood Frame
- Foundation: Slab
- Roof: Architectural Shingle
Condition
- New construction: No
- Year built: 1990
Utilities & green energy
- Sewer: Public Sewer
- Water: Public
- Utilities for property: Other
Green energy
- Green verification: None
Community & HOA
Community
- Security: Smoke Detector(s)
- Subdivision: Inland Greens
HOA
- Has HOA: Yes
- Amenities included: Clubhouse, Pool, Golf Course, Maintenance Common Areas, Maintenance Grounds, Management, Pest Control, Pickleball, Playground, Street Lights, Tennis Court(s), Termite Bond, Trail(s)
- HOA fee: $5,820 annually
- HOA name: GO Property Management
- HOA phone: 910-509-7281
Location
- Region: Wilmington
Financial & listing details
- Price per square foot: $255/sqft
- Tax assessed value: $406,800
- Annual tax amount: $2,394
- Date on market: 7/22/2026
- Cumulative days on market: 82 days
- Listing agreement: Exclusive Right To Sell
- Listing terms: Cash,Conventional,VA Loan
- Road surface type: Paved
Estimated market value
$379,800
$361,000 - $399,000
$2,220/mo
Price history
| Date | Event | Price |
|---|---|---|
| 7/22/2026 | Listed for sale | $389,000-1.3%$255/sqft |
Source:  Hive MLS #100590761 Report a problem Hive MLS #100590761 Report a problem | ||
| 7/20/2026 | Listing removed | $394,000$258/sqft |
Source: Hive MLS #100571950 Report a problem | ||
| 7/3/2026 | Contingent | $394,000$258/sqft |
Source: Hive MLS #100571950 Report a problem | ||
| 5/6/2026 | Listed for sale | $394,000$258/sqft |
Source: Hive MLS #100571950 Report a problem | ||
Public tax history
| Year | Property taxes | Tax assessment |
|---|---|---|
| 2025 | $2,394 +19.7% | $406,800 +76.9% |
| 2024 | $2,000 +3% | $229,900 |
| 2023 | $1,943 -0.6% | $229,900 |
| 2022 | $1,954 -0.7% | $229,900 |
| 2021 | $1,967 +8.3% | $229,900 +33.3% |
| 2020 | $1,817 | $172,500 |
| 2019 | $1,817 | $172,500 |
| 2018 | $1,817 | $172,500 |
| 2017 | $1,817 +17.6% | $172,500 +23.7% |
| 2016 | $1,545 +4.6% | $139,400 |
| 2015 | $1,476 +4.4% | $139,400 |
| 2014 | $1,414 | $139,400 |
| 2013 | -- | $139,400 |
| 2012 | -- | $139,400 -35.8% |
| 2011 | -- | $217,109 |
| 2010 | -- | $217,109 |
| 2009 | -- | -- |
| 2008 | -- | -- |
| 2007 | -- | -- |
| 2005 | -- | $125,288 |
| 2004 | -- | $125,288 |
| 2003 | -- | $125,288 |
| 2002 | -- | $125,288 |
| 2001 | -- | $125,288 |
| 2000 | -- | $125,288 |
Find assessor info on the county website
Monthly payment
Est. payment
Payment breakdown
Explore the cost of this home by adjusting the details. Changes won't be saved.Climate risks
Neighborhood: Windemere
Nearby schools
GreatSchools rating
- 5/10John J Blair ElementaryGrades: PK-5Distance: 1 mi
- 6/10M C S Noble MiddleGrades: 6-8Distance: 1 mi
- 3/10New Hanover HighGrades: 9-12Distance: 4.6 mi
Schools provided by the listing agent
- Elementary: Blair
- Middle: Noble
- High: New Hanover
Source: Hive MLS. This data may not be complete. We recommend contacting the local school district to confirm school assignments for this home.
- $427,2002 bd2 ba1.5k sqft223 Inland Greens Cir, Wilmington, NC 28405Off Market
- $310,6002 bd2 ba1.4k sqft223 N Inland Greens Cir, Wilmington, NC 28405Off Market
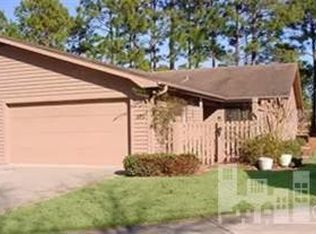
- $388,0003 bd2 ba1.5k sqft219 Inland Greens Cir, Wilmington, NC 28405Sold
- $379,6003 bd2 ba1.5k sqft219 Inland Greens Cir #219, Wilmington, NC 28405Off Market

- $432,600-- bd-- ba-- sqft5900 Inland Greens Dr, Wilmington, NC 28405Off Market
- $340,0003 bd2 ba1.4k sqft217 Inland Greens Cir, Wilmington, NC 28405Sold
- $361,2003 bd2 ba1.4k sqft225 Inland Greens Cir, Wilmington, NC 28405Off Market
- $395,0003 bd2 ba1.3k sqft215 Inland Greens Cir, Wilmington, NC 28405Sold
A local agent can set up tours, give advice and negotiate with sellers.
A local lender can help you make sure your offer is ready when you are.
Similar homes
- $369,0003 bd3 ba1.8k sqft233 Racine Drive #38, Wilmington, NC 28403For Sale

 MLS ID #100578574, Carey D Harris, Intracoastal Realty Corporation. Hive MLS
 - $315,0003 bd3 ba1.5k sqft302 Silkweed Court, Wilmington, NC 28405For Sale
 MLS ID #100584254, Paul M Snider, Premier Realty Group. Hive MLS
 - $385,0003 bd2 ba1.6k sqft3008 Lagar Lane, Wilmington, NC 28405For Sale
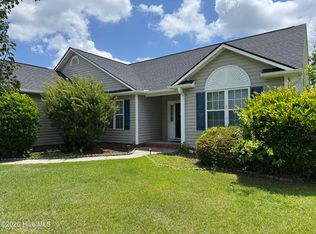 MLS ID #100584760, Lee Crouch, Intracoastal Realty Corporation. Hive MLS
 - $350,0003 bd2 ba1.2k sqft2704 Manor Court, Wilmington, NC 28405For Sale
 MLS ID #100584579, Tidal Realty Partners, REAL Broker LLC. Hive MLS
 - $379,9002 bd2 ba1k sqft1600 Sturdivant Drive Apt 51, Wilmington, NC 28403For SaleMLS ID #100563612, Ed Ward, Shoreline Realty. Hive MLS
- $400,0003 bd1 ba1k sqft501 N Kerr Avenue, Wilmington, NC 28405For SaleMLS ID #100581706, Stephanie Smith, Select Premium Properties Inc.. Hive MLS
- $365,0003 bd2 ba1.2k sqft5063 Peachtree Avenue, Wilmington, NC 28403For SaleMLS ID #100583748, Autumn Masri, Keller Williams Innovate-Wilmington. Hive MLS
- $434,9004 bd4 ba1.9k sqft3008 Tandem Court, Wilmington, NC 28405For SaleMLS ID #100586022, Allen J LaCoe, Move Realty Inc.. Hive MLS
- $237,9002 bd2 ba1.4k sqft532 Cobblestone Drive, Wilmington, NC 28405For SaleMLS ID #100584333, Streamline Realty Team, REAL Broker LLC. Hive MLS
- $349,9952 bd2 ba1k sqft1600 Sturdivant Drive Apt 28, Wilmington, NC 28403For SaleMLS ID #100565399, The Rising Tide Team, Intracoastal Realty Corporation. Hive MLS
- $365,0003 bd2 ba1.4k sqft803 Spy Glass Court, Wilmington, NC 28411For SaleMLS ID #100577487, Atlantic Edge Partners, Intracoastal Realty Corporation. Hive MLS
- $239,9002 bd2 ba1.3k sqft210 Cobblestone Drive, Wilmington, NC 28405For SaleMLS ID #100582934, Team Thirty 4 North, Coldwell Banker Sea Coast Advantage. Hive MLS
- $330,0003 bd3 ba1.2k sqft5605 Moss Vine Place #11, Wilmington, NC 28403For SaleMLS ID #100570993, Stephanie K Lomax, Intracoastal Realty Corporation. Hive MLS
- $350,0003 bd2 ba1.4k sqft341 Lancaster Road, Wilmington, NC 28409For SaleMLS ID #100567624, Gerardo J Andrade, STA Realty LLC. Hive MLS
- $354,9002 bd2 ba1.3k sqft1009 Avenshire Circle, Wilmington, NC 28412For SaleMLS ID #100589237, Barbara R Pugh, Coldwell Banker Sea Coast Advantage. Hive MLS
- $297,0003 bd2 ba1k sqft1859 N Kerr Avenue, Wilmington, NC 28405For SaleMLS ID #100546691, Dennis G Murphy, Unique Real Estate. Hive MLS
- $365,0003 bd2 ba1.3k sqft7125 Cameron Trace Drive, Wilmington, NC 28411For SaleMLS ID #100583463, Katie Moore, Coldwell Banker Sea Coast Advantage. Hive MLS
- $400,0003 bd2 ba1.2k sqft6302 Peyton Court, Wilmington, NC 28409For SaleMLS ID #100586482, Duane Devalle, Devalle Realty LLC. Hive MLS
- $207,0003 bd2 ba1.2k sqft719 Melba Court #I, Wilmington, NC 28405For SaleMLS ID #100584738, Jim Adams, Intracoastal Realty Corporation. Hive MLS
- $200,0002 bd2 ba1k sqft137 Lullwater Drive Apt B, Wilmington, NC 28403For SaleMLS ID #100588321, Nathanael Patel, eXp Realty. Hive MLS
