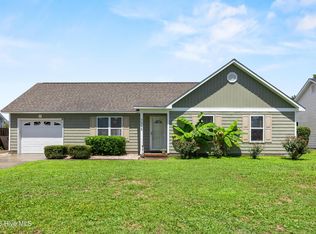
Move-in ready and beautifully updated, this 3-bedroom, 2-bath home features a desirable split-bedroom floor plan, brand-new HVAC system, new flooring throughout, fresh interior paint, and numerous recent updates. The open-concept layout seamlessly connects the kitchen, dining, and family rooms, creating a bright and inviting space for everyday living and entertaining.
Enjoy a spacious kitchen with stainless steel appliances, a fully fenced backyard with a privacy fence and paved patio, and an attached two-car garage. Plantation shutters and window treatments convey, and select furnishings may be included with an acceptable offer.
Located on a quiet cul-de-sac near shopping, dining, and area beaches, residents of Sun Coast Villas enjoy low HOA dues and community amenities including a swimming pool and tennis courts.
Under contract
$365,000
803 Spy Glass Court, Wilmington, NC 28411
3beds
1,480sqft
Single Family Residence
Built in 1997
6,316 Square Feet Lot
$360,700 Zestimate®
$247/sqft
$126/mo HOA
What's special
Paved patioFresh interior paintSpacious kitchenBright and inviting spaceDesirable split-bedroom floor planQuiet cul-de-sacAttached two-car garage
- 60 days |
- 664 |
- 45 |
Zillow last checked:
Listing updated:
Listed by:
Atlantic Edge Partners 910-789-4799,
Intracoastal Realty Corporation,
Jim J Radle 910-520-8562,
Intracoastal Realty Corporation
Source: Hive MLS,MLS#: 100577487 Originating MLS: Cape Fear Realtors MLS, Inc.
Originating MLS: Cape Fear Realtors MLS, Inc.Facts & features
Interior
Bedrooms & bathrooms
- Bedrooms: 3
- Bathrooms: 2
- Full bathrooms: 2
Rooms
- Room types: Master Bedroom, Bedroom 2, Bedroom 3, Dining Room, Living Room
Primary bedroom
- Level: Main
- Dimensions: 17 x 12
Bedroom 2
- Level: Main
- Dimensions: 11 x 13
Bedroom 3
- Level: Main
- Dimensions: 11 x 13
Dining room
- Level: Main
- Dimensions: 16 x 13
Kitchen
- Level: Main
- Dimensions: 11 x 11
Living room
- Level: Main
- Dimensions: 16 x 13
Heating
- Electric, Forced Air, Heat Pump
Cooling
- Central Air, Ceiling Fan(s)
Appliances
- Included: Washer, Refrigerator, Dryer, Disposal, Dishwasher, Electric Range
- Laundry: Laundry Room
Features
- Master Downstairs, Vaulted Ceiling(s), Ceiling Fan(s), Blinds/Shades
- Flooring: Tile, Vinyl
- Basement: None
- Attic: Scuttle
Interior area
- Total structure area: 1,480
- Total interior livable area: 1,480 sqft
Video & virtual tour
Property
Parking
- Total spaces: 2
- Parking features: Garage Faces Front, Garage Door Opener, Off Street, On Site, Paved, Garage
- Attached garage spaces: 2
Features
- Levels: One
- Patio & porch: Porch
- Exterior features: None
- Pool features: None
- Fencing: Back Yard
- Has view: Yes
- View description: None
- Waterfront features: None
- Frontage type: See Remarks
Lot
- Size: 6,316 Square Feet
- Features: Cul-De-Sac
Details
- Parcel number: R03519006012000
- Zoning: R-15
- Special conditions: Standard
Construction
Type & style
- Home type: SingleFamily
- Property subtype: Single Family Residence
Materials
- Vinyl Siding, Wood Frame
- Foundation: Slab
- Roof: Shingle
Condition
- New construction: No
- Year built: 1997
Utilities & green energy
- Sewer: Public Sewer
- Water: Public
- Utilities for property: Sewer Available, Water Available
Community & HOA
Community
- Security: Smoke Detector(s)
- Subdivision: Sun Coast
HOA
- Has HOA: Yes
- Amenities included: Clubhouse, Pool, Maintenance Common Areas, Maintenance Grounds, Management, Picnic Area, Sidewalks, Street Lights, Tennis Court(s)
- HOA fee: $1,512 annually
- HOA name: Sun Coast Villas Homeowners Association
- HOA phone: 910-395-1500
Location
- Region: Wilmington
Financial & listing details
- Price per square foot: $247/sqft
- Tax assessed value: $368,500
- Annual tax amount: $1,394
- Date on market: 6/26/2026
- Cumulative days on market: 60 days
- Listing agreement: Exclusive Right To Sell
- Listing terms: Cash,Conventional,FHA,VA Loan
- Road surface type: Paved
Estimated market value
$360,700
$343,000 - $379,000
$2,202/mo
Price history
| Date | Event | Price |
|---|---|---|
| 8/5/2026 | Contingent | $365,000$247/sqft |
Source:  Hive MLS #100577487 Report a problem Hive MLS #100577487 Report a problem | ||
| 6/26/2026 | Listed for sale | $365,000$247/sqft |
Source: Hive MLS #100577487 Report a problem | ||
| 6/8/2026 | Contingent | $365,000$247/sqft |
Source: Hive MLS #100577487 Report a problem | ||
| 5/29/2026 | Listed for sale | $365,000+135.5%$247/sqft |
Source: Hive MLS #100577487 Report a problem | ||
| 8/30/2013 | Sold | $155,000-3.1%$105/sqft |
Source: Hive MLS #30494279 Report a problem | ||
| 8/1/2013 | Listed for sale | $159,900$108/sqft |
Source: BlueCoast Realty Corporation #494279 Report a problem | ||
Public tax history
| Year | Property taxes | Tax assessment |
|---|---|---|
| 2025 | $1,468 +21% | $368,500 +69% |
| 2024 | $1,213 +0.5% | $218,100 |
| 2023 | $1,207 -0.9% | $218,100 |
| 2022 | $1,218 +1% | $218,100 |
| 2021 | $1,206 +16.6% | $218,100 +33.4% |
| 2020 | $1,034 | $163,500 |
| 2019 | $1,034 | $163,500 |
| 2018 | $1,034 | $163,500 |
| 2017 | $1,034 -0.8% | $163,500 +8.7% |
| 2016 | $1,042 +7.6% | $150,400 |
| 2015 | $969 +1.7% | $150,400 |
| 2014 | $952 | $150,400 |
| 2013 | -- | $150,400 |
| 2012 | -- | $150,400 -25.6% |
| 2011 | -- | $202,262 |
| 2010 | -- | $202,262 |
| 2009 | -- | -- |
| 2008 | -- | -- |
| 2007 | -- | -- |
| 2005 | -- | $123,351 |
| 2004 | -- | $123,351 |
| 2003 | -- | $123,351 |
| 2002 | -- | $123,351 |
| 2001 | -- | $123,351 |
| 2000 | -- | $123,351 |
Find assessor info on the county website
Monthly payment
Est. payment
Payment breakdown
Explore the cost of this home by adjusting the details. Changes won't be saved.Climate risks
Neighborhood: Murraysville
Nearby schools
GreatSchools rating
- 8/10Murrayville ElementaryGrades: PK-5Distance: 1.2 mi
- 9/10Emma B Trask MiddleGrades: 6-8Distance: 2.1 mi
- 4/10Emsley A Laney HighGrades: 9-12Distance: 1.9 mi
Schools provided by the listing agent
- Elementary: Murrayville
- Middle: Trask
- High: Laney
Source: Hive MLS. This data may not be complete. We recommend contacting the local school district to confirm school assignments for this home.
- $317,0002 bd2 ba1.2k sqft805 Spy Glass Ct, Wilmington, NC 28411Off Market
- $311,4002 bd2 ba1.2k sqft801 Spy Glass Ct, Wilmington, NC 28411Off Market
- $340,8003 bd2 ba1.2k sqft5019 Sun Coast Dr, Wilmington, NC 28411Off Market
- $330,0003 bd2 ba1.3k sqft807 Spy Glass Ct, Wilmington, NC 28411Sold
- $342,7003 bd2 ba1.3k sqft5017 Sun Coast Dr, Wilmington, NC 28411Off Market
- $349,8003 bd2 ba1.4k sqft800 Spy Glass Ct, Wilmington, NC 28411Off Market
- $352,7003 bd2 ba1.4k sqft809 Spy Glass Ct, Wilmington, NC 28411Off Market
- $362,4003 bd2 ba1.4k sqft802 Spy Glass Ct, Wilmington, NC 28411Off Market
A local agent can set up tours, give advice and negotiate with sellers.
Similar homes
- $365,0003 bd2 ba1.2k sqft806 Saddle Point, Wilmington, NC 28411For Sale

 MLS ID #100586435, LaChianti W. Bromell, NextHome Cape Fear. Hive MLS
 - $350,0003 bd2 ba1.1k sqft7315 Murrayville Road, Wilmington, NC 28411For Sale
 MLS ID #100594764, Denise R Brasser, Coastal Properties. Hive MLS
 - $309,5003 bd2 ba1.1k sqft706 Nut Bush Court, Wilmington, NC 28411For Sale
 MLS ID #100583805, Harpo Properties, Harpo Properties LLC. Hive MLS
 - $435,0003 bd2 ba1.5k sqft1309 Stonehaven Court, Wilmington, NC 28411For Sale
 MLS ID #100595699, The Rising Tide Team, Intracoastal Realty Corporation. Hive MLS
 - $355,0003 bd2 ba1.3k sqft7125 Cameron Trace Drive, Wilmington, NC 28411For SaleMLS ID #100583463, Katie Moore, Coldwell Banker Sea Coast Advantage. Hive MLS
- $356,0003 bd2 ba1.5k sqft6700 Batsonwood Court, Wilmington, NC 28405For SaleMLS ID #100591950, Trevor J Urban, RE/MAX Executive. Hive MLS
- $390,0003 bd2 ba1.3k sqft404 Porters Neck Road, Wilmington, NC 28411For SaleMLS ID #100585621, Hayden Sykes, LIFE Properties. Hive MLS
- $350,0003 bd2 ba1.2k sqft2704 Manor Court, Wilmington, NC 28405For SaleMLS ID #100584579, Tidal Realty Partners, REAL Broker LLC. Hive MLS
- $364,9003 bd2 ba1.5k sqft441 Tributary Circle #67, Wilmington, NC 28401For SaleMLS ID #100595999, The Domenico Grillo Real Estate Team, Keller Williams Innovate-Wilmington. Hive MLS
- $373,0003 bd2 ba1.7k sqft3026 Weatherby Court, Wilmington, NC 28405For SaleMLS ID #100559027, Joseph C Brown, Keller Williams Innovate-Wilmington. Hive MLS
- $445,0003 bd3 ba2k sqft7220 Verona Drive, Wilmington, NC 28411For SaleMLS ID #100594540, Sharon Hartman, Terri Alphin Smith & Co. Hive MLS
- $419,0003 bd2 ba1.7k sqft4301 Gatewood Court, Wilmington, NC 28405For SaleMLS ID #100572952, John B Hinnant, Hinnant Real Estate. Hive MLS
- $430,0004 bd4 ba1.9k sqft3008 Tandem Court, Wilmington, NC 28405For SaleMLS ID #100586022, Allen J LaCoe, Move Realty Inc.. Hive MLS
- $369,0003 bd3 ba1.8k sqft233 Racine Drive #38, Wilmington, NC 28403For SaleMLS ID #100578574, Carey D Harris, Intracoastal Realty Corporation. Hive MLS
- $384,9003 bd2 ba1.4k sqft117 North Carolina Avenue, Wilmington, NC 28401For SaleMLS ID #100584397, Rob H Warwick, Coldwell Banker Sea Coast Advantage. Hive MLS
- $340,0003 bd2 ba1.1k sqft247 Ross Court, Leland, NC 28451For SaleMLS ID #100594702, Chris S Luther, Coldwell Banker Sea Coast Advantage. Hive MLS
- $515,0003 bd3 ba2.1k sqft110 Scottsdale Drive, Wilmington, NC 28411For SaleMLS ID #100585787, Michael Braton, Maritime Realty Corporation. Hive MLS
- $425,0003 bd2 ba1.4k sqft326 Shamrock Drive, Wilmington, NC 28409For SaleMLS ID #100583145, Bobby Price, Keller Williams Innovate-Pleasure Island. Hive MLS
- $368,0002 bd1 ba873 sqft1921 Hudson Drive, Wilmington, NC 28403For SaleMLS ID #100590814, Derek Stiefel, Keller Williams Innovate-Wilmington. Hive MLS
- $374,9003 bd3 ba1.4k sqft720 S 9th Street, Wilmington, NC 28401For SaleMLS ID #100562693, The Domenico Grillo Real Estate Team, Keller Williams Innovate-Wilmington. Hive MLS
