This beautifully maintained 1-story home offers the perfect blend of comfort, convenience, and privacy. Featuring vaulted ceilings and an open-concept design, the spacious living area flows seamlessly into a cozy kitchen complete with granite countertops, Whirlpool appliances, and abundant cabinetry. The oversized primary suite serves as a private retreat with a walk-in closet and en-suite bath. Two additional bedrooms with a shared bath. Situated in a quiet, family-friendly neighborhood and backing to a natural wooded area, this home provides a peaceful setting while remaining close to everything Wilmington has to offer. Conveniently located a short drive from Mayfaire Town Center's shopping and dining, Historic Downtown Wilmington, and sandy shores of Wrightsville Beach. Whether you're searching for a primary residence, second home, or investment property, this home presents an outstanding opportunity. ***We've just added $2,000 in seller concessions that can be used toward flooring, closing costs, a rate buydown. In addition, a preferred lender is offering a $1,500 buyer incentive, giving you the opportunity for up to $3,500 in total incentives!
Under contract
Price cut: $10K (7/29)
$355,000
7125 Cameron Trace Drive, Wilmington, NC 28411
3beds
1,327sqft
Single Family Residence
Built in 2019
7,405 Square Feet Lot
$349,500 Zestimate®
$268/sqft
$33/mo HOA
What's special
Cozy kitchenVaulted ceilingsGranite countertopsShared bathWhirlpool appliancesOversized primary suiteWalk-in closet
- 61 days |
- 963 |
- 45 |
Likely to sell faster than
Zillow last checked:
Listing updated:
Listed by:
Katie Moore 910-297-3093,
Coldwell Banker Sea Coast Advantage
Source: Hive MLS,MLS#: 100583463 Originating MLS: Cape Fear Realtors MLS, Inc.
Originating MLS: Cape Fear Realtors MLS, Inc.Facts & features
Interior
Bedrooms & bathrooms
- Bedrooms: 3
- Bathrooms: 2
- Full bathrooms: 2
Rooms
- Room types: Living Room, Dining Room, Master Bedroom, Bedroom 2, Bedroom 3, Other
Primary bedroom
- Level: First
- Dimensions: 13 x 14
Bedroom 2
- Level: First
- Dimensions: 12.6 x 10.4
Bedroom 3
- Level: First
- Dimensions: 12.6 x 10
Dining room
- Level: First
- Dimensions: 7 x 11.5
Kitchen
- Level: First
- Dimensions: 9.7 x 15.5
Living room
- Level: First
- Dimensions: 17.7 x 18.1
Other
- Description: Entry/Foyer
- Dimensions: 5.5 x 13
Heating
- Electric, Heat Pump
Cooling
- Central Air
Appliances
- Included: Electric Oven, Built-In Microwave, Freezer, Washer, Refrigerator, Dryer, Disposal, Dishwasher
- Laundry: Dryer Hookup, Washer Hookup, Laundry Room
Features
- Master Downstairs, Walk-in Closet(s), Vaulted Ceiling(s), Ceiling Fan(s), Pantry, Blinds/Shades, Walk-In Closet(s)
- Flooring: LVT/LVP, Carpet
- Windows: Thermal Windows
- Attic: Access Only
- Has fireplace: No
Interior area
- Total structure area: 1,327
- Total interior livable area: 1,327 sqft
Property
Parking
- Total spaces: 2
- Parking features: Paved, Garage
- Attached garage spaces: 2
Features
- Levels: One
- Patio & porch: Patio, Porch
- Fencing: None
- Has view: Yes
- View description: None
- Waterfront features: None
- Frontage type: See Remarks
Lot
- Size: 7,405 Square Feet
- Dimensions: 63 x 120 x 63 x 120
Details
- Parcel number: R02700001107000
- Zoning: R-15
- Special conditions: Standard
Construction
Type & style
- Home type: SingleFamily
- Property subtype: Single Family Residence
Materials
- Vinyl Siding, Wood Frame
- Foundation: Slab
- Roof: Shingle
Condition
- New construction: No
- Year built: 2019
Utilities & green energy
- Sewer: Public Sewer
- Water: Public
- Utilities for property: Sewer Available, Water Available
Community & HOA
Community
- Subdivision: Cameron Trace
HOA
- Has HOA: Yes
- Amenities included: Maintenance Common Areas
- HOA fee: $400 annually
- HOA name: CEPCO
- HOA phone: 910-395-1500
Location
- Region: Wilmington
Financial & listing details
- Price per square foot: $268/sqft
- Tax assessed value: $316,400
- Annual tax amount: $1,197
- Date on market: 6/22/2026
- Cumulative days on market: 61 days
- Listing agreement: Exclusive Right To Sell
- Listing terms: Cash,Conventional,FHA,VA Loan
- Road surface type: Paved
Estimated market value
$349,500
$332,000 - $367,000
$2,301/mo
Price history
| Date | Event | Price |
|---|---|---|
| 8/18/2026 | Contingent | $355,000$268/sqft |
Source:  Hive MLS #100583463 Report a problem Hive MLS #100583463 Report a problem | ||
| 7/29/2026 | Price change | $355,000-2.7%$268/sqft |
Source: Hive MLS #100583463 Report a problem | ||
| 6/22/2026 | Listed for sale | $365,000+15.9%$275/sqft |
Source: Hive MLS #100583463 Report a problem | ||
| 3/25/2024 | Sold | $315,000$237/sqft |
Source: Hive MLS #100428835 Report a problem | ||
| 2/24/2024 | Pending sale | $315,000$237/sqft |
Source: Hive MLS #100428835 Report a problem | ||
| 2/22/2024 | Listed for sale | $315,000+37.6%$237/sqft |
Source: Hive MLS #100428835 Report a problem | ||
| 6/15/2020 | Sold | $228,900$172/sqft |
Source: Hive MLS #100180868 Report a problem | ||
Public tax history
| Year | Property taxes | Tax assessment |
|---|---|---|
| 2025 | $1,248 -1.3% | $316,400 +36.2% |
| 2024 | $1,265 +0.3% | $232,300 |
| 2023 | $1,261 -0.9% | $232,300 |
| 2022 | $1,272 -0.9% | $232,300 |
| 2021 | $1,284 +37.7% | $232,300 +57.6% |
| 2020 | $932 | $147,400 |
Find assessor info on the county website
Monthly payment
Est. payment
Payment breakdown
Explore the cost of this home by adjusting the details. Changes won't be saved.Climate risks
Neighborhood: Murraysville
Nearby schools
GreatSchools rating
- 8/10Murrayville ElementaryGrades: PK-5Distance: 1 mi
- 9/10Emma B Trask MiddleGrades: 6-8Distance: 2.1 mi
- 4/10Emsley A Laney HighGrades: 9-12Distance: 2 mi
Schools provided by the listing agent
- Elementary: Murrayville
- Middle: Trask
- High: Laney
Source: Hive MLS. This data may not be complete. We recommend contacting the local school district to confirm school assignments for this home.
- $458,3004 bd2 ba2.3k sqft7128 Cameron Trace Dr #62, Wilmington, NC 28411Off Market
- $2,6454 bd3 ba2.3k sqft7128 Cameron Trace Dr, Wilmington, NC 28411For Rent
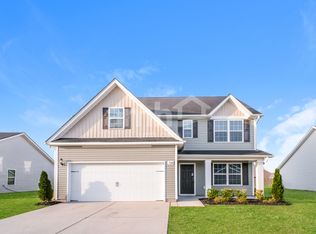
- $346,5003 bd2 ba1.3k sqft7117 Cameron Trace Dr #81, Wilmington, NC 28411Off Market
- $392,0003 bd2 ba1.8k sqft7133 Cameron Trace Dr, Wilmington, NC 28411Sold
- $418,3003 bd2 ba1.8k sqft7113 Cameron Trace Dr, Wilmington, NC 28411Off Market
- $347,4003 bd2 ba1.3k sqft7132 Cameron Trace Dr, Wilmington, NC 28411Off Market
- $347,0003 bd2 ba1.3k sqft7116 Cameron Trace Dr, Wilmington, NC 28411Off Market
- $126,0005.66 acres2 Greenview Ranches Dr LOT 163, Wilmington, NC 28411Sold
A local agent can set up tours, give advice and negotiate with sellers.
Similar homes
- $429,9003 bd2 ba1.8k sqft7136 Boykin Spaniel Way, Wilmington, NC 28411For Sale
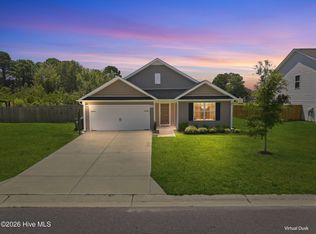
 MLS ID #100597997, Tidal Realty Partners, REAL Broker LLC. Hive MLS
 - $365,0003 bd2 ba1.2k sqft806 Saddle Point, Wilmington, NC 28411For Sale
 MLS ID #100586435, LaChianti W. Bromell, NextHome Cape Fear. Hive MLS
 - $390,0003 bd2 ba1.3k sqft404 Porters Neck Road, Wilmington, NC 28411For Sale
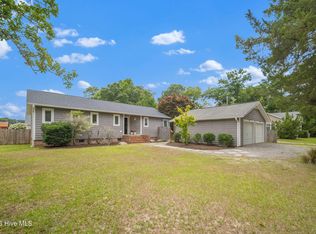 MLS ID #100585621, Hayden Sykes, Ivester Jackson Christie's. Hive MLS
 - $364,9003 bd3 ba1.9k sqft7327 Chipley Drive, Wilmington, NC 28411For Sale
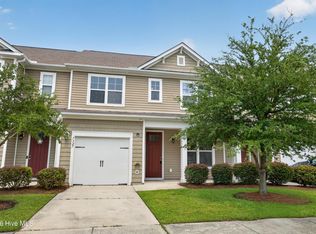 MLS ID #100592681, Buddy Blake, Coldwell Banker Sea Coast Advantage. Hive MLS
 - $364,9003 bd2 ba1.5k sqft441 Tributary Circle #67, Wilmington, NC 28401For SaleMLS ID #100595999, The Domenico Grillo Real Estate Team, Keller Williams Innovate-Wilmington. Hive MLS
- $340,0003 bd2 ba1.2k sqft2704 Manor Court, Wilmington, NC 28405For SaleMLS ID #100584579, Tidal Realty Partners, REAL Broker LLC. Hive MLS
- $335,0003 bd2 ba1.4k sqft337 Monlandil Drive, Wilmington, NC 28403For SaleMLS ID #100596505, Linda M Woods, Intracoastal Realty Corporation. Hive MLS
- $390,0003 bd2 ba1.4k sqft5705 Highgrove Place, Wilmington, NC 28409For SaleMLS ID #100596276, Tidal Realty Partners, REAL Broker LLC. Hive MLS
- $350,0002 bd2 ba1.1k sqft619 Glenarthur Drive, Wilmington, NC 28412For SaleMLS ID #100596015, Team KBT Realty, Keller Williams Innovate-KBT. Hive MLS
- $384,9003 bd2 ba1.4k sqft117 North Carolina Avenue, Wilmington, NC 28401For SaleMLS ID #100584397, Rob H Warwick, Coldwell Banker Sea Coast Advantage. Hive MLS
- $374,9003 bd3 ba1.4k sqft720 S 9th Street, Wilmington, NC 28401For SaleMLS ID #100562693, The Domenico Grillo Real Estate Team, Keller Williams Innovate-Wilmington. Hive MLS
- $315,0003 bd2 ba1.1k sqft3802 Antelope Trail, Wilmington, NC 28409For SaleMLS ID #100596311, Sarah P Nelms, Coldwell Banker Sea Coast Advantage. Hive MLS
- $437,0004 bd3 ba1.9k sqft4637 Runaway Bay Lane, Wilmington, NC 28405For SaleMLS ID #100587152, Rose J Glinski, Redfin Corporation. Hive MLS
- $425,0004 bd2 ba1.7k sqft133 Tributary Circle, Wilmington, NC 28401For SaleMLS ID #100579414, Liz Pyykkonen, Berkshire Hathaway HomeServices Carolina Premier Properties. Hive MLS
- $399,9993 bd2 ba1.7k sqft7826 Chip Shot Way, Wilmington, NC 28412For SaleMLS ID #100598279, Uncharted Realty Group, Keller Williams Innovate-Wilmington. Hive MLS
- $399,0003 bd3 ba1.7k sqft273 W Broughton Lane, Rocky Point, NC 28457For SaleMLS ID #100596831, Lexi Barbee, Nest Realty. Hive MLS
- $345,0003 bd3 ba1.6k sqft604 Jasmine Way, Burgaw, NC 28425For SaleMLS ID #100595510, Kornerstone Group, Coldwell Banker Sea Coast Advantage. Hive MLS
- $350,0003 bd3 ba1.7k sqft4525 Combs Forest Court, Leland, NC 28451For SaleMLS ID #100595155, Ronald W Russell, Century 21 Collective. Hive MLS
- $369,0003 bd3 ba1.8k sqft233 Racine Drive #38, Wilmington, NC 28403For SaleMLS ID #100578574, Carey D Harris, Intracoastal Realty Corporation. Hive MLS
- $268,0004 bd2 ba1.3k sqft2702 Bunche Street, Wilmington, NC 28405For SaleMLS ID #100592247, Julia B Brown, Coldwell Banker Sea Coast Advantage-CB. Hive MLS
