Welcome to this beautifully maintained 3-bedroom, 2.5-bath home in the desirable Creekside subdivision, conveniently located in the charming town of Burgaw, NC. Freshly painted and move-in ready, this home offers a spacious layout with all major appliances included, featuring a double-drawer dishwasher, range, refrigerator, washer, and dryer. Enjoy relaxing or entertaining on the screened-in back patio overlooking the fenced backyard. Additional features include an attached garage, making this home as functional as it is inviting. Don't miss the opportunity to make this Creekside gem your own!
For sale
$345,000
604 Jasmine Way, Burgaw, NC 28425
3beds
1,651sqft
Single Family Residence
Built in 2019
10,019 Square Feet Lot
$339,800 Zestimate®
$209/sqft
$70/mo HOA
What's special
- 29 days
- 410
- 38
Zillow last checked:
Listing updated:
Listed by:
Kornerstone Group 910-465-9011,
Coldwell Banker Sea Coast Advantage,
Cassie Swinson 910-520-7148,
Coldwell Banker Sea Coast Advantage
Source: Hive MLS,MLS#: 100595510 Originating MLS: Cape Fear Realtors MLS, Inc.
Originating MLS: Cape Fear Realtors MLS, Inc.Facts & features
Interior
Bedrooms & bathrooms
- Bedrooms: 3
- Bathrooms: 3
- Full bathrooms: 2
- 1/2 bathrooms: 1
Rooms
- Room types: Living Room, Dining Room, Master Bedroom, Bedroom 2, Bedroom 3, Other
Primary bedroom
- Level: First
- Dimensions: 12 x 17
Bedroom 2
- Level: Second
- Dimensions: 12 x 12
Bedroom 3
- Level: Second
- Dimensions: 10 x 12
Dining room
- Level: First
- Dimensions: 9 x 11
Kitchen
- Level: First
- Dimensions: 9 x 16
Living room
- Level: First
- Dimensions: 14 x 20
Other
- Description: Loft
- Level: Second
- Dimensions: 8 x 15
Heating
- Electric, Heat Pump
Cooling
- Central Air
Appliances
- Included: Electric Oven, Built-In Microwave, Washer, Dishwasher
- Laundry: Laundry Room
Features
- Walk-in Closet(s), High Ceilings, Ceiling Fan(s), Pantry, Walk-in Shower, Walk-In Closet(s)
- Flooring: Carpet, See Remarks
- Has fireplace: No
Interior area
- Total structure area: 1,651
- Total interior livable area: 1,651 sqft
Property
Parking
- Total spaces: 2
- Parking features: On Site
- Attached garage spaces: 2
Accessibility
- Accessibility features: None
Features
- Levels: Two
- Patio & porch: Covered, Front Porch
- Exterior features: Irrigation System
- Fencing: Back Yard
- Has view: Yes
- View description: None
- Frontage type: See Remarks
Lot
- Size: 10,019 Square Feet
Details
- Parcel number: 32296041100000
- Zoning: INCORP
- Special conditions: Standard
Construction
Type & style
- Home type: SingleFamily
- Property subtype: Single Family Residence
Materials
- Vinyl Siding, Wood Frame
- Foundation: Slab
- Roof: Architectural Shingle
Condition
- New construction: No
- Year built: 2019
Utilities & green energy
- Sewer: Public Sewer
- Water: Public
- Utilities for property: Sewer Available, Water Available
Community & HOA
Community
- Security: Smoke Detector(s)
- Subdivision: Creekside
HOA
- Has HOA: Yes
- Amenities included: Maintenance Common Areas, Maintenance Roads, Management, Taxes
- HOA fee: $840 annually
- HOA name: PENDER CREEKSIDE
- HOA phone: 910-799-9779
Location
- Region: Burgaw
Financial & listing details
- Price per square foot: $209/sqft
- Tax assessed value: $97,522
- Annual tax amount: $2,790
- Date on market: 8/11/2026
- Cumulative days on market: 29 days
- Listing agreement: Exclusive Right To Sell
- Listing terms: Cash,Conventional,FHA,USDA Loan,VA Loan
- Lease term: Other
- Road surface type: Paved
Estimated market value
$339,800
$323,000 - $357,000
$2,131/mo
Price history
| Date | Event | Price |
|---|---|---|
| 8/11/2026 | Listed for sale | $345,000+56.9%$209/sqft |
Source:  Hive MLS #100595510 Report a problem Hive MLS #100595510 Report a problem | ||
| 4/30/2020 | Sold | $219,900$133/sqft |
Source: Hive MLS #100201914 Report a problem | ||
Public tax history
| Year | Property taxes | Tax assessment |
|---|---|---|
| 2025 | $2,790 +2.9% | $321,140 +64.6% |
| 2024 | $2,712 +3% | $195,137 |
| 2023 | $2,634 +10.9% | $195,137 |
| 2022 | $2,376 +3.4% | $195,137 |
| 2021 | $2,298 | $195,137 +27.6% |
| 2020 | -- | $152,962 +373.7% |
| 2019 | $380 | $32,288 +46.8% |
| 2018 | $380 +39.7% | $22,000 |
| 2017 | $272 -0.8% | $22,000 |
| 2016 | $274 | $22,000 |
| 2015 | $274 | $22,000 |
| 2014 | $274 | $22,000 |
| 2013 | $274 | $22,000 |
Find assessor info on the county website
Monthly payment
Est. payment
Payment breakdown
Explore the cost of this home by adjusting the details. Changes won't be saved.Climate risks
Neighborhood: 28425
Nearby schools
Schools provided by the listing agent
- Elementary: C F Pope
- Middle: Burgaw
- High: Pender High
Source: Hive MLS. This data may not be complete. We recommend contacting the local school district to confirm school assignments for this home.
Similar homes
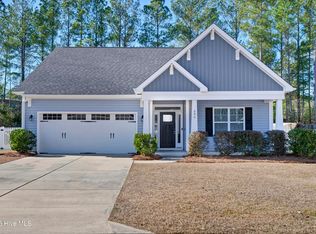
- $340,0003 bd3 ba1.7k sqft464 Jasmine Way, Burgaw, NC 28425For Sale

 MLS ID #100599457, Joel Sheesley, Coldwell Banker Sea Coast Advantage. Hive MLS
 - $290,0003 bd2 ba1.9k sqft502 W Fremont Street, Burgaw, NC 28425For Sale
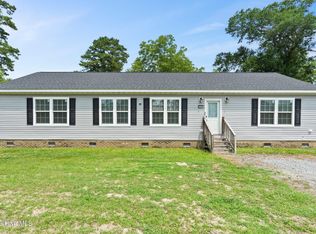 MLS ID #100589825, Rushell P Bongiorno, Coldwell Banker Sea Coast Advantage-Midtown. Hive MLS
 - $335,0003 bd3 ba1.7k sqft2971 Penderlea Highway, Burgaw, NC 28425For Sale
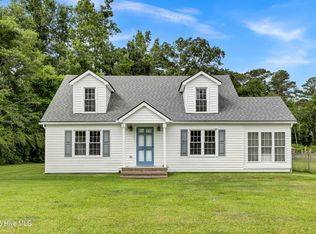 MLS ID #100514737, Beatty Pittman Real Estate Team LLC, Intracoastal Realty Corporation. Hive MLS
 - $290,0003 bd3 ba1.5k sqft310 S Vann Street, Burgaw, NC 28425New Construction
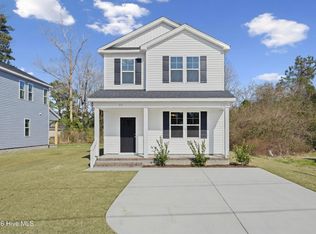 MLS ID #100559945, Team Thirty 4 North, Coldwell Banker Sea Coast Advantage. Hive MLS
 - $290,0003 bd3 ba1.5k sqft711 W Hayes Street, Burgaw, NC 28425New ConstructionMLS ID #100559922, Team Thirty 4 North, Coldwell Banker Sea Coast Advantage. Hive MLS
- $369,9003 bd2 ba1.6k sqft109 Eddie Drive, Burgaw, NC 28425New ConstructionMLS ID #100560767, Ralph M Harvey, ListWithFreedom.com. Hive MLS
- $379,9003 bd3 ba1.7k sqft110 Eddie Drive, Burgaw, NC 28425New ConstructionMLS ID #100570516, Tonya L Friend, Coastal Properties. Hive MLS
- $374,9003 bd3 ba1.6k sqft105 Plum Court, Burgaw, NC 28425New ConstructionMLS ID #100583321, Andrew Smith, Coastal Realty Associates LLC. Hive MLS
- $444,9003 bd3 ba1.7k sqft815 Riverview Drive, Burgaw, NC 28425For SaleMLS ID #100555520, Amy A Horn, Coastal Properties. Hive MLS
- $399,9003 bd2 ba1.8k sqft309 Riva Ridge, Burgaw, NC 28425New ConstructionMLS ID #100594794, Ralph M Harvey, ListWithFreedom.com. Hive MLS
- $399,9003 bd3 ba2.1k sqft198 Darel Street, Rocky Point, NC 28457For SaleMLS ID #100594252, Joy O Morgan, Intracoastal Realty Corporation. Hive MLS
- $399,0003 bd2 ba1.6k sqft42 Peach Court, Burgaw, NC 28425New ConstructionMLS ID #100578942, Andrew Smith, Coastal Realty Associates LLC. Hive MLS
- $319,9003 bd2 ba1.3k sqft116 Deerfield Road, Castle Hayne, NC 28429For SaleMLS ID #100596356, English Seward Real Estate Group, Berkshire Hathaway HomeServices Carolina Premier Properties. Hive MLS
- $285,0003 bd2 ba1.1k sqft446 Pond Road, Rocky Point, NC 28457For SaleMLS ID #100599587, Atlantic Edge Partners, Intracoastal Realty Corporation. Hive MLS
- $380,0003 bd3 ba1.6k sqft554 Avendale Drive, Rocky Point, NC 28457For SaleMLS ID #100583925, Crystal A Danford, Buy Coastal Real Estate. Hive MLS
- $434,0004 bd3 ba2k sqft106 Chimney Landing Drive, Rocky Point, NC 28457For SaleMLS ID #100601204, Bob Hestikind, Coldwell Banker Sea Coast Advantage. Hive MLS
- $299,0003 bd2 ba1.5k sqft15484 Nc-210, Rocky Point, NC 28457For SaleMLS ID #100601071, Dylan Fowler, Sold Buy the Sea Realty. Hive MLS
- $350,0003 bd2 ba1.6k sqft6205 Centipede Place, Castle Hayne, NC 28429For SaleMLS ID #100593461, Buddy Blake, Coldwell Banker Sea Coast Advantage. Hive MLS
- $340,0003 bd2 ba1.2k sqft2704 Manor Court, Wilmington, NC 28405For SaleMLS ID #100584579, Tidal Realty Partners, REAL Broker LLC. Hive MLS
- $379,0003 bd3 ba1.7k sqft273 W Broughton Lane, Rocky Point, NC 28457For SaleMLS ID #100596831, Lexi Barbee, Nest Realty. Hive MLS
