The Leigh plan is a beautifully designed 3-bedroom, 2-bathroom home perfect for families of all sizes. With its open-concept layout and thoughtful features, this home offers both style and functionality. Step into the spacious primary suite--a private oasis where you can unwind after a long day. The bathroom features dual vanities, a walk-in shower, and a huge walk-in closet. The two additional bedrooms are perfect for kids, guests, or even a home office. With ample closet storage and close proximity to the shared bathroom, these rooms offer flexibility for whatever stage of life your family is in. Peach Bluff is a new home community with large estate lots only 7 minutes to Burgaw and 28 minutes to Downtown Wilmington. This home will be completed in August, under construction now. ''Ask about up to $7000 off with preferred lender.''
New construction
Price cut: $2.1K (6/26)
$399,000
42 Peach Court, Burgaw, NC 28425
4beds
1,662sqft
:
Get pre-qualified$2,352/mo
Single Family Residence
Built in 2026
0.54 Acres Lot
$398,500 Zestimate®
$240/sqft
$-- HOA
What's special
Private oasisWalk-in showerAmple closet storageSpacious primary suiteHuge walk-in closetLarge estate lotsTwo additional bedrooms
- 102 days |
- 128 |
- 6 |
Zillow last checked:
Listing updated:
Listed by:
Andrew Smith 910-262-6744,
Coastal Realty Associates LLC
Source: Hive MLS,MLS#: 100578942 Originating MLS: Cape Fear Realtors MLS, Inc.
Originating MLS: Cape Fear Realtors MLS, Inc.Facts & features
Interior
Bedrooms & bathrooms
- Bedrooms: 4
- Bathrooms: 2
- Full bathrooms: 2
Rooms
- Room types: Master Bedroom, Bedroom 2, Bedroom 3, Bonus Room, Living Room, Dining Room
Heating
- Electric, Heat Pump
Cooling
- Central Air, Ceiling Fan(s)
Appliances
- Included: Built-In Microwave, Dishwasher, Electric Range
Features
- Walk-in Closet(s), Vaulted Ceiling(s), High Ceilings, Mud Room, Ceiling Fan(s), Pantry, Walk-in Shower, Walk-In Closet(s)
- Flooring: LVT/LVP, Carpet
Interior area
- Total structure area: 1,662
- Total interior livable area: 1,662 sqft
Property
Parking
- Total spaces: 2
- Parking features: Garage Faces Front, Concrete, On Site, Garage
- Attached garage spaces: 2
Features
- Levels: One
- Patio & porch: Covered, Patio, Front Porch
- Fencing: None
- Has view: Yes
- View description: See Remarks
- Frontage type: See Remarks
Lot
- Size: 0.54 Acres
Details
- Parcel number: 22877951160000
- Zoning: RP
- Special conditions: Standard
Construction
Type & style
- Home type: SingleFamily
- Property subtype: Single Family Residence
Materials
- Vinyl Siding, Wood Frame
- Foundation: Slab
- Roof: Architectural Shingle
Condition
- New construction: Yes
- Year built: 2026
Utilities & green energy
- Sewer: Septic Tank
- Water: Well
- Utilities for property: Underground Utilities
Community & HOA
Community
- Subdivision: Peach Bluff
HOA
- Has HOA: Yes
- Amenities included: None
- HOA name: TBD
Location
- Region: Burgaw
Financial & listing details
- Price per square foot: $240/sqft
- Tax assessed value: $50,000
- Date on market: 6/4/2026
- Cumulative days on market: 102 days
- Listing agreement: Exclusive Right To Sell
- Listing terms: Construction to Perm.,Cash,FHA,VA Loan
- Road surface type: Paved
Estimated market value
$398,500
$379,000 - $418,000
$2,198/mo
Price history
| Date | Event | Price |
|---|---|---|
| 6/26/2026 | Price change | $399,000-0.5%$240/sqft |
Source:  Hive MLS #100578942 Report a problem Hive MLS #100578942 Report a problem | ||
| 6/4/2026 | Price change | $401,100+0.5%$241/sqft |
Source: Hive MLS #100578942 Report a problem | ||
| 4/23/2026 | Listed for sale | $399,000$240/sqft |
Source: Hive MLS #100568965 Report a problem | ||
Public tax history
Tax history is unavailable.
Monthly payment
Est. payment
Payment breakdown
Explore the cost of this home by adjusting the details. Changes won't be saved.Climate risks
Neighborhood: 28425
Nearby schools
GreatSchools rating
- 3/10Malpass Corner Elementary SchoolGrades: PK-5Distance: 0.7 mi
- 3/10West Pender Middle SchoolGrades: 6-8Distance: 3.5 mi
- 2/10Pender High SchoolGrades: 9-12Distance: 2.9 mi
Schools provided by the listing agent
- Elementary: Malpass Corner
- Middle: Cape Fear
- High: Heide Trask
Source: Hive MLS. This data may not be complete. We recommend contacting the local school district to confirm school assignments for this home.
- $422,6004 bd2 ba2k sqft62 Peach Ct, Burgaw, NC 28425New Construction
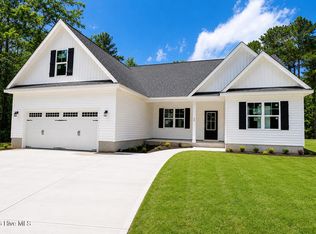
- $409,0004 bd3 ba2k sqft20 Peach Ct, Burgaw, NC 28425New Construction

- $102,08012.76 AcresO'Page Rd, Burgaw, NC 28425Sold

- $392,5003 bd2 ba1.8k sqft41 Peach Ct, Burgaw, NC 28425New Construction

- $70,0000.54 AcresLOT 4 Peach Ct, Burgaw, NC 28425Lot/Land
- $142,5005.5 Acres1-1R Page Rd, Burgaw, NC 28425Sold
- $15,6500.56 Acres2 W Courthouse Ave, Burgaw, NC 28425Off Market
- $620,0003 bd4 ba2.6k sqft2245 Page Rd, Burgaw, NC 28425Sold
A local agent can set up tours, give advice and negotiate with sellers.
A local lender can help you make sure your offer is ready when you are.
Similar homes
- $422,6004 bd2 ba2k sqft62 Peach Court, Burgaw, NC 28425New Construction
 MLS ID #100554077, Andrew Smith, Coastal Realty Associates LLC. Hive MLS
 - $374,9003 bd3 ba1.6k sqft105 Plum Court, Burgaw, NC 28425New Construction
 MLS ID #100583321, Andrew Smith, Coastal Realty Associates LLC. Hive MLS
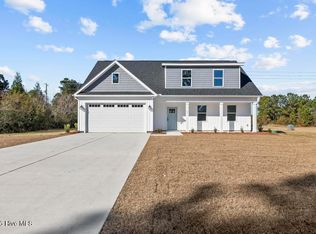
 - $419,9003 bd3 ba1.9k sqftLot 7 Peach Court, Burgaw, NC 28425New Construction
 MLS ID #100548995, Eric F Sabourin, Coldwell Banker Sea Coast Advantage. Hive MLS
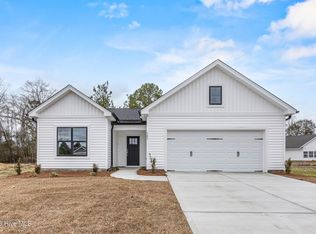
 - $399,9003 bd2 ba1.8k sqft308 Riva Ridge, Burgaw, NC 28425For Sale
 MLS ID #100555959, Ralph M Harvey, ListWithFreedom.com. Hive MLS
 - $379,9003 bd3 ba1.7k sqft110 Eddie Drive, Burgaw, NC 28425New ConstructionMLS ID #100570516, Tonya L Friend, Coastal Properties. Hive MLS
- $374,9003 bd4 ba1.6k sqft404 Alice Lane, Burgaw, NC 28425New ConstructionMLS ID #100583515, Tonya L Friend, Coastal Properties. Hive MLS
- $369,9003 bd2 ba1.6k sqft405 Alice Lane, Burgaw, NC 28425For SaleMLS ID #100555788, Ralph M Harvey, ListWithFreedom.com. Hive MLS
- $374,9003 bd4 ba1.6k sqft302 Riva Ridge, Burgaw, NC 28425New ConstructionMLS ID #100555812, Tonya L Friend, Coastal Properties. Hive MLS
- $361,9003 bd2 ba1.5k sqft108 Eddie Drive, Burgaw, NC 28425New ConstructionMLS ID #100584320, Ralph M Harvey, ListWithFreedom.com. Hive MLS
- $369,9003 bd2 ba1.6k sqft109 Eddie Drive, Burgaw, NC 28425New ConstructionMLS ID #100560767, Ralph M Harvey, ListWithFreedom.com. Hive MLS
- $361,9003 bd2 ba1.5k sqft305 Riva Ridge, Burgaw, NC 28425New ConstructionMLS ID #100554972, Ralph M Harvey, ListWithFreedom.com. Hive MLS
- $329,5003 bd3 ba1.5k sqft711 W Hayes Street, Burgaw, NC 28425New ConstructionMLS ID #100559922, Team Thirty 4 North, Coldwell Banker Sea Coast Advantage. Hive MLS
- $393,0003 bd2 ba1.8k sqft84 Habersham Avenue, Rocky Point, NC 28457For SaleMLS ID #100590338, Debby S Daigle, RE/MAX Essential. Hive MLS
- $290,0003 bd3 ba1.5k sqft708 W Hayes Street, Burgaw, NC 28425New ConstructionMLS ID #100585888, Ben Szafran Real Estate Team, Keller Williams Innovate-Wilmington. Hive MLS
- $290,0003 bd3 ba1.5k sqft310 S Vann Street, Burgaw, NC 28425New ConstructionMLS ID #100559945, Team Thirty 4 North, Coldwell Banker Sea Coast Advantage. Hive MLS
- $384,9004 bd3 ba2.2k sqft447 Avendale Drive, Rocky Point, NC 28457For SaleMLS ID #100586253, Lindsay Striplin, Intracoastal Realty Corporation. Hive MLS
- $389,7504 bd3 ba2.3k sqft1056 Wood Creek Road NE, Leland, NC 28451New ConstructionMLS ID #100567942, Jacquelyn N Maxwell, ADAMS HOMES REALTY NC INC. Hive MLS
- $300,0003 bd2 ba1.2k sqft225 Montague Road, Currie, NC 28435New ConstructionMLS ID #100583133, Caroline B Watkins, BlueCoast Realty Corporation. Hive MLS
- from $389,9904 bd2 ba1.7k sqftCLAIBORNE Plan, The Highlands at Cedar Hill Landing, Navassa, NC 28451New ConstructionDR Horton
- $365,0004 bd3 ba2.3k sqft144 Candlewood Drive, Wallace, NC 28466For SaleMLS ID #100587552, Dan Tell, Keller Williams Innovate-Wilmington. Hive MLS
