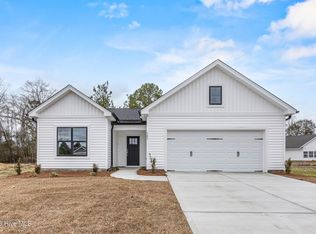
Includes a 20x20 accessory building! Welcome to the Dogwood plan by long time local builder, Hardison Building. Sitting on a little over a 1/2 acre lot with a fenced rear yard, in a new subdivision, this is a must see plan. The kitchen (with a walk in pantry), living and dining room have an open concept with a large covered porch off the living room, perfect for relaxing and catching a good breeze. The kitchen and bathroom tops are quartz with laminate flooring throughout including the primary bedroom and carpet in the guest bedrooms with subway tile backsplash in the modern kitchen. The primary suite is bright and airy with a double vanity in the bathroom, stand up shower and big walk in closet. This is a split bedroom, where the other generous size bedrooms, both with walk in closets, share a bathroom with a tub/ shower combo. With generous size lots, and a great location near I40 and downtown Burgaw, you don't want to miss the opportunity to be in Pike Landing. Coffee shops, grocery shopping and restaurants are only minutes away as well as Topsail and Wrightsville Beaches. The large lots offer room for a shed or pool. This house is move in ready.
New construction
$361,900
305 Riva Ridge, Burgaw, NC 28425
3beds
1,533sqft
Single Family Residence
Built in 2026
0.55 Acres Lot
$361,400 Zestimate®
$236/sqft
$25/mo HOA
What's special
- 211 days
- 99
- 8
Zillow last checked:
Listing updated:
Listed by:
Ralph M Harvey 855-456-4945,
ListWithFreedom.com
Source: Hive MLS,MLS#: 100554972 Originating MLS: Cape Fear Realtors MLS, Inc.
Originating MLS: Cape Fear Realtors MLS, Inc.Facts & features
Interior
Bedrooms & bathrooms
- Bedrooms: 3
- Bathrooms: 2
- Full bathrooms: 2
Rooms
- Room types: Living Room, Master Bedroom, Bedroom 2, Bedroom 3
Primary bedroom
- Level: Main
- Dimensions: 12 x 15
Bedroom 2
- Level: Main
- Dimensions: 10 x 12
Bedroom 3
- Level: Main
- Dimensions: 10 x 12
Kitchen
- Level: Main
- Dimensions: 10 x 11
Living room
- Level: Main
- Dimensions: 15 x 16
Heating
- Electric, Forced Air
Cooling
- None
Features
- Other
- Flooring: Carpet, Laminate, Tile
- Basement: None
- Has fireplace: No
Interior area
- Total structure area: 1,533
- Total interior livable area: 1,533 sqft
Property
Parking
- Total spaces: 4
- Parking features: Detached
- Attached garage spaces: 4
Features
- Levels: One
- Patio & porch: None
- Fencing: None
- Has view: Yes
- View description: See Remarks
- Frontage type: See Remarks
Lot
- Size: 0.55 Acres
- Dimensions: 104 x 188 x 131 x 219
- Features: Corner Lot
Details
- Parcel number: 32462658010000
- Zoning: RA
- Special conditions: Standard
Construction
Type & style
- Home type: SingleFamily
- Property subtype: Single Family Residence
Materials
- Wood Frame, See Remarks
- Foundation: Slab
- Roof: Shingle
Condition
- New Construction
- New construction: Yes
- Year built: 2026
Utilities & green energy
- Sewer: Septic Tank
- Water: Public
- Utilities for property: Natural Gas Available, Sewer Available, Water Available
Community & HOA
Community
- Subdivision: Pike Landing
HOA
- Has HOA: Yes
- Amenities included: Other
- HOA fee: $300 annually
- HOA name: Pike Landing
- HOA phone: 910-338-4700
Location
- Region: Burgaw
Financial & listing details
- Price per square foot: $236/sqft
- Tax assessed value: $4,125
- Annual tax amount: $38
- Date on market: 8/18/2026
- Cumulative days on market: 211 days
- Listing agreement: Exclusive Right To Sell
- Listing terms: Cash,Conventional,FHA,USDA Loan,VA Loan
- Road surface type: Paved
Estimated market value
$361,400
$343,000 - $379,000
$2,202/mo
Price history
| Date | Event | Price |
|---|---|---|
| 2/17/2026 | Listed for sale | $361,900$236/sqft |
Source:  Hive MLS #100554972 Report a problem Hive MLS #100554972 Report a problem | ||
Public tax history
Tax history is unavailable.
Monthly payment
Est. payment
Payment breakdown
Explore the cost of this home by adjusting the details. Changes won't be saved.Climate risks
Neighborhood: 28425
Nearby schools
Schools provided by the listing agent
- Elementary: Rocky Point
- Middle: Cape Fear
- High: Heide Trask
Source: Hive MLS. This data may not be complete. We recommend contacting the local school district to confirm school assignments for this home.
Similar homes
- $361,9003 bd2 ba1.5k sqft108 Eddie Drive, Burgaw, NC 28425New Construction

 MLS ID #100584320, Ralph M Harvey, ListWithFreedom.com. Hive MLS
 - $374,9003 bd4 ba1.6k sqft302 Riva Ridge, Burgaw, NC 28425New Construction
 MLS ID #100555812, Tonya L Friend, Coastal Properties. Hive MLS
 - $374,9003 bd4 ba1.6k sqft404 Alice Lane, Burgaw, NC 28425New ConstructionMLS ID #100583515, Tonya L Friend, Coastal Properties. Hive MLS
- $340,0003 bd3 ba1.7k sqft464 Jasmine Way, Burgaw, NC 28425For Sale
 MLS ID #100599457, Joel Sheesley, Coldwell Banker Sea Coast Advantage. Hive MLS
 - $363,0003 bd3 ba1.7k sqft461 Jasmine Way, Burgaw, NC 28425For SaleMLS ID #100570990, Brett Knowles, Coldwell Banker Sea Coast Advantage. Hive MLS
- $369,9003 bd2 ba1.6k sqft109 Eddie Drive, Burgaw, NC 28425New ConstructionMLS ID #100560767, Ralph M Harvey, ListWithFreedom.com. Hive MLS
- $335,0003 bd3 ba1.6k sqft604 Jasmine Way, Burgaw, NC 28425For SaleMLS ID #100595510, Kornerstone Group, Coldwell Banker Sea Coast Advantage. Hive MLS
- $379,9003 bd3 ba1.7k sqft110 Eddie Drive, Burgaw, NC 28425New ConstructionMLS ID #100570516, Tonya L Friend, Coastal Properties. Hive MLS
- $399,9003 bd2 ba1.8k sqft309 Riva Ridge, Burgaw, NC 28425New ConstructionMLS ID #100594794, Ralph M Harvey, ListWithFreedom.com. Hive MLS
- $374,9003 bd3 ba1.6k sqft105 Plum Court, Burgaw, NC 28425New ConstructionMLS ID #100583321, Andrew Smith, Coastal Realty Associates LLC. Hive MLS
- $285,0003 bd2 ba1.9k sqft502 W Fremont Street, Burgaw, NC 28425For SaleMLS ID #100589825, Rushell P Bongiorno, Coldwell Banker Sea Coast Advantage-Midtown. Hive MLS
- $399,9003 bd3 ba1.7k sqftLot 3 Peach Court, Burgaw, NC 28425New ConstructionMLS ID #100548981, Eric F Sabourin, Coldwell Banker Sea Coast Advantage. Hive MLS
- $385,0003 bd2 ba2.2k sqft122 Pond View Circle, Hampstead, NC 28443For SaleMLS ID #100598243, Neisha Fredericks, Keller Williams Innovate-Wilmington. Hive MLS
- $399,0003 bd2 ba1.6k sqft42 Peach Court, Burgaw, NC 28425New ConstructionMLS ID #100578942, Andrew Smith, Coastal Realty Associates LLC. Hive MLS
- $399,9003 bd3 ba2.1k sqft198 Darel Street, Rocky Point, NC 28457For SaleMLS ID #100594252, Joy O Morgan, Intracoastal Realty Corporation. Hive MLS
- $379,8003 bd3 ba1.8k sqft104 Priscilla Place, Hampstead, NC 28443For SaleMLS ID #100591627, Alexander Mason, Coldwell Banker Sea Coast Advantage - Jacksonville. Hive MLS
- $379,0003 bd3 ba1.7k sqft273 W Broughton Lane, Rocky Point, NC 28457For SaleMLS ID #100596831, Lexi Barbee, Nest Realty. Hive MLS
- $350,0003 bd3 ba1.7k sqft112 Mardella Way, Holly Ridge, NC 28445For SaleMLS ID #100587402, Jennifer Moore, Coldwell Banker Sea Coast Advantage. Hive MLS
- $370,0003 bd3 ba2k sqft211 Gelynda Court, Holly Ridge, NC 28445For SaleMLS ID #100564842, Chynna Lemaster, Coldwell Banker Sea Coast Advantage. Hive MLS
- $434,0004 bd3 ba2k sqft106 Chimney Landing Drive, Rocky Point, NC 28457For SaleMLS ID #100601204, Bob Hestikind, Coldwell Banker Sea Coast Advantage. Hive MLS
