Discover the Arleigh plan by American Homesmith, offering a thoughtfully designed layout with space, comfort, and privacy in mind. The inviting owner's suite is complemented by two spacious secondary bedrooms, each featuring its own private bath. A bright, open living area creates the perfect setting for everyday living and entertaining. Situated on a generous corner lot of nearly 3/4 of an acre, this home also features a 2-car garage, dedicated laundry room, convenient half bath for guests, and a lovely covered porch just off the dining area—ideal for enjoying the outdoors. Don't miss your chance to make this Arleigh your new home!
New construction
$374,900
302 Riva Ridge, Burgaw, NC 28425
3beds
1,642sqft
Single Family Residence
Built in 2026
0.72 Acres Lot
$374,100 Zestimate®
$228/sqft
$25/mo HOA
What's special
- 7 days
- 43
- 5
Likely to sell faster than
Zillow last checked:
Listing updated:
Listed by:
April L Swafford 910-742-0102,
Coldwell Banker Sea Coast Advantage-Midtown
Source: Hive MLS,MLS#: 100612289 Originating MLS: Cape Fear Realtors MLS, Inc.
Facts & features
Interior
Bedrooms & bathrooms
- Bedrooms: 3
- Bathrooms: 4
- Full bathrooms: 3
- 1/2 bathrooms: 1
Rooms
- Room types: Master Bedroom, Bedroom 2, Bedroom 3, Living Room, Dining Room
Primary bedroom
- Level: Main
- Dimensions: 15 x 13
Bedroom 2
- Level: Main
- Dimensions: 11 x 12
Bedroom 3
- Level: Main
- Dimensions: 10 x 14
Dining room
- Level: Main
- Dimensions: 13 x 10
Kitchen
- Level: Main
- Dimensions: 14 x 10
Living room
- Level: Main
- Dimensions: 16 x 20
Heating
- Electric, Heat Pump
Cooling
- Central Air, Ceiling Fan(s)
Appliances
- Included: Built-In Microwave, Dishwasher, Electric Range
- Laundry: Laundry Room
Features
- Master Downstairs, Walk-in Closet(s), Vaulted Ceiling(s), Tray Ceiling(s), High Ceilings, Entrance Foyer, Kitchen Island, Ceiling Fan(s), Pantry, Walk-in Shower, Walk-In Closet(s)
- Flooring: Carpet, Laminate, Tile, Plank
- Basement: None
- Attic: Pull Down Stairs
- Has fireplace: No
Interior area
- Total structure area: 1,642
- Total interior livable area: 1,642 sqft
Property
Parking
- Total spaces: 2
- Parking features: Garage Faces Front, Attached, Concrete, Garage Door Opener, Garage
- Attached garage spaces: 2
Features
- Levels: One
- Patio & porch: Covered, Rear Porch
- Exterior features: Cluster Mailboxes
- Fencing: None
- View description: None
- Frontage type: See Remarks
Lot
- Size: 0.72 Acres
- Features: Corner Lot
Details
- Parcel number: 1001508
- Zoning: RA
- Special conditions: Standard
Construction
Type & style
- Home type: SingleFamily
- Property subtype: Single Family Residence
Materials
- Vinyl Siding, Wood Frame
- Foundation: Slab
- Roof: Architectural Shingle
Condition
- New Construction
- New construction: Yes
- Year built: 2026
Details
- Warranty included: Yes
Utilities & green energy
- Sewer: Septic Tank
- Water: Public
- Utilities for property: Water Connected
Community & HOA
Community
- Security: Smoke Detector(s)
- Subdivision: Pike Landing
HOA
- Has HOA: Yes
- Amenities included: Maintenance Common Areas, Maintenance Roads, Street Lights, None
- HOA fee: $300 annually
- HOA name: Pike Landing at Batson Estates HOA
- HOA phone: 910-338-4700
Location
- Region: Burgaw
Financial & listing details
- Price per square foot: $228/sqft
- Tax assessed value: $5,400
- Date on market: 10/23/2026
- Cumulative days on market: 7 days
- Listing agreement: Blanket Listing Agreement
- Listing terms: Cash,Conventional,FHA,USDA Loan,VA Loan
Estimated market value
$374,100
$355,000 - $393,000
$2,353/mo
Price history
| Date | Event | Price |
|---|---|---|
| 10/23/2026 | Listed for sale | $374,900$228/sqft |
Source:  Hive MLS #100612289 Report a problem | ||
| 10/20/2026 | Listing removed | $374,900$228/sqft |
Source: Hive MLS #100555812 Report a problem | ||
| 2/20/2026 | Listed for sale | $374,900$228/sqft |
Source: Hive MLS #100555812 Report a problem | ||
Public tax history
Tax history is unavailable.
Monthly payment
Est. payment
Payment breakdown
Explore the cost of this home by adjusting the details. Changes won't be saved.Climate risks
Neighborhood: 28425
Nearby schools
Schools provided by the listing agent
- Elementary: Rocky Point
- Middle: Cape Fear
- High: Heide Trask
Source: Hive MLS. This data may not be complete. We recommend contacting the local school district to confirm school assignments for this home.
Similar homes
- $374,9003 bd4 ba1.6k sqft404 Alice Lane, Burgaw, NC 28425New Construction
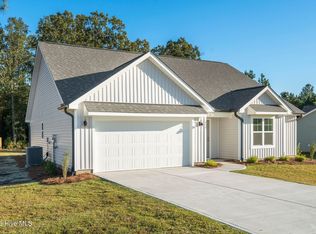
 MLS ID #100612306, April L Swafford, Coldwell Banker Sea Coast Advantage-Midtown. Hive MLS
- $379,9003 bd3 ba1.7k sqft110 Eddie Drive, Burgaw, NC 28425New Construction
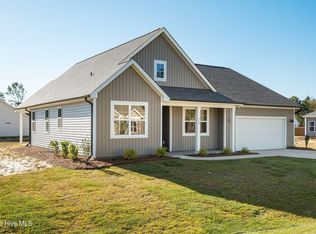 MLS ID #100612070, April L Swafford, Coldwell Banker Sea Coast Advantage-Midtown. Hive MLS
- $369,9003 bd2 ba1.6k sqft109 Eddie Drive, Burgaw, NC 28425New Construction
 MLS ID #100612431, April L Swafford, Coldwell Banker Sea Coast Advantage-Midtown. Hive MLS
- $361,9003 bd2 ba1.5k sqft305 Riva Ridge, Burgaw, NC 28425New Construction
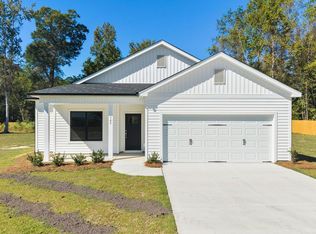 MLS ID #100612432, April L Swafford, Coldwell Banker Sea Coast Advantage-Midtown. Hive MLS
- $374,5003 bd3 ba1.8k sqft104 Priscilla Place, Hampstead, NC 28443For SaleMLS ID #100591627, Alexander Mason, Coldwell Banker Sea Coast Advantage - Jacksonville. Hive MLS
- $389,0003 bd3 ba2k sqft164 Huxley Terrace, Hampstead, NC 28443New ConstructionMLS ID #100604032, Andrew W Blackwell, LPT Realty, LLC. Hive MLS
- $450,0003 bd3 ba1.7k sqft404 S Bodenheimer Street, Burgaw, NC 28425New ConstructionMLS ID #100592688, Derek Criscitiello, Coldwell Banker Sea Coast Advantage. Hive MLS
- $385,0003 bd3 ba1.8k sqft5290 Vespar Court, Leland, NC 28451For SaleMLS ID #100611828, Rokoski Real Estate Group, Coldwell Banker Sea Coast Advantage. Hive MLS
- $290,0003 bd3 ba1.5k sqft310 S Vann Street, Burgaw, NC 28425New ConstructionMLS ID #100559945, Team Thirty 4 North, Coldwell Banker Sea Coast Advantage. Hive MLS
- $475,0004 bd3 ba2.2k sqft706 W Bridgers Street Ext, Burgaw, NC 28425New ConstructionMLS ID #100594960, Tiffany D Wilson, Coldwell Banker Sea Coast Advantage-Hampstead. Hive MLS
- $290,0003 bd3 ba1.5k sqft711 W Hayes Street, Burgaw, NC 28425New ConstructionMLS ID #100559922, Team Thirty 4 North, Coldwell Banker Sea Coast Advantage. Hive MLS
- $399,9994 bd2 ba1.7k sqft5322 Areca Road Lot 347, Castle Hayne, NC 28429New ConstructionHive MLS
- $419,9003 bd2 ba1.8k sqft7136 Boykin Spaniel Way, Wilmington, NC 28411For SaleMLS ID #100597997, Tidal Realty Partners, REAL Broker LLC. Hive MLS
- $385,0003 bd3 ba1.8k sqft439 Factory Road, Hampstead, NC 28443New ConstructionMLS ID #100557406, Brad B Crawford, Hello! Realty LLC. Hive MLS
- $359,9003 bd2 ba1.2k sqft302 Pine Court, Hampstead, NC 28443New ConstructionMLS ID #100576676, Eric F Sabourin, Coldwell Banker Sea Coast Advantage. Hive MLS
- $354,9003 bd2 ba1.5k sqft441 Tributary Circle #67, Wilmington, NC 28401For SaleMLS ID #100595999, The Domenico Grillo Real Estate Team, Keller Williams Innovate-Wilmington. Hive MLS
- $364,9994 bd2 ba1.7k sqft525 Tea Tree Circle Lot 132, Navassa, NC 28451New ConstructionHive MLS
- $418,5994 bd3 ba2.2k sqft1204 Sabal Palm Street Lot 580, Castle Hayne, NC 28429New ConstructionHive MLS
