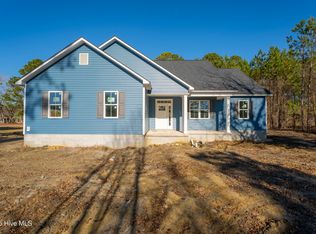
Nestled in the heart of charming Burgaw, NC, this one-of-a-kind home blends refined design, open layout concepts, and premium upgrades throughout. The standout gourmet kitchen is a culinary enthusiast's dream, featuring custom cabinetry, a gas range with an accent hood, and an expansive center island bathed in modern lighting. The airy, light-filled living area features a dramatic recessed coffered ceiling finished with classic beadboard paneling and decorative crown molding. The custom architectural grid adds sophisticated texture, height, and timeless craftsmanship to the heart of the home, beautifully paired with rich LVP flooring, a classic gas fireplace, and direct access to a covered rear porch--ideal for indoor-outdoor entertaining.
The main-floor primary suite is a private sanctuary showcasing vaulted ceilings and an oversized walk-in closet. Its spa-inspired ensuite bathroom boasts a dual-sink vanity, a deep soaking tub, a tiled glass shower, and a private water closet. Two additional spacious bedrooms feature huge closets, while a versatile upstairs flex room easily serves as a 4th bedroom, media lounge, or home office. Additional high-value features include a large dedicated laundry room with built-in cabinetry, and a 2-car garage. Located moments from historic downtown Burgaw's boutique shopping, local dining, parks, and trails, this exceptional property offers high-end turnkey living that won't linger on the market for long!
New construction
$525,000
706 W Bridgers Street Ext, Burgaw, NC 28425
4beds
2,197sqft
:
Get pre-qualified$3,062/mo
Single Family Residence
Built in 2026
0.37 Acres Lot
$-- Zestimate®
$239/sqft
$-- HOA
What's special
- 4 days |
- 37 |
- 1 |
Zillow last checked:
Listing updated:
Listed by:
Tiffany D Wilson 910-622-5206,
Coldwell Banker Sea Coast Advantage-Hampstead
Source: Hive MLS,MLS#: 100594960 Originating MLS: Cape Fear Realtors MLS, Inc.
Originating MLS: Cape Fear Realtors MLS, Inc.Facts & features
Interior
Bedrooms & bathrooms
- Bedrooms: 4
- Bathrooms: 3
- Full bathrooms: 2
- 1/2 bathrooms: 1
Rooms
- Room types: Bedroom 1, Bedroom 2, Bedroom 3, Bedroom 4, Living Room, Dining Room, Laundry
Bedroom 1
- Level: First
Bedroom 2
- Level: First
Bedroom 3
- Level: First
Bedroom 4
- Level: Second
Dining room
- Level: First
Kitchen
- Level: First
Laundry
- Level: First
Living room
- Level: First
Heating
- Electric, Forced Air
Cooling
- Central Air
Appliances
- Included: Electric Oven, Refrigerator, Range, Dishwasher
- Laundry: Dryer Hookup, Washer Hookup, Laundry Room
Features
- Master Downstairs, Walk-in Closet(s), Vaulted Ceiling(s), High Ceilings, Kitchen Island, Ceiling Fan(s), Pantry, Walk-in Shower, Gas Log, Walk-In Closet(s)
- Flooring: LVT/LVP, Carpet, Tile
- Has fireplace: Yes
- Fireplace features: Gas Log
Interior area
- Total structure area: 2,197
- Total interior livable area: 2,197 sqft
Property
Parking
- Total spaces: 2
- Parking features: Concrete, Garage Door Opener, Garage
- Attached garage spaces: 2
Features
- Levels: Two
- Patio & porch: Front Porch, Rear Porch
- Exterior features: None
- Pool features: None
- Fencing: None
- Has view: Yes
- View description: None
- Frontage type: See Remarks
Lot
- Size: 0.37 Acres
Details
- Parcel number: 32199373340000
- Zoning: R-12
- Special conditions: Standard
Construction
Type & style
- Home type: SingleFamily
- Property subtype: Single Family Residence
Materials
- Vinyl Siding, Wood Frame
- Foundation: Slab
- Roof: Architectural Shingle
Condition
- New Construction
- New construction: Yes
- Year built: 2026
Utilities & green energy
- Utilities for property: Sewer Connected, Water Connected
Community & HOA
Community
- Subdivision: Not In Subdivision
HOA
- Has HOA: No
Location
- Region: Burgaw
Financial & listing details
- Price per square foot: $239/sqft
- Date on market: 8/8/2026
- Cumulative days on market: 5 days
- Listing agreement: Exclusive Right To Sell
- Listing terms: Cash,Conventional,FHA,USDA Loan,VA Loan
Estimated market value
Not available
Estimated sales range
Not available
Not available
Price history
| Date | Event | Price |
|---|---|---|
| 8/8/2026 | Listed for sale | $525,000$239/sqft |
Source:  Hive MLS #100594960 Report a problem Hive MLS #100594960 Report a problem | ||
Public tax history
Tax history is unavailable.
Monthly payment
Est. payment
Payment breakdown
Explore the cost of this home by adjusting the details. Changes won't be saved.Climate risks
Neighborhood: 28425
Nearby schools
GreatSchools rating
- 2/10Burgaw Elementary SchoolGrades: PK-5Distance: 0.6 mi
- 3/10Burgaw Middle SchoolGrades: 6-8Distance: 0.8 mi
- 2/10Pender High SchoolGrades: 9-12Distance: 4.3 mi
Schools provided by the listing agent
- Elementary: C F Pope
- Middle: Burgaw
- High: Pender High
Source: Hive MLS. This data may not be complete. We recommend contacting the local school district to confirm school assignments for this home.
- $309,2003 bd2 ba1.5k sqft606 W Bridgers Street Ext, Burgaw, NC 28425Off Market
- $236,0002 bd1 ba1k sqft703 W Bridgers Street Ext, Burgaw, NC 28425Sold

- $320,5003 bd1 ba1.4k sqft682 W Bridgers Street Ext, Burgaw, NC 28425Off Market

- $355,0003 bd2 ba1.6k sqft682 W Bridgers Saint Ext, Burgaw, NC 28425Sold
- $29,9630.45 acres601 W Bridgers Street Ext, Burgaw, NC 28425Off Market
- $--0.45 acres601 W Bridgers St, Burgaw, NC 28425Off Market
- $249,7002 bd2 ba1.2k sqft615 Penderlea Hwy, Burgaw, NC 28425Off Market
- $279,4003 bd1 ba1.5k sqft607 W Bridgers Street Ext, Burgaw, NC 28425Off Market
A local agent can set up tours, give advice and negotiate with sellers.
A local lender can help you make sure your offer is ready when you are.
Similar homes
- $499,9004 bd2 ba2.7k sqft1004 Bally Bunion Lane, Burgaw, NC 28425For Sale
 MLS ID #100593160, Living By the Coast Realty Group, RE/MAX Executive. Hive MLS
 - $419,9003 bd3 ba1.9k sqftLot 6 Peach Court, Burgaw, NC 28425New Construction
 MLS ID #100594151, Eric F Sabourin, Coldwell Banker Sea Coast Advantage. Hive MLS
 - $514,1003 bd3 ba2.2k sqft3698 Nc Highway 53 E, Burgaw, NC 28425For Sale
 MLS ID #100584625, Mollie M Barrett, Berkshire Hathaway HomeServices Carolina Premier Properties. Hive MLS
 - $385,0003 bd3 ba1.7k sqft302 W Wilmington Street, Burgaw, NC 28425For Sale
 MLS ID #100566509, Terry W Milam, Berkshire Hathaway HomeServices Carolina Premier Properties. Hive MLS
 - $450,0003 bd3 ba1.7k sqft404 S Bodenheimer Street, Burgaw, NC 28425New ConstructionMLS ID #100592688, Derek Criscitiello, Coldwell Banker Sea Coast Advantage. Hive MLS
- $315,0003 bd2 ba1.9k sqft502 W Fremont Street, Burgaw, NC 28425For SaleMLS ID #100589825, Rushell P Bongiorno, Coldwell Banker Sea Coast Advantage-Midtown. Hive MLS
- $389,0004 bd2 ba1.7k sqft905 E Wilmington Street, Burgaw, NC 28425For SaleMLS ID #100555463, Jennifer B Armstrong, S.H. June & Associates, LLC. Hive MLS
- $499,0002 bd2 ba1.1k sqft105 Whitestocking Ext, Burgaw, NC 28425For SaleMLS ID #100586777, Tiffany & Crew Coastal Real Estate, Keller Williams Innovate - Jax. Hive MLS
- $399,9003 bd2 ba1.8k sqft309 Riva Ridge, Burgaw, NC 28425New ConstructionMLS ID #100594794, Ralph M Harvey, ListWithFreedom.com. Hive MLS
- $355,0003 bd2 ba1.7k sqft415 S Mcneil Street, Burgaw, NC 28425For SaleMLS ID #100579126, Sandra J Davis, Town Square Realty LLC. Hive MLS
- $449,0003 bd3 ba1.7k sqft815 Riverview Drive, Burgaw, NC 28425For SaleMLS ID #100555520, Amy A Horn, Coastal Properties. Hive MLS
- $294,9003 bd2 ba1.1k sqft509 S Mcneil Street, Burgaw, NC 28425For SaleMLS ID #100592706, Allison Justice, RE/MAX Executive. Hive MLS
- $400,0003 bd3 ba1.8k sqft106 Periwinkle Street, Burgaw, NC 28425For SaleMLS ID #100565301, Wendi D Clawson, Keller Williams Innovate-Wilmington. Hive MLS
- $295,0003 bd2 ba1.4k sqft104 Willowbend Drive, Burgaw, NC 28425For SaleMLS ID #100578173, Wendy D Diaz, Town Square Realty LLC. Hive MLS
- $379,9003 bd3 ba1.9k sqft411 Jasmine Way, Burgaw, NC 28425For SaleMLS ID #100564502, Jenna Toomey, Town & Country Real Estate. Hive MLS
- $335,0004 bd2 ba1.5k sqft207 W Bridgers Street, Burgaw, NC 28425For SaleMLS ID #100591864, Kornerstone Group, Coldwell Banker Sea Coast Advantage. Hive MLS
- $375,0003 bd2 ba1.8k sqft17 Jenn Road, Burgaw, NC 28425For SaleMLS ID #100581926, Tammy L Barnes, Coldwell Banker Sea Coast Advantage. Hive MLS
- $515,0004 bd2 ba2k sqft1101 Porters Lane Road, Rocky Point, NC 28457For SaleMLS ID #100586567, Caroline B Watkins, BlueCoast Realty Corporation. Hive MLS
- $363,0003 bd3 ba1.7k sqft461 Jasmine Way, Burgaw, NC 28425For SaleMLS ID #100570990, Brett Knowles, Coldwell Banker Sea Coast Advantage. Hive MLS
- $422,6004 bd2 ba2k sqft62 Peach Court, Burgaw, NC 28425New ConstructionMLS ID #100554077, Andrew Smith, Coastal Realty Associates LLC. Hive MLS
