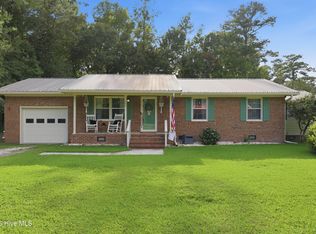
This three bedroom, two bath home in the quaint subdivision of Tealbriar is awaiting its new owners. The former garage is now an enclosed heated and cooled space to make a separate den, playroom, office, or whatever you desire. (Enclosure was unpermitted.) When you pull up, you'll notice a double concrete driveway and privacy fence with gates on each side of the house. The former garage is now an enclosed heated and cooled space to make a separate den, playroom, office, or whatever you desire. (Enclosure was unpermitted and not included in square footage.) You'll walk out the sliding glass doors onto a concrete patio to enjoy the private backyard. There is room to store your tools and lawn equipment in the detached shed. Don't forget to check out Downtown Burgaw.
For sale
$295,000
104 Willowbend Drive, Burgaw, NC 28425
3beds
1,408sqft
Single Family Residence
Built in 2002
0.32 Acres Lot
$288,900 Zestimate®
$210/sqft
$10/mo HOA
What's special
Sliding glass doorsPrivate backyard
- 80 days |
- 517 |
- 11 |
Zillow last checked:
Listing updated:
Listed by:
Wendy D Diaz 910-540-3623,
Town Square Realty LLC
Source: Hive MLS,MLS#: 100578173 Originating MLS: Cape Fear Realtors MLS, Inc.
Originating MLS: Cape Fear Realtors MLS, Inc.Facts & features
Interior
Bedrooms & bathrooms
- Bedrooms: 3
- Bathrooms: 2
- Full bathrooms: 2
Rooms
- Room types: Master Bedroom, Bedroom 2, Bedroom 3, Living Room, Dining Room, Other
Primary bedroom
- Level: First
- Dimensions: 14 x 13
Bedroom 2
- Level: First
- Dimensions: 11 x 10
Bedroom 3
- Level: First
- Dimensions: 10 x 10
Dining room
- Level: First
- Dimensions: 15 x 10
Kitchen
- Level: First
- Dimensions: 12.5 x 8.5
Living room
- Level: First
- Dimensions: 16 x 12.5
Other
- Description: Enclosed garage.
- Level: First
Heating
- Heat Pump, Electric
Cooling
- Heat Pump
Appliances
- Included: Electric Oven, Built-In Microwave, Washer, Refrigerator, Dryer, Dishwasher
- Laundry: In Kitchen, Laundry Closet
Features
- Master Downstairs, Ceiling Fan(s), Blinds/Shades
Interior area
- Total structure area: 1,408
- Total interior livable area: 1,408 sqft
Property
Parking
- Parking features: Concrete
Features
- Levels: One
- Patio & porch: Patio, Porch
- Exterior features: None
- Fencing: Wood
- Has view: Yes
- View description: None
- Frontage type: See Remarks
Lot
- Size: 0.32 Acres
- Dimensions: 98 x 126 x 116 x 132
Details
- Additional structures: Shed(s)
- Parcel number: 32197200030000
- Zoning: INCORP
- Special conditions: Standard
Construction
Type & style
- Home type: SingleFamily
- Property subtype: Single Family Residence
Materials
- Vinyl Siding, Wood Frame
- Foundation: Slab
- Roof: Shingle
Condition
- New construction: No
- Year built: 2002
Utilities & green energy
- Sewer: Public Sewer
- Water: Public
- Utilities for property: Sewer Available, Water Available
Community & HOA
Community
- Subdivision: Tealbriar
HOA
- Has HOA: Yes
- Amenities included: Maintenance Grounds, None
- HOA fee: $120 annually
- HOA name: Tealbriar HOA
- HOA phone: 910-300-6070
Location
- Region: Burgaw
Financial & listing details
- Price per square foot: $210/sqft
- Tax assessed value: $119,740
- Annual tax amount: $1,068
- Date on market: 6/1/2026
- Cumulative days on market: 80 days
- Listing agreement: Exclusive Right To Sell
- Listing terms: Cash,Conventional,FHA,USDA Loan,VA Loan
Estimated market value
$288,900
$274,000 - $303,000
$1,970/mo
Price history
| Date | Event | Price |
|---|---|---|
| 6/1/2026 | Listed for sale | $295,000+59.5%$210/sqft |
Source:  Hive MLS #100578173 Report a problem Hive MLS #100578173 Report a problem | ||
| 8/23/2021 | Sold | $185,000+2.8%$131/sqft |
Source: Hive MLS #100280481 Report a problem | ||
| 7/20/2021 | Pending sale | $180,000$128/sqft |
Source: Hive MLS #100280481 Report a problem | ||
| 7/10/2021 | Listed for sale | $180,000+20.8%$128/sqft |
Source: Hive MLS #100280481 Report a problem | ||
| 1/9/2007 | Sold | $149,000+8%$106/sqft |
Source: Public Record Report a problem | ||
| 8/17/2006 | Sold | $138,000$98/sqft |
Source: Hive MLS #30366316 Report a problem | ||
Public tax history
| Year | Property taxes | Tax assessment |
|---|---|---|
| 2025 | $1,069 +2.9% | $239,755 +100.2% |
| 2024 | $1,039 -35.7% | $119,740 |
| 2023 | $1,616 +10.9% | $119,740 |
| 2022 | $1,458 +3.4% | $119,740 |
| 2021 | $1,410 | $119,740 |
| 2020 | -- | $119,740 |
| 2019 | $1,410 | $119,740 -2.6% |
| 2018 | $1,410 -7.3% | $122,917 |
| 2017 | $1,521 -0.8% | $122,917 |
| 2016 | $1,533 | $122,917 |
| 2015 | $1,533 | $122,917 |
| 2014 | -- | $122,917 |
| 2013 | -- | $122,917 |
| 2012 | $1,308 | $122,917 |
| 2011 | -- | $122,917 +21.9% |
| 2010 | -- | $100,796 |
Find assessor info on the county website
Monthly payment
Est. payment
Payment breakdown
Explore the cost of this home by adjusting the details. Changes won't be saved.Climate risks
Neighborhood: 28425
Nearby schools
GreatSchools rating
- 2/10Burgaw Elementary SchoolGrades: PK-5Distance: 1.2 mi
- 3/10Burgaw Middle SchoolGrades: 6-8Distance: 1.3 mi
- 2/10Pender High SchoolGrades: 9-12Distance: 3.7 mi
Schools provided by the listing agent
- Elementary: C F Pope
- Middle: Burgaw
- High: Pender High
Source: Hive MLS. This data may not be complete. We recommend contacting the local school district to confirm school assignments for this home.
- $215,0003 bd2 ba1k sqft102 Willowbend Dr, Burgaw, NC 28425Sold

- $227,6003 bd2 ba1k sqft106 Willowbend Dr, Burgaw, NC 28425Off Market
- $248,5003 bd2 ba1.1k sqft101 Willowbend Dr, Burgaw, NC 28425Off Market
- $258,9003 bd2 ba1.1k sqft100 Willowbend Dr, Burgaw, NC 28425Off Market
- $298,0003 bd2 ba1.2k sqft108 Willowbend Dr, Burgaw, NC 28425Sold
- $275,1003 bd2 ba1.4k sqft106 Tealbriar St, Burgaw, NC 28425Off Market
- $246,8003 bd2 ba1k sqft103 Willowbend Dr, Burgaw, NC 28425Off Market
- $298,6004 bd2 ba1.4k sqft110 Willowbend Dr, Burgaw, NC 28425Off Market
A local agent can set up tours, give advice and negotiate with sellers.
A local lender can help you make sure your offer is ready when you are.
Similar homes
- $294,9003 bd2 ba1.1k sqft509 S Mcneil Street, Burgaw, NC 28425For Sale
 MLS ID #100592706, Allison Justice, RE/MAX Executive. Hive MLS
 - $289,0003 bd2 ba1.6k sqft481 Harrell Road, Burgaw, NC 28425For Sale
 MLS ID #100577962, Andrea Ochoa, Collective Realty LLC. Hive MLS
 - $345,0003 bd3 ba1.6k sqft604 Jasmine Way, Burgaw, NC 28425For Sale
 MLS ID #100595510, Kornerstone Group, Coldwell Banker Sea Coast Advantage. Hive MLS
 - $345,0003 bd2 ba1.7k sqft415 S Mcneil Street, Burgaw, NC 28425For Sale
 MLS ID #100579126, Sandra J Davis, Town Square Realty LLC. Hive MLS
 - $290,0003 bd3 ba1.5k sqft310 S Vann Street, Burgaw, NC 28425New ConstructionMLS ID #100559945, Team Thirty 4 North, Coldwell Banker Sea Coast Advantage. Hive MLS
- $290,0003 bd3 ba1.5k sqft711 W Hayes Street, Burgaw, NC 28425New ConstructionMLS ID #100559922, Team Thirty 4 North, Coldwell Banker Sea Coast Advantage. Hive MLS
- $289,0003 bd2 ba1.5k sqft9925 Nc Highway 53 E, Burgaw, NC 28425For SaleMLS ID #100552944, Living By the Coast Realty Group, RE/MAX Executive. Hive MLS
- $335,0002 bd1 ba1.5k sqft209 W Bridgers Street, Burgaw, NC 28425For SaleMLS ID #100593988, Kornerstone Group, Coldwell Banker Sea Coast Advantage. Hive MLS
- $325,0003 bd2 ba1.5k sqft1205 Shelter Creek Drive, Burgaw, NC 28425For SaleMLS ID #100580479, Heather N Barr, Coldwell Banker Sea Coast Advantage-Hampstead. Hive MLS
- $335,0004 bd2 ba1.5k sqft207 W Bridgers Street, Burgaw, NC 28425For SaleMLS ID #100591864, Kornerstone Group, Coldwell Banker Sea Coast Advantage. Hive MLS
- $385,0003 bd3 ba1.7k sqft302 W Wilmington Street, Burgaw, NC 28425For SaleMLS ID #100566509, Terry W Milam, Berkshire Hathaway HomeServices Carolina Premier Properties. Hive MLS
- $345,0003 bd2 ba1.5k sqft105 Lunington Mill Circle, Burgaw, NC 28425For SaleMLS ID #100580576, Kornerstone Group, Coldwell Banker Sea Coast Advantage. Hive MLS
- $267,0003 bd1 ba1k sqft41 Oliver Lane, Burgaw, NC 28425For SaleMLS ID #100565286, Josie B Godwin, Coldwell Banker Sea Coast Advantage. Hive MLS
- $389,0004 bd2 ba1.7k sqft905 E Wilmington Street, Burgaw, NC 28425For SaleMLS ID #100555463, Jennifer B Armstrong, S.H. June & Associates, LLC. Hive MLS
- $245,0003 bd2 ba1.5k sqft5882 Croomsbridge Road, Burgaw, NC 28425For SaleMLS ID #100535470, Claire S Parker, Keller Williams Innovate-Wilmington. Hive MLS
- $370,0003 bd2 ba1.9k sqft1017 Bally Bunion Lane, Burgaw, NC 28425For SaleMLS ID #100566481, Lori S Speight, Masonboro Realty, Inc.. Hive MLS
- $375,0003 bd2 ba1.8k sqft17 Jenn Road, Burgaw, NC 28425For SaleMLS ID #100581926, Tammy L Barnes, Coldwell Banker Sea Coast Advantage. Hive MLS
- $390,0003 bd2 ba1.7k sqft975 River Bend Drive, Burgaw, NC 28425For SaleMLS ID #100584304, Atlantic Edge Partners, Intracoastal Realty Corporation. Hive MLS
- $375,0002 bd2 ba1.3k sqft153 Bear Run Rd, Burgaw, NC 28425For Sale By Owner
- $400,0003 bd3 ba1.8k sqft106 Periwinkle Street, Burgaw, NC 28425For SaleMLS ID #100565301, Wendi D Clawson, Keller Williams Innovate-Wilmington. Hive MLS
