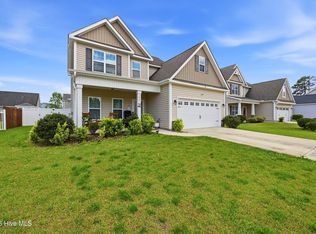
3 or 4 bedroom, 2 bath (4th bedroom is FROG) home in the heart of Burgaw! Location is so close to everything! When you enter the home, you will find an open floor plan with a formal dining room (or playroom or office), living room, kitchen and breakfast area all with brand new LVP flooring and fresh paint! Two bedrooms and a full bath are also located near the front of the home with the primary bedroom being on the rear. Primary bedroom has his and hers closets, double vanity in the bathroom and a walk-in shower and tub! The kitchen is very spacious and offers a nice bar area and stainless-steel appliances. Off the kitchen is the laundry room that leads to the 2-car garage. Upstairs is a spacious finished room over the garage! Extended patio off the rear of the home that leads to a private back yard with a storage shed that remains. No HOA dues!
For sale
Price cut: $5K (6/26)
$370,000
1017 Bally Bunion Lane, Burgaw, NC 28425
3beds
1,904sqft
Single Family Residence
Built in 2009
7,841 Square Feet Lot
$366,200 Zestimate®
$194/sqft
$-- HOA
What's special
- 130 days |
- 181 |
- 13 |
Zillow last checked:
Listing updated:
Listed by:
Lori S Speight 910-200-6268,
Masonboro Realty, Inc.
Source: Hive MLS,MLS#: 100566481 Originating MLS: Cape Fear Realtors MLS, Inc.
Originating MLS: Cape Fear Realtors MLS, Inc.Facts & features
Interior
Bedrooms & bathrooms
- Bedrooms: 3
- Bathrooms: 2
- Full bathrooms: 2
Rooms
- Room types: Living Room, Dining Room, Master Bedroom, Bedroom 2, Bedroom 3, Fnshd Room over Garage, Breakfast Nook
Heating
- Electric, Forced Air
Cooling
- Central Air
Appliances
- Included: Electric Oven, Built-In Microwave, Dishwasher
- Laundry: Laundry Room
Features
- Master Downstairs, Walk-in Closet(s), Entrance Foyer, Ceiling Fan(s), Walk-in Shower, Blinds/Shades, Eat-in Kitchen, Walk-In Closet(s)
- Flooring: LVT/LVP, Carpet, Tile
Interior area
- Total structure area: 1,904
- Total interior livable area: 1,904 sqft
Property
Parking
- Total spaces: 2
- Parking features: Garage Faces Front, Concrete, Off Street, On Site, Paved, Garage
- Attached garage spaces: 2
Features
- Levels: Two
- Patio & porch: Patio
- Exterior features: Irrigation System
- Fencing: None
- Has view: Yes
- View description: None
- Frontage type: See Remarks
Lot
- Size: 7,841 Square Feet
- Dimensions: 62 x 146 x 61 x 124
Details
- Additional structures: Shed(s)
- Parcel number: 32296437030000
- Zoning: INCORP
- Special conditions: Standard
Construction
Type & style
- Home type: SingleFamily
- Property subtype: Single Family Residence
Materials
- Brick Veneer, Vinyl Siding, Wood Frame
- Foundation: Slab
- Roof: Shingle
Condition
- New construction: No
- Year built: 2009
Utilities & green energy
- Sewer: Public Sewer
- Water: Public
- Utilities for property: Sewer Connected, Water Connected
Community & HOA
Community
- Subdivision: Village On Eighteen
HOA
- Has HOA: No
Location
- Region: Burgaw
Financial & listing details
- Price per square foot: $194/sqft
- Tax assessed value: $301,670
- Annual tax amount: $2,424
- Date on market: 4/11/2026
- Cumulative days on market: 130 days
- Listing agreement: Exclusive Right To Sell
- Listing terms: Cash,Conventional,FHA,USDA Loan
- Road surface type: Paved
Estimated market value
$366,200
$348,000 - $385,000
$2,387/mo
Price history
| Date | Event | Price |
|---|---|---|
| 6/26/2026 | Price change | $370,000-1.3%$194/sqft |
Source:  Hive MLS #100566481 Report a problem Hive MLS #100566481 Report a problem | ||
| 4/28/2026 | Price change | $375,000-2.6%$197/sqft |
Source: Hive MLS #100566481 Report a problem | ||
| 4/20/2026 | Price change | $385,000-2.5%$202/sqft |
Source: Hive MLS #100566481 Report a problem | ||
| 4/11/2026 | Listed for sale | $395,000+192.6%$207/sqft |
Source: Hive MLS #100566481 Report a problem | ||
| 6/9/2015 | Sold | $135,000-3.6%$71/sqft |
Source: Hive MLS #30519573 Report a problem | ||
| 3/28/2015 | Listed for sale | $140,000+29.6%$74/sqft |
Source: Coldwell Banker Sea Coast Advantage #519573 Report a problem | ||
| 9/26/2014 | Sold | $108,000-32.5%$57/sqft |
Source: Public Record Report a problem | ||
| 5/5/2010 | Sold | $160,000$84/sqft |
Source: Public Record Report a problem | ||
Public tax history
| Year | Property taxes | Tax assessment |
|---|---|---|
| 2025 | $2,568 +2.9% | $301,670 +68% |
| 2024 | $2,497 +3% | $179,606 |
| 2023 | $2,425 +10.9% | $179,606 |
| 2022 | $2,187 +3.4% | $179,606 |
| 2021 | $2,115 | $179,606 |
| 2020 | -- | $179,606 |
| 2019 | $2,115 | $179,606 +18.1% |
| 2018 | $2,115 +12.4% | $152,101 |
| 2017 | $1,882 -0.8% | $152,101 |
| 2016 | $1,897 | $152,101 |
| 2015 | $1,897 | $152,101 |
| 2014 | $1,897 | $152,101 |
| 2013 | $1,897 +17.2% | $152,101 |
| 2012 | $1,619 | $152,101 |
| 2011 | -- | $152,101 |
Find assessor info on the county website
Monthly payment
Est. payment
Payment breakdown
Explore the cost of this home by adjusting the details. Changes won't be saved.Climate risks
Neighborhood: 28425
Nearby schools
GreatSchools rating
- 2/10Burgaw Elementary SchoolGrades: PK-5Distance: 1 mi
- 3/10Burgaw Middle SchoolGrades: 6-8Distance: 1.1 mi
- 2/10Pender High SchoolGrades: 9-12Distance: 5.9 mi
Schools provided by the listing agent
- Elementary: Burgaw Elementary School
- Middle: Burgaw
- High: Pender High
Source: Hive MLS. This data may not be complete. We recommend contacting the local school district to confirm school assignments for this home.
- $286,0003 bd2 ba1.5k sqft1019 Ballybunion Ln, Burgaw, NC 28425Sold

- $361,1003 bd2 ba1.9k sqft1021 Bally Bunion LOT 27, Burgaw, NC 28425Off Market

- $307,5003 bd2 ba1.3k sqft1011 Ballybunion Ln, Burgaw, NC 28425Off Market
- $329,8004 bd2 ba2.1k sqft1021 Ballybunion Ln, Burgaw, NC 28425Off Market
- $308,7003 bd2 ba1.5k sqft1014 Ballybunion Ln, Burgaw, NC 28425Off Market
- $306,7003 bd2 ba1.6k sqft1023 Bally Bunion Ln, Burgaw, NC 28425Off Market
- $358,2003 bd2 ba1.6k sqft1023 Ballybunion Ct, Burgaw, NC 28425Off Market
- $316,2003 bd2 ba1.8k sqft1020 Bally Bunion Ln, Burgaw, NC 28425Off Market
A local agent can set up tours, give advice and negotiate with sellers.
A local lender can help you make sure your offer is ready when you are.
Similar homes
- $345,0003 bd3 ba1.6k sqft604 Jasmine Way, Burgaw, NC 28425For Sale

 MLS ID #100595510, Kornerstone Group, Coldwell Banker Sea Coast Advantage. Hive MLS
 - $375,0003 bd2 ba1.8k sqft17 Jenn Road, Burgaw, NC 28425For Sale
 MLS ID #100581926, Tammy L Barnes, Coldwell Banker Sea Coast Advantage. Hive MLS
 - $400,0003 bd3 ba1.8k sqft106 Periwinkle Street, Burgaw, NC 28425For Sale
 MLS ID #100565301, Wendi D Clawson, Keller Williams Innovate-Wilmington. Hive MLS
 - $335,0002 bd1 ba1.5k sqft209 W Bridgers Street, Burgaw, NC 28425For Sale
 MLS ID #100593988, Kornerstone Group, Coldwell Banker Sea Coast Advantage. Hive MLS
 - $444,9003 bd3 ba1.7k sqft815 Riverview Drive, Burgaw, NC 28425For SaleMLS ID #100555520, Amy A Horn, Coastal Properties. Hive MLS
- $335,0004 bd2 ba1.5k sqft207 W Bridgers Street, Burgaw, NC 28425For SaleMLS ID #100591864, Kornerstone Group, Coldwell Banker Sea Coast Advantage. Hive MLS
- $374,9003 bd4 ba1.6k sqft404 Alice Lane, Burgaw, NC 28425New ConstructionMLS ID #100583515, Tonya L Friend, Coastal Properties. Hive MLS
- $374,9003 bd4 ba1.6k sqft302 Riva Ridge, Burgaw, NC 28425New ConstructionMLS ID #100555812, Tonya L Friend, Coastal Properties. Hive MLS
- $374,9003 bd3 ba1.6k sqft105 Plum Court, Burgaw, NC 28425New ConstructionMLS ID #100583321, Andrew Smith, Coastal Realty Associates LLC. Hive MLS
- $379,9003 bd3 ba1.7k sqft110 Eddie Drive, Burgaw, NC 28425New ConstructionMLS ID #100570516, Tonya L Friend, Coastal Properties. Hive MLS
- $289,0003 bd2 ba1.5k sqft9925 Nc Highway 53 E, Burgaw, NC 28425For SaleMLS ID #100552944, Living By the Coast Realty Group, RE/MAX Executive. Hive MLS
- $267,0003 bd1 ba1k sqft41 Oliver Lane, Burgaw, NC 28425For SaleMLS ID #100565286, Josie B Godwin, Coldwell Banker Sea Coast Advantage. Hive MLS
- $245,0003 bd2 ba1.5k sqft5882 Croomsbridge Road, Burgaw, NC 28425For SaleMLS ID #100535470, Claire S Parker, Keller Williams Innovate-Wilmington. Hive MLS
- $364,9003 bd2 ba1.5k sqft441 Tributary Circle #67, Wilmington, NC 28401For SaleMLS ID #100595999, The Domenico Grillo Real Estate Team, Keller Williams Innovate-Wilmington. Hive MLS
- $335,0003 bd2 ba1.2k sqft106 Shearin Hills Drive, Castle Hayne, NC 28429For SaleMLS ID #100583229, Dustin J Tindall, BlueCoast Realty Corporation. Hive MLS
- $499,0002 bd2 ba1.1k sqft105 Whitestocking Ext, Burgaw, NC 28425For SaleMLS ID #100586777, Tiffany & Crew Coastal Real Estate, Keller Williams Innovate - Jax. Hive MLS
- $373,0003 bd2 ba1.7k sqft3026 Weatherby Court, Wilmington, NC 28405For SaleMLS ID #100559027, Joseph C Brown, Keller Williams Innovate-Wilmington. Hive MLS
- $379,9003 bd3 ba1.8k sqft104 Priscilla Place, Hampstead, NC 28443For SaleMLS ID #100591627, Alexander Mason, Coldwell Banker Sea Coast Advantage - Jacksonville. Hive MLS
- $380,0003 bd3 ba1.6k sqft554 Avendale Drive, Rocky Point, NC 28457For SaleMLS ID #100583925, Crystal A Danford, Buy Coastal Real Estate. Hive MLS
- $345,0002 bd2 ba1.7k sqft10 Hermitage Road, Castle Hayne, NC 28429For SaleMLS ID #100590697, Drew A McIntosh, Berkshire Hathaway HomeServices Carolina Premier Properties. Hive MLS
