Welcome to 106 Periwinkle, a 3-bedroom, 2.5 bath home nestled in one of Burgaw's recently established neighborhoods. The open layout offers seamless flow throughout the main level, with space to gather in the formal dining room or outside on the covered back patio.
With the kitchen situated between the dining and living room, it remains the central hub connecting both spaces. The kitchen offers plenty of storage space, including a pantry, along with stainless steel appliances including a gas stove, refrigerator, dishwasher, and built-in microwave, and ample workspace for cooking. Outside, enjoy the fully fenced backyard with space for outdoor activities, gardening, or entertaining. Wind down your day on the covered front porch, then step inside to enjoy the warmth of the gas fireplace.
Upstairs you will find 3 bedrooms, 2 full baths, and the laundry room. The primary suite includes a bonus room that may be used as additional closet space or a small office. Just minutes from downtown Burgaw--home to local restaurants, shops, and community events--this home offers convenient access to area amenities.
For sale
$400,000
106 Periwinkle Street, Burgaw, NC 28425
3beds
1,880sqft
:
Get pre-qualified$2,428/mo
Single Family Residence
Built in 2018
8,276 Square Feet Lot
$-- Zestimate®
$213/sqft
$70/mo HOA
What's special
- 113 days |
- 90 |
- 2 |
Zillow last checked:
Listing updated:
Listed by:
Wendi D Clawson 910-742-0224,
Keller Williams Innovate-Wilmington
Source: Hive MLS,MLS#: 100565301 Originating MLS: Cape Fear Realtors MLS, Inc.
Originating MLS: Cape Fear Realtors MLS, Inc.Facts & features
Interior
Bedrooms & bathrooms
- Bedrooms: 3
- Bathrooms: 3
- Full bathrooms: 2
- 1/2 bathrooms: 1
Rooms
- Room types: Dining Room, Living Room, Bedroom 1, Bedroom 2, Master Bedroom
Primary bedroom
- Level: Second
- Dimensions: 15 x 13
Bedroom 1
- Level: Second
- Dimensions: 13 x 11
Bedroom 2
- Level: Second
- Dimensions: 11 x 11
Dining room
- Level: First
- Dimensions: 11 x 11
Kitchen
- Level: First
- Dimensions: 17 x 11
Living room
- Level: First
- Dimensions: 17 x 15
Heating
- Electric, Heat Pump
Cooling
- Central Air
Appliances
- Included: Built-In Microwave, Refrigerator, Gas Range
- Laundry: Laundry Room
Features
- Walk-in Closet(s), Pantry, Walk-In Closet(s)
- Flooring: LVT/LVP, Carpet, Vinyl
- Basement: None
- Attic: Access Only
Interior area
- Total structure area: 1,880
- Total interior livable area: 1,880 sqft
Property
Parking
- Total spaces: 4
- Parking features: On Site
- Attached garage spaces: 4
Features
- Levels: Two
- Patio & porch: Covered, Patio, Porch
- Pool features: None
- Fencing: Privacy,Back Yard,Vinyl,Wood
- Has view: Yes
- View description: See Remarks
- Frontage type: See Remarks
Lot
- Size: 8,276 Square Feet
- Dimensions: 65 x 125
Details
- Parcel number: 32286988550000
- Zoning: INCORP
- Special conditions: Standard
Construction
Type & style
- Home type: SingleFamily
- Property subtype: Single Family Residence
Materials
- Stone, Vinyl Siding, Wood Frame
- Foundation: Slab
- Roof: Architectural Shingle
Condition
- New construction: No
- Year built: 2018
Utilities & green energy
- Sewer: Public Sewer
- Water: Public
- Utilities for property: Natural Gas Connected, Sewer Connected, Water Connected
Community & HOA
Community
- Subdivision: Creekside
HOA
- Has HOA: Yes
- Amenities included: Gated, Maintenance Common Areas, Sidewalks
- HOA fee: $840 annually
- HOA name: Creekside
- HOA phone: 910-799-9779
Location
- Region: Burgaw
Financial & listing details
- Price per square foot: $213/sqft
- Tax assessed value: $437,202
- Annual tax amount: $2,408
- Date on market: 4/11/2026
- Cumulative days on market: 113 days
- Listing agreement: Exclusive Right To Sell
- Listing terms: Cash,Conventional,FHA,USDA Loan,VA Loan
- Road surface type: Paved
Estimated market value
Not available
Estimated sales range
Not available
$2,353/mo
Price history
| Date | Event | Price |
|---|---|---|
| 4/11/2026 | Listed for sale | $400,000+66.7%$213/sqft |
Source:  Hive MLS #100565301 Report a problem Hive MLS #100565301 Report a problem | ||
| 10/23/2020 | Sold | $239,900$128/sqft |
Source: Hive MLS #100235289 Report a problem | ||
| 9/10/2020 | Pending sale | $239,900$128/sqft |
Source: Century 21 Sweyer & Associates - Landfall #100235289 Report a problem | ||
| 9/5/2020 | Price change | $239,900+3.4%$128/sqft |
Source: Century 21 Sweyer & Associates - Landfall #100235289 Report a problem | ||
| 8/10/2020 | Listed for sale | $232,000+7%$123/sqft |
Source: Owner Report a problem | ||
| 5/31/2018 | Sold | $216,900$115/sqft |
Source: Hive MLS #100072241 Report a problem | ||
Public tax history
| Year | Property taxes | Tax assessment |
|---|---|---|
| 2025 | $2,408 +2.9% | $430,482 +101.8% |
| 2024 | $2,340 +3% | $213,364 |
| 2023 | $2,273 +10.9% | $213,364 |
| 2022 | $2,050 +3.4% | $213,364 |
| 2021 | $1,982 | $213,364 |
| 2020 | -- | $213,364 |
| 2019 | $2,512 | $213,364 +10.4% |
| 2018 | $2,512 +5% | $193,348 +778.9% |
| 2017 | $2,393 +771.8% | $22,000 |
| 2016 | $274 | $22,000 |
| 2015 | $274 | $22,000 |
| 2014 | $274 | $22,000 |
| 2013 | $274 | $22,000 |
Find assessor info on the county website
Monthly payment
Est. payment
Payment breakdown
Explore the cost of this home by adjusting the details. Changes won't be saved.Climate risks
Neighborhood: 28425
Nearby schools
GreatSchools rating
- 2/10Burgaw Elementary SchoolGrades: PK-5Distance: 1.3 mi
- 3/10Burgaw Middle SchoolGrades: 6-8Distance: 0.6 mi
- 9/10Pender Early College High SchoolGrades: 9-12Distance: 0.5 mi
Schools provided by the listing agent
- Elementary: Burgaw Elementary School
- Middle: Burgaw
- High: Pender High
Source: Hive MLS. This data may not be complete. We recommend contacting the local school district to confirm school assignments for this home.
- $325,0003 bd3 ba1.7k sqft108 Periwinkle St, Burgaw, NC 28425Sold
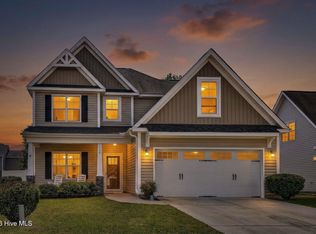
- $372,0003 bd3 ba1.9k sqft104 Periwinkle St, Burgaw, NC 28425Off Market
- $333,4003 bd3 ba1.6k sqft110 Periwinkle St, Burgaw, NC 28425Off Market
- $372,3003 bd3 ba1.9k sqft107 Tea Olive Ln, Burgaw, NC 28425Off Market
- $377,5004 bd3 ba2.2k sqft102 Periwinkle St, Burgaw, NC 28425Off Market
- $333,3003 bd3 ba1.6k sqft105 Tea Olive Ln, Burgaw, NC 28425Off Market
- $370,0003 bd3 ba-- sqft109 Tea Olive Ln, Burgaw, NC 28425Sold
- $375,0003 bd2 ba1.9k sqft111 Tea Olive Ln, Burgaw, NC 28425Off Market
A local agent can set up tours, give advice and negotiate with sellers.
A local lender can help you make sure your offer is ready when you are.
Similar homes
- $370,0003 bd3 ba1.7k sqft461 Jasmine Way, Burgaw, NC 28425For Sale
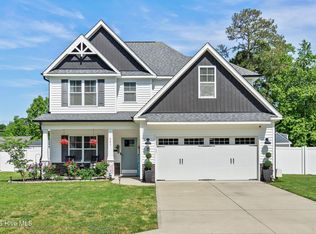
 MLS ID #100570990, Brett Knowles, Coldwell Banker Sea Coast Advantage. Hive MLS
 - $435,0003 bd3 ba2.3k sqft1600 Nc Hy 53 W, Burgaw, NC 28425For Sale
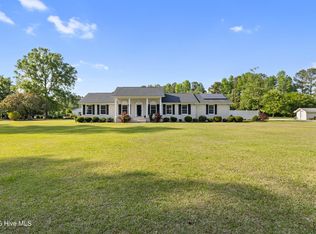 MLS ID #100569897, Chris Baynes & Assoc Team, Coldwell Banker Sea Coast Advantage. Hive MLS
 - $390,0003 bd2 ba1.7k sqft975 River Bend Drive, Burgaw, NC 28425For Sale
 MLS ID #100584304, Atlantic Edge Partners, Intracoastal Realty Corporation. Hive MLS
 - $449,0003 bd3 ba1.7k sqft815 Riverview Drive, Burgaw, NC 28425For Sale
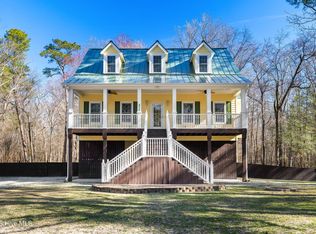 MLS ID #100555520, Amy A Horn, Coastal Properties. Hive MLS
 - $530,0003 bd3 ba2.2k sqft3698 Nc Highway 53 E, Burgaw, NC 28425For SaleMLS ID #100584625, Mollie M Barrett, Berkshire Hathaway HomeServices Carolina Premier Properties. Hive MLS
- $329,5003 bd3 ba1.5k sqft711 W Hayes Street, Burgaw, NC 28425New ConstructionMLS ID #100559922, Team Thirty 4 North, Coldwell Banker Sea Coast Advantage. Hive MLS
- $338,0003 bd2 ba1.5k sqft1205 Shelter Creek Drive, Burgaw, NC 28425For SaleMLS ID #100580479, Heather N Barr, Coldwell Banker Sea Coast Advantage-Hampstead. Hive MLS
- $290,0003 bd3 ba1.5k sqft310 S Vann Street, Burgaw, NC 28425New ConstructionMLS ID #100559945, Team Thirty 4 North, Coldwell Banker Sea Coast Advantage. Hive MLS
- $289,0003 bd2 ba1.5k sqft9925 Nc Highway 53 E, Burgaw, NC 28425For SaleMLS ID #100552944, Living By the Coast Realty Group, Living by the Coast Realty Group LLC. Hive MLS
- $380,0003 bd3 ba1.6k sqft554 Avendale Drive, Rocky Point, NC 28457For SaleMLS ID #100583925, Crystal A Danford, Buy Coastal Real Estate. Hive MLS
- $350,0002 bd2 ba1.7k sqft10 Hermitage Road, Castle Hayne, NC 28429For SaleMLS ID #100590697, Drew A McIntosh, Berkshire Hathaway HomeServices Carolina Premier Properties. Hive MLS
- $405,0003 bd2 ba1.3k sqft326 Knollwood Drive, Hampstead, NC 28443For SaleMLS ID #100562256, Vicki Stowe, Keller Williams Innovate-Wilmington. Hive MLS
- $450,0003 bd4 ba2.4k sqft2361 Willard Road, Wallace, NC 28466For SaleMLS ID #100590787, Loren Inman, eXp Realty. Hive MLS
- $399,5004 bd3 ba2.2k sqft163 Washington Circle, Wallace, NC 28466For SaleMLS ID #100555113, Valerie R Johnson, Johnson Realty. Hive MLS
- $389,0003 bd2 ba1.5k sqft140 Pintail Lane, Rocky Point, NC 28457For SaleMLS ID #100581779, Joy O Morgan, Intracoastal Realty Corporation. Hive MLS
- $--3 bd2 ba1.1k sqft3232 Belmont Cir, Wilmington, NC 28405AuctionServiceLink Auction
- $425,0004 bd3 ba2k sqft4605 Parsons Mill Drive, Castle Hayne, NC 28429For SaleMLS ID #100580616, Janet G Cronemiller, BlueCoast Realty Corporation. Hive MLS
- $414,9994 bd3 ba2k sqft126 Leeward Lane, Hampstead, NC 28443For SaleMLS ID #100585659, Jed R Zwifelhofer, Berkshire Hathaway HomeServices Carolina Premier Properties. Hive MLS
- $385,0003 bd2 ba1.7k sqft3026 Weatherby Court, Wilmington, NC 28405For SaleMLS ID #100559027, Joseph C Brown, Keller Williams Innovate-Wilmington. Hive MLS
- $397,5004 bd2 ba1.8k sqft575 Island Creek Road, Rocky Point, NC 28457For SaleMLS ID #100572656, Cami M Marley, RE/MAX Executive. Hive MLS
