Fortified Roof installed in 2024, septic pumped in 2026, active termite bond, and recently serviced HVAC and pool.
326 Knollwood Drive is the peace of mind today's buyers are looking for!
It is where privacy and outdoor living come together on a spacious .87-acre lot in the sought-after Topsail School District.
This well-maintained ranch has been thoughtfully updated with fresh interior paint (2025), new carpet in the bedrooms, and a crawlspace featuring a new vapor barrier and dehumidifier.
Step outside to enjoy the fenced backyard shaded by mature trees, an above-ground pool, and a spacious deck perfect for entertaining, relaxing, or enjoying warm Carolina evenings. The home sits high and has experienced no flood damage, offering added peace of mind for coastal living.
Inside, the desirable split-bedroom floor plan provides both privacy and functionality, with the primary suite tucked away from the secondary bedrooms and bath. A side-entry two-car garage enhances both convenience and curb appeal.
Located just minutes from I-40, Topsail Island beaches, shopping, dining, Wilmington, Jacksonville, and Camp Lejeune, this move-in-ready home combines space, location, and valuable updates. With low HOA dues, you'll see why 326 Knollwood Drive is a home you won't want to miss.
Under contract
Price cut: $7K (7/23)
$405,000
326 Knollwood Drive, Hampstead, NC 28443
3beds
1,378sqft
Single Family Residence
Built in 2001
0.87 Acres Lot
$-- Zestimate®
$294/sqft
$22/mo HOA
What's special
Above-ground poolFresh interior paint
- 125 days |
- 679 |
- 28 |
Zillow last checked:
Listing updated:
Listed by:
Vicki Stowe 910-274-1741,
Keller Williams Innovate-Wilmington,
Matthew E Stowe 910-644-2913,
Keller Williams Innovate-Wilmington
Source: Hive MLS,MLS#: 100562256 Originating MLS: Cape Fear Realtors MLS, Inc.
Originating MLS: Cape Fear Realtors MLS, Inc.Facts & features
Interior
Bedrooms & bathrooms
- Bedrooms: 3
- Bathrooms: 2
- Full bathrooms: 2
Rooms
- Room types: Living Room, Master Bedroom, Bedroom 2, Bedroom 3, Laundry
Heating
- Heat Pump, Electric
Cooling
- Heat Pump
Appliances
- Included: Water Softener, Refrigerator, Dishwasher, Electric Range
- Laundry: Laundry Room
Features
- Master Downstairs, Walk-in Closet(s), Mud Room, Ceiling Fan(s), Blinds/Shades, Walk-In Closet(s)
- Flooring: LVT/LVP, Carpet, Tile
- Basement: None
- Attic: Partially Floored,Pull Down Stairs
Interior area
- Total structure area: 1,378
- Total interior livable area: 1,378 sqft
Property
Parking
- Total spaces: 2
- Parking features: Garage Faces Side, Gravel
- Attached garage spaces: 2
Accessibility
- Accessibility features: None
Features
- Levels: One
- Patio & porch: Covered, Deck, Porch
- Pool features: Above Ground
- Fencing: Back Yard,Vinyl,Fenced
- Has view: Yes
- View description: None
- Waterfront features: Water Access Comm
- Frontage type: See Remarks
Lot
- Size: 0.87 Acres
- Dimensions: 170 x 277 x 125 x 243
- Features: Water Access Comm
Details
- Parcel number: 32638386600000
- Zoning: RP
- Special conditions: Standard
- Horses can be raised: Yes
Construction
Type & style
- Home type: SingleFamily
- Property subtype: Single Family Residence
Materials
- Vinyl Siding, Wood Frame
- Foundation: Crawl Space
- Roof: Shingle
Condition
- New construction: No
- Year built: 2001
Utilities & green energy
- Sewer: Septic Tank
- Water: Well
- Utilities for property: Sewer Connected, Water Connected
Green energy
- Green verification: None
Community & HOA
Community
- Subdivision: Cross Creek
HOA
- Has HOA: Yes
- Amenities included: Maintenance Common Areas, Maintenance Roads
- HOA fee: $266 annually
- HOA name: Cross Creek HOA
- HOA phone: 910-613-0808
Location
- Region: Hampstead
Financial & listing details
- Price per square foot: $294/sqft
- Tax assessed value: $183,800
- Annual tax amount: $1,900
- Date on market: 6/9/2026
- Cumulative days on market: 125 days
- Listing agreement: Exclusive Right To Sell
- Listing terms: Cash,Conventional,USDA Loan,VA Loan
- Road surface type: Paved
Estimated market value
Not available
Estimated sales range
Not available
$2,131/mo
Price history
| Date | Event | Price |
|---|---|---|
| 7/30/2026 | Contingent | $405,000$294/sqft |
Source:  Hive MLS #100562256 Report a problem Hive MLS #100562256 Report a problem | ||
| 7/23/2026 | Price change | $405,000-1.7%$294/sqft |
Source: Hive MLS #100562256 Report a problem | ||
| 6/9/2026 | Listed for sale | $412,000$299/sqft |
Source: Hive MLS #100562256 Report a problem | ||
| 6/3/2026 | Contingent | $412,000$299/sqft |
Source: Hive MLS #100562256 Report a problem | ||
| 5/20/2026 | Price change | $412,000-1.7%$299/sqft |
Source: Hive MLS #100562256 Report a problem | ||
| 4/8/2026 | Price change | $419,000-1.4%$304/sqft |
Source: Hive MLS #100562256 Report a problem | ||
| 3/27/2026 | Listed for sale | $425,000+241.4%$308/sqft |
Source: Hive MLS #100562256 Report a problem | ||
| 1/30/2002 | Sold | $124,500$90/sqft |
Source: Agent Provided Report a problem | ||
Public tax history
| Year | Property taxes | Tax assessment |
|---|---|---|
| 2025 | $1,900 | $321,330 +74.8% |
| 2024 | $1,900 | $183,800 |
| 2023 | $1,900 +15.9% | $183,800 |
| 2022 | $1,640 | $183,800 |
| 2021 | $1,640 | $183,800 |
| 2020 | -- | $183,800 |
| 2019 | $1,640 | $183,800 +9.8% |
| 2018 | $1,640 +4.4% | $167,456 |
| 2017 | $1,571 +1.1% | $167,456 |
| 2016 | $1,554 | $167,456 |
| 2015 | $1,554 +1.2% | $167,456 |
| 2014 | $1,536 | $167,456 |
| 2013 | $1,536 +27.3% | $167,456 |
| 2012 | $1,207 | $167,456 |
| 2011 | -- | $167,456 +14.1% |
| 2010 | -- | $146,817 |
Find assessor info on the county website
Monthly payment
Est. payment
Payment breakdown
Explore the cost of this home by adjusting the details. Changes won't be saved.Climate risks
Neighborhood: 28443
Nearby schools
GreatSchools rating
- 9/10South Topsail Elementary SchoolGrades: PK-5Distance: 3.6 mi
- 6/10Topsail Middle SchoolGrades: 5-8Distance: 5.8 mi
- 8/10Topsail High SchoolGrades: 9-12Distance: 5.5 mi
Schools provided by the listing agent
- Elementary: South Topsail
- Middle: Topsail
- High: Topsail
Source: Hive MLS. This data may not be complete. We recommend contacting the local school district to confirm school assignments for this home.
- $435,0003 bd3 ba2.8k sqft324 Knollwood Dr, Hampstead, NC 28443Sold

- $303,5003 bd2 ba1.6k sqft328 Knollwood Dr, Hampstead, NC 28443Off Market
- $365,2004 bd2 ba1.7k sqft330 Knollwood Dr, Hampstead, NC 28443Off Market
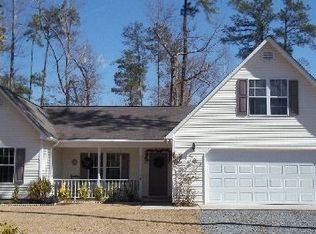
- $276,5003 bd2 ba1.6k sqft320 Knollwood Dr, Hampstead, NC 28443Off Market
- $289,2003 bd2 ba1.6k sqft211 Oakmont Dr, Hampstead, NC 28443Off Market
- $314,8003 bd2 ba1.6k sqft209 Oakmont Dr, Hampstead, NC 28443Off Market
- $20,4860.66 acres209 Oakmont Dr, Hampstead, NC 28443Off Market
- $389,3003 bd2 ba1.8k sqft213 Oakmont Dr, Hampstead, NC 28443Off Market
A local agent can set up tours, give advice and negotiate with sellers.
A local lender can help you make sure your offer is ready when you are.
Similar homes
- $350,0003 bd2 ba1.4k sqft114 Royal Oak Drive, Hampstead, NC 28443For Sale
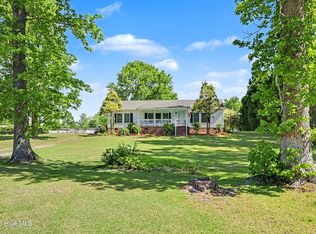
 MLS ID #100570964, Scott L Gregory, RE/MAX Executive. Hive MLS
 - $399,9003 bd3 ba1.7k sqft118 S Belvedere Drive, Hampstead, NC 28443For Sale
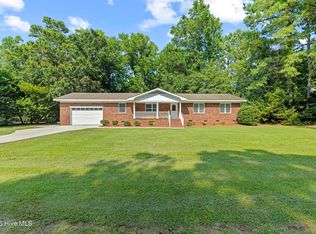 MLS ID #100593138, Ariana Blevins, Salt Marsh Properties. Hive MLS
 - $380,0003 bd3 ba1.6k sqft554 Avendale Drive, Rocky Point, NC 28457For Sale
 MLS ID #100583925, Crystal A Danford, Buy Coastal Real Estate. Hive MLS
 - $384,0003 bd2 ba1.7k sqft129 Red Bird Lane, Hampstead, NC 28443For Sale
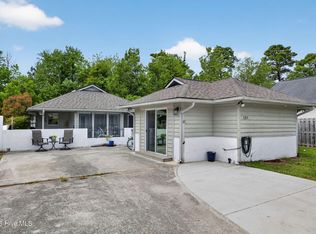 MLS ID #100570293, Patrick A Alderson, Flat Fee Realty and Management LLC. Hive MLS
 - $460,0003 bd2 ba1.9k sqft718 Hughes Road, Hampstead, NC 28443For SaleMLS ID #100571134, Vicki Stowe, Keller Williams Innovate-Wilmington. Hive MLS
- $350,0003 bd2 ba1.6k sqft111 Bay Tree Circle, Hampstead, NC 28443For SaleMLS ID #100562982, Lori K Smith, Coldwell Banker Sea Coast Advantage. Hive MLS
- $394,0003 bd2 ba1.6k sqft500 Bishop Drive, Hampstead, NC 28443For SaleMLS ID #100595127, Katie Batson, KB Realty & Investments LLC. Hive MLS
- $340,0004 bd2 ba1.9k sqft105 Penquin Place, Hampstead, NC 28443For SaleMLS ID #100591003, Tidal Realty Partners, REAL Broker LLC. Hive MLS
- $389,0003 bd2 ba1.5k sqft140 Pintail Lane, Rocky Point, NC 28457For SaleMLS ID #100581779, Joy O Morgan, Intracoastal Realty Corporation. Hive MLS
- $334,5003 bd2 ba1.8k sqft130 Azalea Drive, Hampstead, NC 28443For SaleMLS ID #100579059, Andrew Bigelow, Coldwell Banker Sea Coast Advantage. Hive MLS
- $435,0003 bd2 ba1.5k sqft1309 Stonehaven Court, Wilmington, NC 28411For SaleMLS ID #100595699, The Rising Tide Team, Intracoastal Realty Corporation. Hive MLS
- $299,0003 bd3 ba1.5k sqft115 Egret Court, Hampstead, NC 28443For SaleMLS ID #100585707, Art Dayton, Coastal Realty Associates LLC. Hive MLS
- $329,9003 bd2 ba1.4k sqft858 Wildwood Circle, Hampstead, NC 28443For SaleMLS ID #100561337, Marcia Merkle, Barber Realty Group Inc.. Hive MLS
- $350,0003 bd2 ba1.1k sqft7315 Murrayville Road, Wilmington, NC 28411For SaleMLS ID #100594764, Denise R Brasser, Coastal Properties. Hive MLS
- $399,0003 bd3 ba2k sqft220 Gelynda Court, Holly Ridge, NC 28445For SaleMLS ID #100593519, Chynna Lemaster, Coldwell Banker Sea Coast Advantage. Hive MLS
- $373,0003 bd2 ba1.7k sqft3026 Weatherby Court, Wilmington, NC 28405For SaleMLS ID #100559027, Joseph C Brown, Keller Williams Innovate-Wilmington. Hive MLS
- $390,0003 bd2 ba1.7k sqft975 River Bend Drive, Burgaw, NC 28425For SaleMLS ID #100584304, Atlantic Edge Partners, Intracoastal Realty Corporation. Hive MLS
- $375,0003 bd3 ba1.5k sqft208 Gelynda Court, Holly Ridge, NC 28445For SaleMLS ID #100573360, Ashley Alexander, Coldwell Banker Sea Coast Advantage. Hive MLS
- $365,0003 bd2 ba1.2k sqft806 Saddle Point, Wilmington, NC 28411For SaleMLS ID #100586435, LaChianti W. Bromell, NextHome Cape Fear. Hive MLS
- $424,9003 bd2 ba1.6k sqft306 Shamrock Drive, Wilmington, NC 28409For SaleMLS ID #100595597, English Seward Real Estate Group, Berkshire Hathaway HomeServices Carolina Premier Properties. Hive MLS
