Tucked away on just over half an acre, 118 S. Belvedere Drive offers the space and privacy that's becoming harder to find in Hampstead! This 3-bedroom + bonus room, 2.5-bath home sits in a quiet setting surrounded by mature trees, with a wooded buffer at the rear of the property backing up to Ironclad Golf Course. While you won't have direct views of the course, the tree-lined backyard provides exceptional privacy with no immediate rear neighbors, all while remaining just minutes from everything Hampstead has to offer!
Inside, you'll find a comfortable, functional layout with spacious living areas, a cozy fireplace, and plenty of room for family and guests. The home's thoughtful design offers both everyday comfort and flexibility! Step outside to enjoy the expansive backyard, perfect for relaxing, entertaining, or simply enjoying the extra space!
One of the best features of this home is its location. You're just around the corner from Ironclad Golf & Beer Garden, Shaka Taco, and other local favorites, with public boat access, and Topsail Island's beaches only a short drive away! If you've been searching for a home that offers a larger homesite, a peaceful setting, and an unbeatable Hampstead location, this is one you won't want to miss!
For sale
$399,900
118 S Belvedere Drive, Hampstead, NC 28443
3beds
1,818sqft
:
Get pre-qualified$2,357/mo
Single Family Residence
Built in 1970
0.58 Acres Lot
$385,100 Zestimate®
$220/sqft
$-- HOA
What's special
Larger homesiteCozy fireplaceExpansive backyardComfortable functional layout
- 5 days |
- 613 |
- 63 |
Likely to sell faster than
Zillow last checked:
Listing updated:
Listed by:
Ariana Blevins 910-988-0146,
Salt Marsh Properties
Source: Hive MLS,MLS#: 100593138 Originating MLS: Jacksonville Board of Realtors
Originating MLS: Jacksonville Board of RealtorsFacts & features
Interior
Bedrooms & bathrooms
- Bedrooms: 3
- Bathrooms: 3
- Full bathrooms: 2
- 1/2 bathrooms: 1
Rooms
- Room types: Dining Room, Living Room, Master Bedroom, Bedroom 2, Bedroom 3, Bedroom 4, Laundry
Primary bedroom
- Level: First
- Dimensions: 12 x 13
Bedroom 2
- Level: First
- Dimensions: 10 x 12
Bedroom 3
- Level: First
- Dimensions: 12 x 16
Bedroom 4
- Level: First
- Dimensions: 11 x 12
Dining room
- Level: First
- Dimensions: 6 x 11
Kitchen
- Level: First
- Dimensions: 10 x 11
Laundry
- Level: First
- Dimensions: 7 x 16
Living room
- Level: First
- Dimensions: 13 x 20
Heating
- Electric, Heat Pump
Cooling
- Central Air
Features
- None
Interior area
- Total structure area: 1,818
- Total interior livable area: 1,818 sqft
Property
Parking
- Total spaces: 1
- Parking features: On Site, Garage
- Attached garage spaces: 1
Features
- Levels: One
- Patio & porch: Patio, Front Porch
- Fencing: Partial,Back Yard,Fenced
- Has view: Yes
- View description: See Remarks
- Frontage type: See Remarks
Lot
- Size: 0.58 Acres
- Dimensions: 174 x 204 x 224 x 63
Details
- Parcel number: 42036639130000
- Zoning: PD
- Special conditions: Standard
Construction
Type & style
- Home type: SingleFamily
- Property subtype: Single Family Residence
Materials
- Brick, Wood Frame
- Foundation: Crawl Space
- Roof: Shingle
Condition
- New construction: No
- Year built: 1970
Utilities & green energy
- Utilities for property: Water Connected, See Remarks
Community & HOA
Community
- Subdivision: Belvedere
HOA
- Has HOA: No
Location
- Region: Hampstead
Financial & listing details
- Price per square foot: $220/sqft
- Tax assessed value: $171,822
- Annual tax amount: $1,789
- Date on market: 8/1/2026
- Cumulative days on market: 5 days
- Listing agreement: Exclusive Agency
- Listing terms: Cash,Conventional,FHA,USDA Loan,VA Loan
Estimated market value
$385,100
$366,000 - $404,000
$2,050/mo
Price history
| Date | Event | Price |
|---|---|---|
| 8/1/2026 | Listed for sale | $399,900+1042.6%$220/sqft |
Source:  Hive MLS #100593138 Report a problem Hive MLS #100593138 Report a problem | ||
| 10/1/2024 | Listing removed | $35,000$19/sqft |
Source: Hive MLS #100427358 Report a problem | ||
| 6/26/2024 | Listed for sale | $35,000$19/sqft |
Source: Hive MLS #100427358 Report a problem | ||
| 5/11/2024 | Pending sale | $35,000$19/sqft |
Source: Hive MLS #100427358 Report a problem | ||
| 3/11/2024 | Listed for sale | $35,000$19/sqft |
Source: Hive MLS #100427358 Report a problem | ||
| 2/26/2024 | Pending sale | $35,000$19/sqft |
Source: Hive MLS #100427358 Report a problem | ||
| 2/13/2024 | Listed for sale | $35,000$19/sqft |
Source: Hive MLS #100427358 Report a problem | ||
Public tax history
| Year | Property taxes | Tax assessment |
|---|---|---|
| 2025 | $1,789 | $389,856 +126.9% |
| 2024 | $1,789 | $171,822 |
| 2023 | $1,789 +16.2% | $171,822 |
| 2022 | $1,540 | $171,822 |
| 2021 | $1,540 | $171,822 +3.7% |
| 2020 | -- | $165,683 |
| 2019 | $1,489 | $165,683 -6% |
| 2018 | $1,489 -9.6% | $176,305 |
| 2017 | $1,648 +1.1% | $176,305 |
| 2016 | $1,631 | $176,305 |
| 2015 | $1,631 +1.1% | $176,305 |
| 2014 | $1,613 | $176,305 |
| 2013 | $1,613 +27.3% | $176,305 |
| 2012 | $1,266 | $176,305 |
| 2011 | -- | $176,305 +11.4% |
| 2010 | -- | $158,224 |
Find assessor info on the county website
Monthly payment
Est. payment
Payment breakdown
Explore the cost of this home by adjusting the details. Changes won't be saved.Climate risks
Neighborhood: 28443
Nearby schools
GreatSchools rating
- 10/10North Topsail Elementary SchoolGrades: PK-5Distance: 1.1 mi
- 9/10Surf City MiddleGrades: 6-8Distance: 6.5 mi
- 8/10Topsail High SchoolGrades: 9-12Distance: 1.6 mi
Schools provided by the listing agent
- Elementary: North Topsail
- Middle: Topsail
- High: Topsail
Source: Hive MLS. This data may not be complete. We recommend contacting the local school district to confirm school assignments for this home.
- $454,8003 bd3 ba1.7k sqft116 S Belvedere Dr, Hampstead, NC 28443Off Market
- $449,3003 bd2 ba2k sqft120 S Belvedere Dr, Hampstead, NC 28443Off Market
- $105,1400.442 AcresS Belvedere Dr, Hampstead, NC 28443Off Market
- $101,5700.421 AcresS Belvedere Dr, Hampstead, NC 28443Off Market
- $111,6000.48 AcresS Belvedere Dr, Hampstead, NC 28443Off Market
- $38,2680.413 AcresS Belvedere Dr, Hampstead, NC 28443Off Market
- $108,7100.463 AcresS Belvedere Dr, Hampstead, NC 28443Off Market
- $120,7800.534 Acres128 Middle Ct, Hampstead, NC 28443Off Market
A local agent can set up tours, give advice and negotiate with sellers.
A local lender can help you make sure your offer is ready when you are.
Similar homes
- $414,9994 bd3 ba2k sqft126 Leeward Lane, Hampstead, NC 28443For Sale

 MLS ID #100585659, Jed R Zwifelhofer, Berkshire Hathaway HomeServices Carolina Premier Properties. Hive MLS
 - $384,0003 bd2 ba1.7k sqft129 Red Bird Lane, Hampstead, NC 28443For Sale
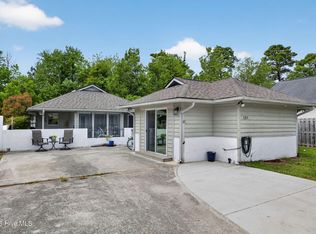 MLS ID #100570293, Patrick A Alderson, Flat Fee Realty and Management LLC. Hive MLS
 - $340,0004 bd2 ba1.9k sqft105 Penquin Place, Hampstead, NC 28443For Sale
 MLS ID #100591003, Tidal Realty Partners, REAL Broker LLC. Hive MLS
 - $350,0003 bd2 ba1.6k sqft111 Bay Tree Circle, Hampstead, NC 28443For Sale
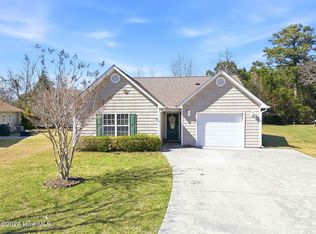 MLS ID #100562982, Lori K Smith, Coldwell Banker Sea Coast Advantage. Hive MLS
 - $399,0003 bd3 ba2k sqft220 Gelynda Court, Holly Ridge, NC 28445For SaleMLS ID #100593519, Chynna Lemaster, Coldwell Banker Sea Coast Advantage. Hive MLS
- $334,5003 bd2 ba1.8k sqft130 Azalea Drive, Hampstead, NC 28443For SaleMLS ID #100579059, Andrew Bigelow, Coldwell Banker Sea Coast Advantage. Hive MLS
- $499,0003 bd2 ba2.2k sqft1966 Kings Landing Road, Hampstead, NC 28443For SaleMLS ID #100553404, Becky Filer, Berkshire Hathaway HomeServices Carolina Premier Properties. Hive MLS
- $460,0003 bd2 ba1.9k sqft718 Hughes Road, Hampstead, NC 28443For SaleMLS ID #100571134, Vicki Stowe, Keller Williams Innovate-Wilmington. Hive MLS
- $479,0004 bd3 ba2.4k sqft111 Colonial Heights Drive, Hampstead, NC 28443For SaleMLS ID #100592267, Beatty Pittman Real Estate Team LLC, Intracoastal Realty Corporation. Hive MLS
- $399,9992 bd2 ba1k sqft1510 Kings Landing Road, Hampstead, NC 28443For SaleMLS ID #100578359, Kathleen Janouris, Keller Williams Innovate-Wilmington. Hive MLS
- $380,0003 bd3 ba1.6k sqft554 Avendale Drive, Rocky Point, NC 28457For SaleMLS ID #100583925, Crystal A Danford, Buy Coastal Real Estate. Hive MLS
- $595,0003 bd3 ba2.1k sqft506 Royal Tern Drive, Hampstead, NC 28443For SaleMLS ID #100588189, Blanca Alster, Keller Williams Realty. Hive MLS
- $397,5004 bd2 ba1.8k sqft575 Island Creek Road, Rocky Point, NC 28457For SaleMLS ID #100572656, Cami M Marley, RE/MAX Executive. Hive MLS
- $319,0003 bd3 ba1.6k sqft100 Painted Bunting Court, Hampstead, NC 28443For SaleMLS ID #100573497, Brenda L Bokano, Coldwell Banker Sea Coast Advantage-Midtown. Hive MLS
- $299,0003 bd3 ba1.5k sqft115 Egret Court, Hampstead, NC 28443For SaleMLS ID #100585707, Art Dayton, Coastal Realty Associates LLC. Hive MLS
- $510,0003 bd3 ba2k sqft91 W Conolly Court, Hampstead, NC 28443For SaleMLS ID #100587989, Alyson Squires, 360 REALTY. Hive MLS
- $329,9003 bd2 ba1.4k sqft858 Wildwood Circle, Hampstead, NC 28443For SaleMLS ID #100561337, Marcia Merkle, Barber Realty Group Inc.. Hive MLS
- $350,0003 bd2 ba1.4k sqft114 Royal Oak Drive, Hampstead, NC 28443For SaleMLS ID #100570964, Scott L Gregory, RE/MAX Executive. Hive MLS
- $549,0003 bd3 ba2.5k sqft127 Headwaters Drive, Hampstead, NC 28443For SaleMLS ID #100581398, Kelly K Wiggins, Water's Edge Real Estate LLC. Hive MLS
- $450,0003 bd3 ba1.6k sqft342 Scottsdale Drive, Wilmington, NC 28411For SaleMLS ID #100590646, John Crutsinger, Thrive Property Management & Investments LLC. Hive MLS
