Welcome to Scotts Hill! Ideally located in the Scotts Hill community near the Intracoastal Waterway--not farther up near the highway--this well-maintained home offers endless potential. While it could benefit from some updating, it has been lovingly cared for over the years.
The home features 3 bedrooms, 2.5 bathrooms, and a lower-level den with an attached garage that offers the potential to be converted into a spacious primary suite with room for a large walk-in closet and private bath.
A standout feature of this property is the two oversized outbuildings, ideal for car enthusiasts, boat storage, workshop space, hobbies, or extensive storage needs. One is a 44' x 24' steel building, and the other is a 39' x 14' wood building.
Situated on a generous 28,619-square-foot lot (approximately 0.66 acres), this property provides plenty of outdoor space along with exceptional flexibility for a variety of uses.
Under contract
$450,000
342 Scottsdale Drive, Wilmington, NC 28411
3beds
1,601sqft
Single Family Residence
Built in 1976
0.66 Acres Lot
$441,600 Zestimate®
$281/sqft
$-- HOA
What's special
- 20 days |
- 125 |
- 3 |
Likely to sell faster than
Zillow last checked:
Listing updated:
Listed by:
John Crutsinger 910-386-8265,
Thrive Property Management & Investments LLC
Source: Hive MLS,MLS#: 100590646 Originating MLS: Cape Fear Realtors MLS, Inc.
Originating MLS: Cape Fear Realtors MLS, Inc.Facts & features
Interior
Bedrooms & bathrooms
- Bedrooms: 3
- Bathrooms: 3
- Full bathrooms: 2
- 1/2 bathrooms: 1
Rooms
- Room types: Living Room, Dining Room, Den, Master Bedroom, Bedroom 1, Bedroom 2, Bathroom 1, Bathroom 2, Bathroom 3
Primary bedroom
- Dimensions: 16 x 12
Bedroom 1
- Dimensions: 11 x 10
Bedroom 2
- Dimensions: 12 x 10
Bathroom 1
- Dimensions: 7 x 7
Bathroom 2
- Dimensions: 5 x 5
Bathroom 3
- Dimensions: 6 x 8
Den
- Dimensions: 26 x 12
Dining room
- Dimensions: 11 x 11
Kitchen
- Dimensions: 11 x 11
Living room
- Dimensions: 17 x 12
Heating
- Electric, Forced Air, Heat Pump
Cooling
- Central Air, Attic Fan
Appliances
- Included: Vented Exhaust Fan, Dishwasher, Electric Range
- Laundry: In Garage
Features
- Generator Plug, Ceiling Fan(s)
- Flooring: Carpet, Vinyl
- Windows: Thermal Windows
- Basement: None
- Attic: Attic Fan,Other
- Has fireplace: No
Interior area
- Total structure area: 1,601
- Total interior livable area: 1,601 sqft
Property
Parking
- Total spaces: 5
- Parking features: Garage Faces Front, Additional Parking, Garage, Parking Pad, Storage
- Attached garage spaces: 5
Accessibility
- Accessibility features: None
Features
- Levels: Tri-Level
- Patio & porch: Patio, Front Porch
- Pool features: None
- Fencing: Chain Link,Back Yard
- Has view: Yes
- View description: None
- Frontage type: See Remarks
Lot
- Size: 0.66 Acres
- Dimensions: 100' x 289' x 100'' x 287''
Details
- Additional structures: Second Garage, Workshop, Outbuilding
- Parcel number: 32709580770000
- Zoning: RP
- Special conditions: Standard
Construction
Type & style
- Home type: SingleFamily
- Property subtype: Single Family Residence
Materials
- Brick Veneer, Vinyl Siding, Fiber Cement, Wood Frame
- Foundation: Combination, Raised, Slab, Crawl Space
- Roof: Shingle,Composition
Condition
- New construction: No
- Year built: 1976
Utilities & green energy
- Sewer: Septic Tank
- Water: Public
- Utilities for property: Water Connected
Community & HOA
Community
- Subdivision: Scotts Hill
HOA
- Has HOA: No
Location
- Region: Wilmington
Financial & listing details
- Price per square foot: $281/sqft
- Tax assessed value: $231,336
- Annual tax amount: $2,339
- Date on market: 7/22/2026
- Cumulative days on market: 20 days
- Listing agreement: Exclusive Right To Sell
- Listing terms: Cash,Conventional,FHA,VA Loan
Estimated market value
$441,600
$420,000 - $464,000
$2,343/mo
Price history
| Date | Event | Price |
|---|---|---|
| 8/5/2026 | Contingent | $450,000$281/sqft |
Source:  Hive MLS #100590646 Report a problem Hive MLS #100590646 Report a problem | ||
| 7/22/2026 | Listed for sale | $450,000$281/sqft |
Source: Hive MLS #100590646 Report a problem | ||
Public tax history
| Year | Property taxes | Tax assessment |
|---|---|---|
| 2025 | $2,340 | $411,295 +77.8% |
| 2024 | $2,340 | $231,336 |
| 2023 | $2,340 +9% | $231,336 |
| 2022 | $2,146 | $231,336 |
| 2021 | $2,146 | $231,336 |
| 2020 | -- | $231,336 |
| 2019 | $2,146 | $231,336 +52% |
| 2018 | $2,146 +38.6% | $152,220 |
| 2017 | $1,548 +1% | $152,220 |
| 2016 | $1,533 | $152,220 |
| 2015 | $1,533 +2.3% | $152,220 |
| 2014 | $1,498 | $152,220 |
| 2013 | $1,498 +25.7% | $152,220 |
| 2012 | $1,192 | $152,220 |
| 2011 | -- | $152,220 +31.8% |
| 2010 | -- | $115,455 |
Find assessor info on the county website
Monthly payment
Est. payment
Payment breakdown
Explore the cost of this home by adjusting the details. Changes won't be saved.Climate risks
Neighborhood: 28411
Nearby schools
GreatSchools rating
- 9/10South Topsail Elementary SchoolGrades: PK-5Distance: 5.6 mi
- 6/10Topsail Middle SchoolGrades: 5-8Distance: 7.3 mi
- 8/10Topsail High SchoolGrades: 9-12Distance: 7 mi
Schools provided by the listing agent
- Elementary: South Topsail
- Middle: Topsail
- High: Topsail
Source: Hive MLS. This data may not be complete. We recommend contacting the local school district to confirm school assignments for this home.
- $506,3003 bd2 ba1.7k sqft338 Scottsdale Dr, Wilmington, NC 28411Off Market
- $378,1003 bd2 ba1.6k sqft334 Scottsdale Dr, Wilmington, NC 28411Off Market
- $51,0490.66 acres350 Scottsdale Dr, Wilmington, NC 28411Off Market
- $398,1003 bd2 ba1.7k sqft350 Scottsdale Dr, Wilmington, NC 28411Off Market
- $48,5080.61 acres214 Scottsdale Dr, Wilmington, NC 28411Off Market
- $378,2003 bd2 ba1.8k sqft330 Scottsdale Dr, Wilmington, NC 28411Off Market
- $332,7004 bd2 ba1.6k sqft218 Scottsdale Dr, Wilmington, NC 28411Off Market
- $467,7003 bd2 ba1.6k sqft214 Scottsdale Dr, Wilmington, NC 28411Off Market
A local agent can set up tours, give advice and negotiate with sellers.
Similar homes
- $440,0003 bd2 ba2.2k sqft7017 Brittany Lakes Drive, Wilmington, NC 28411For Sale

 MLS ID #100594680, Tiffaney L Cook, Keller Williams Innovate-Wilmington. Hive MLS
 - $459,0003 bd3 ba1.8k sqft6200 Strawfield Drive, Wilmington, NC 28405For Sale
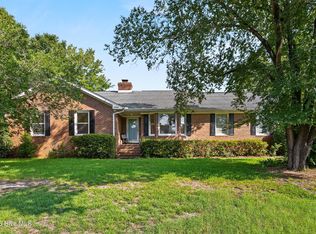 MLS ID #100598252, Erin Van Horn, Braken, LLC. Hive MLS
 - $454,9003 bd3 ba1.9k sqft553 Montego Court, Wilmington, NC 28411For Sale
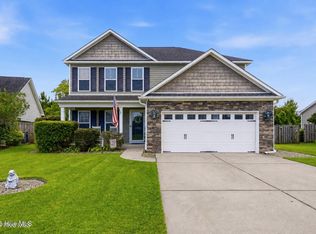 MLS ID #100583848, Julio A Fuentes, Berkshire Hathaway HomeServices Carolina Premier Properties. Hive MLS
 - $445,0003 bd3 ba2k sqft7220 Verona Drive, Wilmington, NC 28411For Sale
 MLS ID #100594540, Sharon Hartman, Terri Alphin Smith & Co. Hive MLS
 - $485,0003 bd3 ba2k sqft1309 Brookside Gardens Drive, Wilmington, NC 28411For SaleMLS ID #100587980, Michael G Rheel, Berkshire Hathaway HomeServices Carolina Premier Properties. Hive MLS
- $460,0003 bd2 ba1.9k sqft718 Hughes Road, Hampstead, NC 28443For SaleMLS ID #100571134, Vicki Stowe, Keller Williams Innovate-Wilmington. Hive MLS
- $300,0003 bd2 ba1.1k sqft523 Montego Court, Wilmington, NC 28411For SaleMLS ID #100598107, Uncharted Realty Group, Keller Williams Innovate-Wilmington. Hive MLS
- $350,0003 bd2 ba1.1k sqft7315 Murrayville Road, Wilmington, NC 28411For SaleMLS ID #100594764, Denise R Brasser, Coastal Properties. Hive MLS
- $365,0003 bd2 ba1.2k sqft806 Saddle Point, Wilmington, NC 28411For SaleMLS ID #100586435, LaChianti W. Bromell, NextHome Cape Fear. Hive MLS
- $499,0003 bd3 ba2k sqft91 W Conolly Court, Hampstead, NC 28443For SaleMLS ID #100587989, Alyson Squires, 360 REALTY. Hive MLS
- $649,9004 bd3 ba2.2k sqft518 Highgreen Drive, Wilmington, NC 28411For SaleMLS ID #100590696, Michael R Taranto, Essential Rental Management Company. Hive MLS
- $424,9003 bd2 ba1.6k sqft306 Shamrock Drive, Wilmington, NC 28409For SaleMLS ID #100595597, English Seward Real Estate Group, Berkshire Hathaway HomeServices Carolina Premier Properties. Hive MLS
- $497,5003 bd2 ba1.4k sqft313 Early Drive, Wilmington, NC 28412For SaleMLS ID #100594502, Liz McKinley, Hello! Realty LLC. Hive MLS
- $399,0004 bd3 ba1.8k sqft141 Presley Lane, Wilmington, NC 28411For SaleMLS ID #100586470, Harold Chappell, NextHome Cape Fear. Hive MLS
- $465,0003 bd2 ba1.8k sqft400 Beasley Road, Wilmington, NC 28409For SaleMLS ID #100593789, Luke A Waddell, Cadence Realty Corporation. Hive MLS
- $465,0003 bd2 ba1.8k sqft404 Beasley Road, Wilmington, NC 28409For SaleMLS ID #100593793, Luke A Waddell, Cadence Realty Corporation. Hive MLS
- $465,0003 bd2 ba1.8k sqft408 Beasley Road, Wilmington, NC 28409For SaleMLS ID #100593797, Luke A Waddell, Cadence Realty Corporation. Hive MLS
- $399,9993 bd2 ba1.4k sqft124 Darby Street, Wilmington, NC 28409For SaleMLS ID #100596467, Uncharted Realty Group, Keller Williams Innovate-Wilmington. Hive MLS
- $489,0003 bd2 ba1.8k sqft9 Castlewood Drive, Wilmington, NC 28409For SaleMLS ID #100593801, Luke A Waddell, Cadence Realty Corporation. Hive MLS
- $425,0003 bd2 ba1.4k sqft326 Shamrock Drive, Wilmington, NC 28409For SaleMLS ID #100583145, Bobby Price, Keller Williams Innovate-Pleasure Island. Hive MLS
