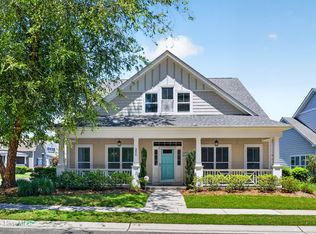
Welcome to sought-after Bayshore Estates, where timeless character meets privacy and convenience. This beautiful 4-bedroom, 2.5-bath home is nestled on a mature lot with lush landscaping that creates a peaceful retreat. The private, fenced backyard is designed for both relaxation and entertaining, featuring a detached 2-car garage, fire pit, pump house, charming children's playhouse, and garden shed.
Inside, you'll appreciate the abundance of natural light bringing the beauty of the outdoors inside. The granite kitchen is equipped with stainless steel appliances and opens to a bright, inviting sunroom--perfect for enjoying your morning coffee or unwinding at the end of the day.
Need extra space? A finished third-floor bonus room offers endless possibilities for a home office, playroom, hobby space, or media room. (This area is not included in the heated square footage due to the existing window A/C unit.)
Major updates provide peace of mind, including a new roof (2023), exterior paint (2023), water softener (2023), and HVAC system (2020).
Residents of Bayshore Estates can also pay to enjoy access to the neighborhood boat ramp, making it easy to spend the day on the water. Conveniently located just minutes from shopping, restaurants, medical facilities, and the beautiful beaches of southeastern North Carolina, this one-of-a-kind property offers the perfect combination of charm, functionality, and location.
Don't miss the opportunity to make this exceptional home your own!
For sale
$649,900
518 Highgreen Drive, Wilmington, NC 28411
4beds
2,203sqft
Single Family Residence
Built in 1982
0.5 Acres Lot
$627,500 Zestimate®
$295/sqft
$-- HOA
What's special
- 35 days |
- 2,236 |
- 86 |
Likely to sell faster than
Zillow last checked:
Listing updated:
Listed by:
Michael R Taranto 910-231-6405,
Essential Rental Management Company
Source: Hive MLS,MLS#: 100590696 Originating MLS: Cape Fear Realtors MLS, Inc.
Originating MLS: Cape Fear Realtors MLS, Inc.Facts & features
Interior
Bedrooms & bathrooms
- Bedrooms: 4
- Bathrooms: 3
- Full bathrooms: 2
- 1/2 bathrooms: 1
Rooms
- Room types: Bathroom 2, Bathroom 3, Bedroom 2, Bedroom 3, Bedroom 4, Laundry, Living Room, Loft, Bathroom 1, Master Bedroom, Other
Primary bedroom
- Dimensions: 15.76 x 15.23
Bedroom 2
- Dimensions: 13.04 x 11.39
Bedroom 3
- Dimensions: 12.96 x 11.39
Bathroom 1
- Dimensions: 5.89 x 10.45
Bathroom 2
- Dimensions: 8.22 x 4.81
Laundry
- Dimensions: 5.31 x 3.58
Living room
- Dimensions: 11.4 x 11.31
Living room
- Dimensions: 11.42 x 15.36
Loft
- Dimensions: 8.2 x 5.25
Loft
- Dimensions: 26.63 x 18.81
Other
- Dimensions: 13.09 x 13.68
Heating
- Electric, Forced Air
Cooling
- Central Air
Appliances
- Included: Electric Cooktop, Built-In Microwave, Water Softener, Washer, Refrigerator, Dryer, Disposal, Dishwasher
- Laundry: Laundry Closet
Features
- Ceiling Fan(s), Pantry, Blinds/Shades
- Flooring: LVT/LVP, Carpet, Laminate, Tile
- Attic: Storage
- Number of fireplaces: 1
Interior area
- Total structure area: 2,203
- Total interior livable area: 2,203 sqft
Property
Parking
- Total spaces: 2
- Parking features: Concrete, Garage
- Garage spaces: 2
Features
- Levels: Two
- Patio & porch: Covered, Patio, Front Porch
- Exterior features: Irrigation System
- Fencing: Back Yard,Wood
- Has view: Yes
- View description: See Remarks
- Waterfront features: Boat Ramp
- Frontage type: See Remarks
Lot
- Size: 0.5 Acres
- Features: Boat Ramp
Details
- Additional structures: Storage
- Parcel number: R03615003003000
- Zoning: R-15
- Special conditions: Standard
Construction
Type & style
- Home type: SingleFamily
- Property subtype: Single Family Residence
Materials
- Wood Siding, Fiber Cement, Wood Frame
- Foundation: Slab
- Roof: Shingle
Condition
- New construction: No
- Year built: 1982
Utilities & green energy
- Utilities for property: Sewer Connected
Community & HOA
Community
- Security: Smoke Detector(s)
- Subdivision: Bayshore Estates
HOA
- Has HOA: No
Location
- Region: Wilmington
Financial & listing details
- Price per square foot: $295/sqft
- Tax assessed value: $445,200
- Annual tax amount: $1,685
- Date on market: 7/22/2026
- Cumulative days on market: 35 days
- Listing agreement: Exclusive Right To Sell
- Listing terms: Cash,Conventional,FHA
- Road surface type: Paved
Estimated market value
$627,500
$596,000 - $659,000
$2,976/mo
Price history
| Date | Event | Price |
|---|---|---|
| 7/22/2026 | Listed for sale | $649,900+136.3%$295/sqft |
Source:  Hive MLS #100590696 Report a problem Hive MLS #100590696 Report a problem | ||
| 5/13/2016 | Sold | $275,000-3.5%$125/sqft |
Source: Hive MLS #100010511 Report a problem | ||
| 5/3/2016 | Pending sale | $285,000$129/sqft |
Source: RE/MAX Essential #100010511 Report a problem | ||
| 4/28/2016 | Listed for sale | $285,000$129/sqft |
Source: RE/MAX Essential #100010511 Report a problem | ||
Public tax history
| Year | Property taxes | Tax assessment |
|---|---|---|
| 2025 | $1,759 +2.8% | $445,200 +42.1% |
| 2024 | $1,711 +0.3% | $313,400 |
| 2023 | $1,705 -0.9% | $313,400 |
| 2022 | $1,721 -0.4% | $313,400 |
| 2021 | $1,728 +5.4% | $313,400 +20.9% |
| 2020 | $1,640 | $259,300 |
| 2019 | $1,640 | $259,300 |
| 2018 | $1,640 | $259,300 |
| 2017 | -- | $259,300 +11% |
| 2016 | $1,620 +7.6% | $233,700 |
| 2015 | $1,505 +1.7% | $233,700 |
| 2014 | $1,479 | $233,700 |
| 2013 | -- | $233,700 |
| 2012 | -- | $233,700 -20.6% |
| 2011 | -- | $294,492 +2.8% |
| 2010 | -- | $286,595 |
| 2009 | -- | -- |
| 2008 | -- | -- |
| 2007 | -- | -- |
| 2005 | -- | $168,801 |
| 2004 | -- | $168,801 |
| 2003 | -- | $168,801 |
| 2002 | -- | $168,801 |
| 2001 | -- | $168,801 |
| 2000 | -- | $168,801 |
Find assessor info on the county website
Monthly payment
Est. payment
Payment breakdown
Explore the cost of this home by adjusting the details. Changes won't be saved.Climate risks
Neighborhood: Bayshore
Nearby schools
GreatSchools rating
- 8/10Ogden ElementaryGrades: K-5Distance: 1.4 mi
- 8/10Holly Shelter Middle SchoolGrades: 6-8Distance: 7.1 mi
- 4/10Emsley A Laney HighGrades: 9-12Distance: 4.3 mi
Schools provided by the listing agent
- Elementary: Ogden
- Middle: Holly Shelter
- High: Laney
Source: Hive MLS. This data may not be complete. We recommend contacting the local school district to confirm school assignments for this home.
- $448,4003 bd2 ba2.1k sqft514 Highgreen Dr, Wilmington, NC 28411Off Market
- $583,2003 bd3 ba2.6k sqft522 Highgreen Dr, Wilmington, NC 28411Off Market
- $642,0004 bd3 ba2.1k sqft523 Upland Dr, Wilmington, NC 28411Off Market
- $85,8000.35 acres523 Upland Dr, Wilmington, NC 28411Off Market
- $458,3003 bd2 ba1.8k sqft531 Upland Dr, Wilmington, NC 28411Off Market
- $547,9004 bd3 ba2.7k sqft526 Highgreen Dr, Wilmington, NC 28411Off Market
- $747,8005 bd5 ba3.8k sqft510 Highgreen Dr, Wilmington, NC 28411Off Market
- $562,7003 bd2 ba2.4k sqft517 Highgreen Dr, Wilmington, NC 28411Off Market
A local agent can set up tours, give advice and negotiate with sellers.
Similar homes
- $629,9004 bd3 ba2.5k sqft6507 Old Fort Road, Wilmington, NC 28411For Sale

 MLS ID #100596633, Patrick P Tinney, RE/MAX Essential. Hive MLS
 - $710,0004 bd3 ba2.8k sqft392 Shackleford Drive, Wilmington, NC 28411For Sale
 MLS ID #100586148, Jim D Flanigan, Berkshire Hathaway HomeServices Carolina Premier Properties. Hive MLS
 - $779,9004 bd4 ba2.6k sqft8809 New Forest Drive, Wilmington, NC 28411For Sale
 MLS ID #100590813, Ashley B Whitley, Nest Realty. Hive MLS
 - $679,0003 bd2 ba2.4k sqft506 Tanbridge Road, Wilmington, NC 28405For Sale
 MLS ID #100594422, Wynne Harrington, Coastal Properties. Hive MLS
 - $675,0004 bd3 ba2.4k sqft212 Dorchester Place, Wilmington, NC 28412For SaleMLS ID #100592199, Laura Mathis, Coldwell Banker Sea Coast Advantage-Leland. Hive MLS
- $689,0003 bd2 ba2k sqft622 Long Leaf Acres Drive, Wilmington, NC 28405For SaleMLS ID #100580545, Christian C Fisher, Hilton Auction & Realty Inc-Whiteville. Hive MLS
- $444,0003 bd3 ba2k sqft7220 Verona Drive, Wilmington, NC 28411For SaleMLS ID #100594540, Sharon Hartman, Terri Alphin Smith & Co. Hive MLS
- $399,0004 bd3 ba1.8k sqft141 Presley Lane, Wilmington, NC 28411For SaleMLS ID #100586470, Harold Chappell, NextHome Cape Fear. Hive MLS
- $630,0004 bd4 ba2.7k sqft178 Heritage Way, Hampstead, NC 28443For SaleMLS ID #100591317, Kelly K Wiggins, Water's Edge Real Estate LLC. Hive MLS
- $685,0004 bd3 ba2.5k sqft458 Annandale Trace, Hampstead, NC 28443For SaleMLS ID #100578761, Savannah L Holman, Coldwell Banker Sea Coast Advantage. Hive MLS
- $655,0004 bd4 ba2.7k sqft4806 Collegiate Drive, Wilmington, NC 28403For SaleMLS ID #100582046, Benjamin T Eisenberg, RE/MAX Essential. Hive MLS
- $459,0003 bd3 ba1.8k sqft6200 Strawfield Drive, Wilmington, NC 28405For SaleMLS ID #100598252, Erin Van Horn, Braken, LLC. Hive MLS
- $540,0004 bd3 ba2.4k sqft4406 Rondo Place, Wilmington, NC 28412For SaleMLS ID #100596432, Dylan Kosinski, Intracoastal Realty Corporation. Hive MLS
- $695,0005 bd4 ba3.1k sqft101 Mackenzie Drive, Wilmington, NC 28409For SaleMLS ID #100591202, Kathy Greer, Nest Realty. Hive MLS
- $599,0004 bd4 ba2.8k sqft230 Greenwich Lane, Wilmington, NC 28409For SaleMLS ID #100572628, Caylin V Hawkins, Berkshire Hathaway HomeServices Carolina Premier Properties. Hive MLS
- $800,0004 bd3 ba2.3k sqft314 R L Honeycutt Drive, Wilmington, NC 28412For SaleMLS ID #100584395, Nilesh Jethwa, Nest Realty. Hive MLS
- $689,9004 bd4 ba2.8k sqft102 Maypop Lane, Wilmington, NC 28412For SaleMLS ID #100566309, L. Craig C Yarboro, Berkshire Hathaway HomeServices Carolina Premier Properties. Hive MLS
- $510,0004 bd4 ba2.1k sqft4908 Dewars Circle, Wilmington, NC 28409For SaleMLS ID #100598215, Katie Moore, Coldwell Banker Sea Coast Advantage. Hive MLS
- $365,0003 bd2 ba1.2k sqft806 Saddle Point, Wilmington, NC 28411For SaleMLS ID #100586435, LaChianti W. Bromell, NextHome Cape Fear. Hive MLS
- $635,0003 bd3 ba2.4k sqft665 Jackeys Creek Lane SE, Leland, NC 28451For SaleMLS ID #100582129, Randy Hitchcock, Coldwell Banker Sea Coast Advantage-Leland. Hive MLS
