Nestled on a quiet cul-de-sac in The Heritage community, this home offers nearly half an acre, deeded water access, and the kind of character that's hard to find. From the oyster shell accents embedded in the concrete to the inviting rocking chair front porch, every detail gives this home unmistakable coastal character. Inside, the living space is open and airy. The spacious living room is centered around a gas log fireplace and flows into the kitchen, where you'll find a large island with raised bar seating, granite countertops, stainless steel appliances, a subway tile backsplash, and plenty of cabinet space. Just beyond the dining area, the bright sunroom offers the perfect spot for morning coffee or snuggling up with a book. A conveniently located half bath completes the main living area. The first-floor primary suite features tray ceilings, a generous walk-in closet, and an ensuite bath with a walk-in shower. Upstairs, you'll find an impressive second primary suite with vaulted ceilings, a huge ensuite bathroom complete with a tiled walk-in shower, soaking tub, dual vanities, and an oversized walk-in closet. An adjoining flex room makes the perfect home office, nursery, workout room, or private sitting area. Two additional spacious bedrooms, including a large bonus room that easily functions as a fourth bedroom, plus the upstairs laundry room provide a layout that adapts to a variety of needs. Step outside and discover a backyard that is sure to impress. The expansive patio overlooks a fully fenced yard filled with mature shade trees, blooming hydrangeas, and endless opportunities for gardening. Whether you're planting vegetables, creating flower beds, or simply enjoying the yard, this outdoor space is every gardener's dream. Located in a small community of just 12 homes on the south side of Hampstead with deeded water access in the Topsail School District.
For sale
$630,000
178 Heritage Way, Hampstead, NC 28443
4beds
2,776sqft
Single Family Residence
Built in 2013
0.48 Acres Lot
$616,700 Zestimate®
$227/sqft
$33/mo HOA
What's special
Gas log fireplaceFully fenced yardLarge bonus roomVaulted ceilingsTray ceilingsBright sunroomTiled walk-in shower
- 29 days |
- 1,231 |
- 90 |
Likely to sell faster than
Zillow last checked:
Listing updated:
Listed by:
Kelly K Wiggins 910-232-3043,
Water's Edge Real Estate LLC
Source: Hive MLS,MLS#: 100591317 Originating MLS: Cape Fear Realtors MLS, Inc.
Originating MLS: Cape Fear Realtors MLS, Inc.Facts & features
Interior
Bedrooms & bathrooms
- Bedrooms: 4
- Bathrooms: 4
- Full bathrooms: 3
- 1/2 bathrooms: 1
Rooms
- Room types: Dining Room, Living Room, Master Bedroom, Bedroom 1, Bedroom 3, Office, Laundry
Primary bedroom
- Level: First
- Dimensions: 16 x 15
Primary bedroom
- Level: Second
- Dimensions: 20 x 19
Bedroom 1
- Level: Second
- Dimensions: 15 x 14
Bedroom 3
- Level: Second
- Dimensions: 18 x 16
Dining room
- Level: First
- Dimensions: 16 x 14
Kitchen
- Level: First
- Dimensions: 12 x 16
Laundry
- Level: Second
- Dimensions: 6 x 5
Living room
- Level: First
- Dimensions: 18 x 16
Office
- Description: Off of Master
- Level: Second
- Dimensions: 14 x 10
Heating
- Electric, Forced Air, Heat Pump
Cooling
- Central Air, Ceiling Fan(s)
Appliances
- Included: Built-In Microwave, Dishwasher
- Laundry: Laundry Room
Features
- Walk-in Closet(s), Tray Ceiling(s), High Ceilings, Kitchen Island, Ceiling Fan(s), Pantry, Walk-in Shower, Blinds/Shades, Gas Log, Walk-In Closet(s)
- Number of fireplaces: 1
- Fireplace features: Gas Log
Interior area
- Total structure area: 2,776
- Total interior livable area: 2,776 sqft
Video & virtual tour
Property
Parking
- Total spaces: 2
- Parking features: Garage Faces Side, Concrete, Garage Door Opener, Garage
- Attached garage spaces: 2
Features
- Levels: Two
- Patio & porch: Patio, Porch, Screened, Front Porch
- Fencing: Back Yard
- Has view: Yes
- View description: None
- Waterfront features: Deeded Water Rights, Water Access Comm
- Frontage type: See Remarks
Lot
- Size: 0.48 Acres
- Dimensions: 90 x 226 x 90 x 235
- Features: Cul-De-Sac, Deeded Water Rights, Water Access Comm
Details
- Parcel number: 32818689270000
- Zoning: RP
- Special conditions: Standard
Construction
Type & style
- Home type: SingleFamily
- Property subtype: Single Family Residence
Materials
- Vinyl Siding, Wood Frame
- Foundation: Slab
- Roof: Metal,Shingle
Condition
- New construction: No
- Year built: 2013
Utilities & green energy
- Sewer: Septic Tank
- Water: Public
- Utilities for property: Water Connected
Community & HOA
Community
- Subdivision: The Heritage
HOA
- Has HOA: Yes
- Amenities included: Boat Dock, Maintenance Common Areas, Maintenance Roads
- HOA fee: $400 annually
- HOA name: Heritage HOA
- HOA phone: 913-449-6151
Location
- Region: Hampstead
Financial & listing details
- Price per square foot: $227/sqft
- Tax assessed value: $339,471
- Annual tax amount: $3,340
- Date on market: 7/24/2026
- Cumulative days on market: 29 days
- Listing agreement: Exclusive Right To Sell
- Listing terms: Cash,Conventional,FHA,VA Loan
- Road surface type: Paved
Estimated market value
$616,700
$586,000 - $648,000
$3,018/mo
Price history
| Date | Event | Price |
|---|---|---|
| 7/24/2026 | Listed for sale | $630,000+104.5%$227/sqft |
Source:  Hive MLS #100591317 Report a problem Hive MLS #100591317 Report a problem | ||
| 5/27/2014 | Sold | $308,000$111/sqft |
Source: Hive MLS #30488954 Report a problem | ||
Public tax history
| Year | Property taxes | Tax assessment |
|---|---|---|
| 2025 | $2,924 | $619,265 +82.4% |
| 2024 | $2,924 | $339,471 |
| 2023 | $2,924 +14.1% | $339,471 |
| 2022 | $2,561 -12.8% | $339,471 |
| 2021 | $2,936 | $339,471 |
| 2020 | -- | $339,471 |
| 2019 | $2,936 | $339,471 +23.7% |
| 2018 | $2,936 +17.3% | $274,397 |
| 2017 | $2,504 +1.1% | $274,397 |
| 2016 | $2,477 | $274,397 |
| 2015 | $2,477 +0.7% | $274,397 |
| 2014 | $2,459 | $274,397 |
| 2013 | $2,459 | $274,397 |
Find assessor info on the county website
Monthly payment
Est. payment
Payment breakdown
Explore the cost of this home by adjusting the details. Changes won't be saved.Climate risks
Neighborhood: 28443
Nearby schools
GreatSchools rating
- 9/10Topsail Elementary SchoolGrades: PK-4Distance: 4.3 mi
- 6/10Topsail Middle SchoolGrades: 5-8Distance: 4.5 mi
- 8/10Topsail High SchoolGrades: 9-12Distance: 4.2 mi
Schools provided by the listing agent
- Elementary: South Topsail
- Middle: Topsail
- High: Topsail
Source: Hive MLS. This data may not be complete. We recommend contacting the local school district to confirm school assignments for this home.
- $609,8004 bd3 ba2.5k sqft160 Heritage Way, Hampstead, NC 28443Off Market
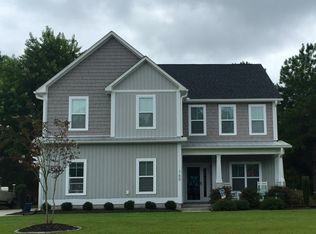
- $547,0003 bd3 ba2.6k sqft194 Heritage Way, Hampstead, NC 28443Sold

- $299,200-- bd-- ba-- sqft1326 Heritage Way, Hampstead, NC 28443Off Market
- $575,0003 bd3 ba2.4k sqft144 Heritage Way, Hampstead, NC 28443Off Market
- $576,1004 bd3 ba2.6k sqft132 Capital Dr, Hampstead, NC 28443Off Market
- $548,4004 bd3 ba2.9k sqft116 Capital Dr, Hampstead, NC 28443Off Market
- $---- bd-- ba-- sqft210 Capitol Dr LOT 22, Hampstead, NC 28443Off Market
- $669,6003 bd3 ba2.4k sqft204 Heritage Way, Hampstead, NC 28443Off Market
A local agent can set up tours, give advice and negotiate with sellers.
A local lender can help you make sure your offer is ready when you are.
Similar homes
- $550,0003 bd3 ba2.4k sqft116 Dogwood Lane, Hampstead, NC 28443For Sale

 MLS ID #100581086, Irena B Kohler, Coldwell Banker Sea Coast Advantage-Hampstead. Hive MLS
 - $469,0004 bd3 ba2.4k sqft111 Colonial Heights Drive, Hampstead, NC 28443For Sale
 MLS ID #100592267, Beatty Pittman Real Estate Team LLC, Intracoastal Realty Corporation. Hive MLS
 - $549,0003 bd3 ba2.5k sqft127 Headwaters Drive, Hampstead, NC 28443For Sale
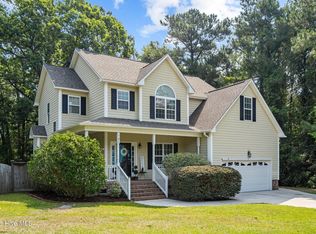 MLS ID #100581398, Kelly K Wiggins, Water's Edge Real Estate LLC. Hive MLS
 - $569,9004 bd4 ba2.5k sqft109 Currant Lane, Hampstead, NC 28443For Sale
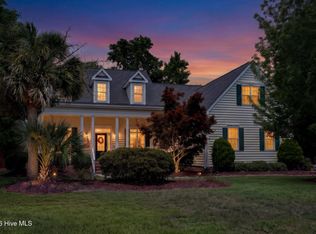 MLS ID #100584595, Christopher W Spivey, Keller Williams Innovate-Wilmington. Hive MLS
 - $557,5005 bd4 ba3k sqft426 Grandview Drive, Hampstead, NC 28443For SaleMLS ID #100576155, Renata Kuperus, Nest Realty. Hive MLS
- $672,9005 bd4 ba3.3k sqft278 Man O War Lane, Hampstead, NC 28443For SaleMLS ID #100594878, Michael W Braddock, The Braddock Group, LLC. Hive MLS
- $499,0003 bd3 ba2k sqft91 W Conolly Court, Hampstead, NC 28443For SaleMLS ID #100587989, Alyson Squires, 360 REALTY. Hive MLS
- $525,0003 bd2 ba1.8k sqft30 Draft Line Court, Hampstead, NC 28443For SaleMLS ID #100595740, Mariel Gniewoz-Weiss, Keller Williams Innovate-Wilmington. Hive MLS
- $699,9004 bd4 ba2.5k sqft100 Cove Side Lane, Hampstead, NC 28443For SaleMLS ID #100556453, Uncharted Realty Group, Keller Williams Innovate-Wilmington. Hive MLS
- $820,0004 bd5 ba3.9k sqft444 E Creekview Drive, Hampstead, NC 28443For SaleMLS ID #100570144, Ryan Jacobs, Jacobs & Brafford Realty. Hive MLS
- $729,0004 bd3 ba3.1k sqft54 Stonegate Circle, Hampstead, NC 28443For SaleMLS ID #100584174, Andrea Ochoa, Collective Realty LLC. Hive MLS
- $567,0006 bd4 ba3.1k sqft143 Cornel Lane, Hampstead, NC 28443For SaleMLS ID #100583599, Laurie Colon, Realty One Group Affinity. Hive MLS
- $685,0004 bd4 ba4k sqft105 Francis Marion Drive, Wilmington, NC 28411For SaleMLS ID #100592025, Lauren A Tucker, Berkshire Hathaway HomeServices Carolina Premier Properties. Hive MLS
- $629,9004 bd3 ba2.5k sqft6507 Old Fort Road, Wilmington, NC 28411For SaleMLS ID #100596633, Patrick P Tinney, RE/MAX Essential. Hive MLS
- $538,0004 bd3 ba2.5k sqft58 E Maritt Street, Hampstead, NC 28443For SaleMLS ID #100594417, Christina M Dennis, RE/MAX Essential. Hive MLS
- $875,0004 bd4 ba3.3k sqft496 Captain Beam Boulevard, Hampstead, NC 28443For SaleMLS ID #100555539, Sharon G Pate-Batts, Intracoastal Realty Corporation. Hive MLS
- $624,9005 bd3 ba2.9k sqft1508 Eastbourne Drive, Wilmington, NC 28411For SaleMLS ID #100595814, Heather Ashworth, Nest Realty. Hive MLS
- $799,9005 bd4 ba3k sqft134 Wild Berry Lane, Hampstead, NC 28443For SaleMLS ID #100575522, Brenda L Bokano, Coldwell Banker Sea Coast Advantage-Midtown. Hive MLS
- $529,9003 bd3 ba2.6k sqft346 Knollwood Drive, Hampstead, NC 28443For SaleMLS ID #100569223, Savannah L Holman, Coldwell Banker Sea Coast Advantage. Hive MLS
- $434,9003 bd2 ba1.7k sqft100 Hickory Circle, Hampstead, NC 28443For SaleMLS ID #100593252, Brad Carlson, Keller Williams Innovate-Wilmington. Hive MLS
