Skip main navigation
Sold for $547,000
  • $547,000

    194 Heritage Way, Hampstead, NC 28443

    3beds
    2,646sqft
    Single Family Residence
    Built in 2013
    0.47 Acres Lot
    $579,400 Zestimate®
    $207/sqft
    $2,873 Estimated rent

    Home value

    $579,400

    $550,000 - $608,000

    $2,873/mo

    Zestimate® history
    Loading
    Loading...

    Owner options

    List your home for rent

    $2,873/mo

    Rent Zestimate®

    Find your next renter with Zillow Rental Manager. Plus, with online applications, you can quickly screen prospective tenants – for free.

    Learn more

    $2,873/mo

    Rent Zestimate®

    Refinance and save

    $3,238/mo

    Est. payment

    Refinancing to a lower rate could help reduce your monthly payments and save thousands over the life of the loan.

    See today's rates

    $3,238/mo

    Est. payment

    Explore your selling options

    Work with a Zillow partner agent

    Leverage their expertise and Zillow's premium Showcase listings to get your home seen by more buyers.

    Get started

    List with your own agent

    Get your home in front of millions of buyers by listing it on Zillow.

    Learn how to do it

    Sell it yourself

    Take full control of how buyers see your home on Zillow by listing For Sale by Owner (FSBO).

    List your home

    What's special

    Gas fireplaceCovered front porchLarge bonus roomLong drivewayCeiling fansLarge showerGranite counter tops
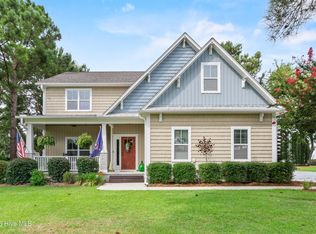
    A covered front porch welcomes you home to 194 Heritage Way! Upon stepping inside you'll notice LVP flooring that flows through the main living areas. A gas fireplace is the focal point of the living room. The kitchen has a pantry, subway tile backsplash, & granite counter tops with a bar top for gathering around. Stainless appliances include a glass top stove, built-in microwave, dishwasher, & refrigerator. Formal dining room plus a breakfast nook area. The sunroom has a mini split system. Dedicated laundry room with a closet and washer/dryer that stays with the home. With almost 2,650 sqft this home boasts 3 bedrooms plus a large bonus room. The downstairs primary bedroom suite has a large walk-in closet + it's own full bathroom with a linen closet, 2 sinks, & large shower. The other 2 bedrooms are upstairs, one with a walk-in closet & the other with a double closet. They share a full bathroom between them with 2 sinks, & 2 linen closets. The 21x16 bonus room also has a walk-in closet. Ceiling fans & blinds are throughout most of the home. Nestled at the end of a cul-de-sac with a long driveway leading to a side loading 2 car garage with overhead storage. ! The backyard has a 12x24 shed with electric & is fully fenced with 3 gates. There's also an outdoor shower. This property even includes deeded boat access.

    Zillow last checked:

    Listing updated:

    Listed by:

    Brittany L Allen 910-352-4012,

    Keller Williams Innovate-Wilmington,

    Amy Petersen Brown 910-650-2092,

    Keller Williams Innovate-Wilmington

    Bought with:

    Brett Blizzard, 314848

    Destination Realty Corporation, LLC

    Source: Hive MLS,MLS#: 100440337MLS LogoOriginating MLS: Cape Fear Realtors MLS, Inc.

    Facts & features

    Interior

    Bedrooms & bathrooms
    • Bedrooms: 3
    • Bathrooms: 3
    • Full bathrooms: 2
    • 1/2 bathrooms: 1
    Primary bedroom
    • Level: First
    • Dimensions: 17 x 15
    Bedroom 2
    • Level: Second
    • Dimensions: 18 x 15
    Bedroom 3
    • Level: Second
    • Dimensions: 12 x 12
    Bonus room
    • Level: Second
    • Dimensions: 21 x 16
    Breakfast nook
    • Level: First
    • Dimensions: 10 x 9
    Dining room
    • Level: First
    • Dimensions: 13 x 10
    Sunroom
    • Level: First
    • Dimensions: 11 x 11
    Heating
    • Heat Pump, Electric
    Cooling
    • Central Air
    Appliances
    • Included: Electric Oven, Built-In Microwave, Washer, Refrigerator, Ice Maker, Dryer, Dishwasher
    Features
    • Master Downstairs, Walk-in Closet(s), Vaulted Ceiling(s), High Ceilings, Ceiling Fan(s), Pantry, Walk-in Shower, Blinds/Shades, Walk-In Closet(s), Workshop
    • Flooring: Carpet, Concrete, LVT/LVP
    Interior area
    • Total structure area: 2,646
    • Total interior livable area: 2,646 sqft

    Property

    Parking
    • Total spaces: 2
    • Parking features: Off Street, Paved
    Features
    • Levels: Two
    • Stories: 2
    • Patio & porch: Covered, Porch
    • Exterior features: Outdoor Shower
    • Fencing: Full,Wood,Privacy
    • Waterfront features: Deeded Water Access
    Lot
    • Size: 0.47 Acres
    • Features: Cul-De-Sac, Deeded Water Access
    Details
    • Additional structures: Shed(s)
    • Parcel number: 32818688780000
    • Zoning: R20C
    • Special conditions: Standard

    Construction

    Type & style
    • Home type: SingleFamily
    • Property subtype: Single Family Residence
    Materials
    • Stone, Vinyl Siding
    • Foundation: Slab
    • Roof: Architectural Shingle
    Condition
    • New construction: No
    • Year built: 2013

    Utilities & green energy

    • Sewer: Septic Tank
    • Water: Public
    • Utilities for property: Water Available

    Community & neighborhood

    Location
    • Region: Hampstead
    • Subdivision: The Heritage

    HOA & financial

    HOA
    • Has HOA: Yes
    • HOA fee: $372 monthly
    • Amenities included: Maintenance Common Areas
    • Association name: Leighton
    • Association phone: 913-449-6151

    Other

    Other facts
    • Listing agreement: Exclusive Right To Sell
    • Listing terms: Cash,Conventional,FHA,VA Loan
    • Road surface type: Paved

    Price history

    DateEventPrice
    5/23/2024Sold$547,000-0.5%$207/sqft
    Source: Hive MLS #100440337 Report a problem
    4/23/2024Pending sale$550,000$208/sqft
    Source: Hive MLS #100440337 Report a problem
    4/23/2024Listed for sale$550,000+98.6%$208/sqft
    Source: Hive MLS #100440337 Report a problem
    8/30/2013Sold$277,000$105/sqft
    Source: Public Record Report a problem

    Public tax history

    YearProperty taxesTax assessment
    2025$2,424 -14.7%$526,125 +84.3%
    2024$2,840 $285,442
    2023$2,840 +14.2%$285,442
    2022$2,486 +0.3%$285,442 +0.3%
    2021$2,479 $284,570
    2020-- $284,570
    2019$2,589 $284,570 +11.3%
    2018$2,589 +5.6%$255,779
    2017$2,452 +5.9%$255,779
    2016$2,316 $255,779
    2015$2,316 +0.8%$255,779 +1.7%
    2014$2,298 $251,592
    2013$2,298 $251,592

    Find assessor info on the county website

    Neighborhood: 28443

    Nearby schools

    GreatSchools rating
    Get a cash offer in 3 minutes
    Find out how much your home could sell for in as little as 3 minutes with a no-obligation cash offer.
    Estimated market value
    $579,400
    Get a cash offer in 3 minutes
    Find out how much your home could sell for in as little as 3 minutes with a no-obligation cash offer.
    Estimated market value
    $579,400