Welcome to 4406 Rondo Place, a classic brick home tucked away in Bexley, one of Wilmington's most established and sought-after neighborhoods. Offering four bedrooms, a versatile floor plan, and a beautifully maintained yard, this home combines timeless curb appeal with an exceptional central Wilmington location.
Inside, you'll find comfortable living spaces highlighted by a wood-burning fireplace, adding warmth and character to the heart of the home. The flexible four-bedroom layout provides plenty of options for everyday living, guests, a home office, or additional recreational space. Adding even more versatility is the fourth bedroom over the garage, which features its own private entrance and has previously been utilized as an Airbnb--creating possibilities for a private guest suite, home office, extended living space, or other uses to fit your lifestyle.
Outside, mature landscaping and a well-kept yard create an inviting setting with plenty of space to relax, entertain, or enjoy Wilmington's year-round coastal lifestyle. And perhaps one of the home's biggest advantages is its location. Bexley provides the feel of an established residential neighborhood while keeping you just minutes from shopping, dining, schools, medical facilities, area beaches, and everything Wilmington has to offer.
With its brick exterior, wood-burning fireplace, flexible living spaces, private-entry fourth bedroom, beautiful homesite, and desirable Bexley location, 4406 Rondo Place offers a unique opportunity to make a home your own in one of Wilmington's most convenient and established neighborhoods.
Pending
$540,000
4406 Rondo Place, Wilmington, NC 28412
4beds
2,417sqft
Single Family Residence
Built in 1988
0.33 Acres Lot
$527,100 Zestimate®
$223/sqft
$-- HOA
What's special
- 76 days
- 266
- 27
Zillow last checked:
Listing updated:
Listed by:
Dylan Kosinski 910-256-4503,
Intracoastal Realty Corporation
Source: Hive MLS,MLS#: 100596432 Originating MLS: Cape Fear Realtors MLS, Inc.
Facts & features
Interior
Bedrooms & bathrooms
- Bedrooms: 4
- Bathrooms: 3
- Full bathrooms: 3
Rooms
- Room types: Master Bedroom, Bedroom 2, Bedroom 3, Dining Room, Bonus Room, Family Room
Primary bedroom
- Level: Second
Bedroom 2
- Level: Second
Bedroom 3
- Level: Second
Bonus room
- Level: Second
Dining room
- Level: First
Family room
- Level: First
Kitchen
- Level: First
Heating
- Electric, Heat Pump
Cooling
- Central Air
Appliances
- Included: Electric Oven, Dishwasher
Features
- Walk-in Closet(s), Ceiling Fan(s), Walk-In Closet(s)
- Flooring: Carpet, Tile, Wood
- Basement: None
- Attic: Access Only
- Number of fireplaces: 1
Interior area
- Total structure area: 2,417
- Total interior livable area: 2,417 sqft
Property
Parking
- Total spaces: 2
- Parking features: Paved
- Attached garage spaces: 2
Accessibility
- Accessibility features: None
Features
- Levels: Two
- Patio & porch: Deck
- Pool features: None
- Fencing: Vinyl,Wood
- View description: None
- Frontage type: See Remarks
Lot
- Size: 0.33 Acres
- Dimensions: 47 x 45 x 43 x 54 x 140 x 26 x 121
- Features: Corner Lot
Details
- Parcel number: R06618007016000
- Zoning: R-10
- Special conditions: Standard
Construction
Type & style
- Home type: SingleFamily
- Property subtype: Single Family Residence
Materials
- Brick, Wood Frame
- Foundation: Crawl Space
- Roof: Shingle
Condition
- New construction: No
- Year built: 1988
Utilities & green energy
- Sewer: Public Sewer
- Water: Public
- Utilities for property: Water Connected
Green energy
- Green verification: None
Community & HOA
Community
- Subdivision: Bexley
HOA
- Has HOA: No
- Amenities included: None
Location
- Region: Wilmington
Financial & listing details
- Price per square foot: $223/sqft
- Tax assessed value: $484,900
- Annual tax amount: $2,853
- Date on market: 8/14/2026
- Cumulative days on market: 76 days
- Listing agreement: Exclusive Right To Sell
- Listing terms: Cash,Conventional
- Road surface type: Paved
Estimated market value
$527,100
$501,000 - $553,000
$2,790/mo
Price history
| Date | Event | Price |
|---|---|---|
| 10/9/2026 | Pending sale | $540,000$223/sqft |
Source:  Hive MLS #100596432 Report a problem | ||
| 8/14/2026 | Listed for sale | $540,000+74.2%$223/sqft |
Source: Hive MLS #100596432 Report a problem | ||
| 5/14/2020 | Sold | $310,000-4.6%$128/sqft |
Source: Hive MLS #100198647 Report a problem | ||
| 4/2/2020 | Pending sale | $324,900$134/sqft |
Source: The Property Shop International Realty #100198647 Report a problem | ||
| 3/6/2020 | Price change | $324,900-1.5%$134/sqft |
Source: The Property Shop International Realty #100198647 Report a problem | ||
| 1/8/2020 | Listed for sale | $329,900+70.9%$136/sqft |
Source: The Property Shop International Realty #100198647 Report a problem | ||
| 12/10/2001 | Sold | $193,000$80/sqft |
Source: Hive MLS #30248985 Report a problem | ||
Public tax history
| Year | Property taxes | Tax assessment |
|---|---|---|
| 2025 | $2,854 +11.9% | $484,900 +65.4% |
| 2024 | $2,550 +3% | $293,100 |
| 2023 | $2,477 -0.6% | $293,100 |
| 2022 | $2,491 -0.7% | $293,100 |
| 2021 | $2,508 -15.4% | $293,100 +4.1% |
| 2020 | $2,966 | $281,600 |
| 2019 | $2,966 | $281,600 |
| 2018 | $2,966 | $281,600 |
| 2017 | $2,966 -6.3% | $281,600 -1.4% |
| 2016 | $3,166 +4.6% | $285,700 |
| 2015 | $3,026 +4.4% | $285,700 |
| 2014 | $2,897 | $285,700 |
| 2013 | -- | $285,700 |
| 2012 | -- | $285,700 -7.2% |
| 2011 | -- | $307,737 |
| 2010 | -- | $307,737 |
| 2009 | -- | -- |
| 2008 | -- | -- |
| 2007 | -- | -- |
| 2005 | -- | $215,044 |
| 2004 | -- | $215,044 |
| 2003 | -- | $215,044 |
| 2002 | -- | $215,044 |
| 2001 | -- | $215,044 |
| 2000 | -- | $215,044 |
Find assessor info on the county website
Monthly payment
Est. payment
Payment breakdown
Explore the cost of this home by adjusting the details. Changes won't be saved.Climate risks
Neighborhood: Echo East/Carriage Hills
Nearby schools
Schools provided by the listing agent
- Elementary: Pine Valley
- Middle: Myrtle Grove
- High: Hoggard
Source: Hive MLS. This data may not be complete. We recommend contacting the local school district to confirm school assignments for this home.


Similar homes
- $625,0004 bd3 ba2.9k sqft604 Van Dorn Court, Wilmington, NC 28412For Sale
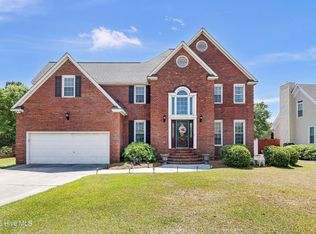
 MLS ID #100570171, Lisa W Wayne, Intracoastal Realty Corporation. Hive MLS
- $589,9004 bd3 ba2.4k sqft3233 Red Berry Drive, Wilmington, NC 28409For Sale
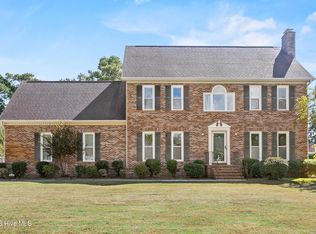 MLS ID #100611732, Clay Jackson, Coastal Properties. Hive MLS
- $567,0004 bd3 ba2.1k sqft8404 Wingfoot Way, Wilmington, NC 28412For Sale
 MLS ID #100608897, Aubrey L Molihan, Berkshire Hathaway HomeServices Carolina Premier Properties. Hive MLS
- $599,9003 bd2 ba1.9k sqft333 Johnston Drive, Wilmington, NC 28412For Sale
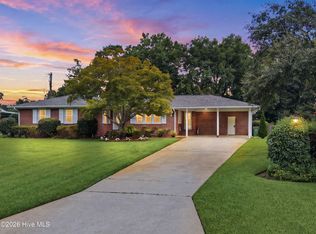 MLS ID #100601348, Caryn C Walsh, Century 21 Collective. Hive MLS
- $560,0003 bd3 ba2.1k sqft3517 Violet Court, Wilmington, NC 28409For SaleMLS ID #100602644, Jennifer Bullock Team, RE/MAX Executive. Hive MLS
- $500,0004 bd3 ba2.2k sqft5904 Saltaire Village Court, Wilmington, NC 28412For SaleMLS ID #100587195, Espinosa Real Estate Group, Coldwell Banker Sea Coast Advantage-Midtown. Hive MLS
- $515,0003 bd3 ba2.2k sqft3501 Kyle Court, Wilmington, NC 28409For SaleMLS ID #100605546, Mary M Bridges, The Saltwater Agency LLC. Hive MLS
- $569,9994 bd3 ba2.5k sqft5212 Crosswinds Drive, Wilmington, NC 28409For SaleMLS ID #100601748, Leo B Andrades, Coldwell Banker Sea Coast Advantage. Hive MLS
- $560,0005 bd4 ba3k sqft101 Doughton Road, Wilmington, NC 28409For SaleMLS ID #100571679, Michael G Rheel, Berkshire Hathaway HomeServices Carolina Premier Properties. Hive MLS
- $675,0004 bd3 ba2.4k sqft212 Dorchester Place, Wilmington, NC 28412For SaleMLS ID #100592199, Laura Mathis, Coldwell Banker Sea Coast Advantage-Leland. Hive MLS
- $480,0003 bd3 ba2.4k sqft3308 Kirby Smith Drive, Wilmington, NC 28409For SaleMLS ID #100610414, Marian P Wright, Coldwell Banker Sea Coast Advantage. Hive MLS
- $554,0004 bd3 ba2k sqft827 Colonial Drive, Wilmington, NC 28403For SaleMLS ID #100526927, Benjamin T Eisenberg, RE/MAX Essential. Hive MLS
- $625,0004 bd4 ba2.8k sqft102 Maypop Lane, Wilmington, NC 28412For SaleMLS ID #100566309, L. Craig C Yarboro, Berkshire Hathaway HomeServices Carolina Premier Properties. Hive MLS
- $475,0003 bd2 ba1.7k sqft3409 Bragg Drive, Wilmington, NC 28409For SaleMLS ID #100602796, Jason N Wenger, Berkshire Hathaway HomeServices Carolina Premier Properties. Hive MLS
- $435,0004 bd3 ba1.8k sqft111 Dron Place, Wilmington, NC 28409For SaleMLS ID #100611891, Ed H Wagenseller, Nest Realty. Hive MLS
- $650,0005 bd4 ba3.1k sqft101 Mackenzie Drive, Wilmington, NC 28409For SaleMLS ID #100611982, Kathy Greer, Nest Realty. Hive MLS
- $524,4953 bd3 ba2k sqft7004 Poplar Knoll Court, Wilmington, NC 28409For SaleMLS ID #100573123, Carla D Lewis, Intracoastal Realty Corporation. Hive MLS
- $529,0004 bd3 ba2.1k sqft720 S 6th Street, Wilmington, NC 28401For SaleMLS ID #100609639, Zachary Barnes, Century 21 Collective. Hive MLS
- $650,0004 bd3 ba3.5k sqft2209 Waverly Drive, Wilmington, NC 28403For SaleMLS ID #100607763, David Benford Group, Landmark Sotheby's International Realty. Hive MLS
- $489,0003 bd2 ba1.8k sqft101 N Channel Haven Drive, Wilmington, NC 28409For SaleMLS ID #100590069, Tyler N Broughton, Prosper Real Estate. Hive MLS
