Welcome to 5212 Crosswinds Drive, a spacious 4-bedroom, 3-bath home offering nearly 2,600 square feet in the established Crosswinds community of Wilmington. Set on a generous one-third-acre lot, this home combines a comfortable, functional layout with plenty of room for everyday living and entertaining. Inside, you'll find a desirable first-floor primary suite, vaulted ceilings, hardwood flooring, a cozy fireplace, and bright, inviting living spaces throughout. An attached two-car garage and fenced backyard add even more practicality to the property. With its spacious floor plan and convenient Wilmington location, 5212 Crosswinds Drive is ready for its next chapter.
For sale
Price cut: $30K (9/14)
$569,999
5212 Crosswinds Drive, Wilmington, NC 28409
4beds
2,594sqft
Single Family Residence
Built in 2000
0.32 Acres Lot
$560,400 Zestimate®
$220/sqft
$30/mo HOA
What's special
Generous one-third-acre lotCozy fireplaceDesirable first-floor primary suiteVaulted ceilingsHardwood flooringFenced backyardBright inviting living spaces
- 72 days
- 594
- 56
Zillow last checked:
Listing updated:
Listed by:
Leo B Andrades 910-200-5772,
Coldwell Banker Sea Coast Advantage,
Kornerstone Group 910-465-9011,
Coldwell Banker Sea Coast Advantage
Source: Hive MLS,MLS#: 100601748 Originating MLS: Cape Fear Realtors MLS, Inc.
Facts & features
Interior
Bedrooms & bathrooms
- Bedrooms: 4
- Bathrooms: 3
- Full bathrooms: 3
Rooms
- Room types: Dining Room, Living Room, Master Bedroom, Bedroom 1, Bedroom 2, Bedroom 3, Sunroom
Primary bedroom
- Description: 24x12 Level: Down- 1st Floor
- Level: First
- Dimensions: 24 x 12
Bedroom 1
- Description: 15x11 Level: Down- 1st Floor
- Level: First
- Dimensions: 15 x 11
Bedroom 2
- Description: 11x11 Level: Down- 1st Floor
- Level: First
- Dimensions: 11 x 11
Bedroom 3
- Description: 11x11 Level: Down- 1st Floor
- Level: First
- Dimensions: 11 x 11
Dining room
- Description: 11x11 Level: Down- 1st Floor
- Level: First
- Dimensions: 11 x 11
Kitchen
- Description: 12x12 Level: Down- 1st Floor
- Level: First
- Dimensions: 12 x 12
Living room
- Description: 21x15 Level: Down- 1st Floor
- Level: First
- Dimensions: 21 x 15
Sunroom
- Level: First
- Dimensions: 10 x 9
Heating
- Heat Pump, Natural Gas
Cooling
- Central Air
Appliances
- Included: Gas Oven, Built-In Microwave, Double Oven, Dishwasher
- Laundry: Laundry Room
Features
- Master Downstairs, Walk-in Closet(s), Vaulted Ceiling(s), High Ceilings, Ceiling Fan(s), Hot Tub, Blinds/Shades, Walk-In Closet(s)
- Flooring: Carpet, Tile, Wood
- Basement: None
- Has fireplace: Yes
Interior area
- Total structure area: 2,594
- Total interior livable area: 2,594 sqft
Property
Parking
- Total spaces: 2
- Parking features: Off Street
- Attached garage spaces: 2
- Details: Cmnt
Features
- Levels: One
- Patio & porch: Deck, Porch, Screened
- Exterior features: None
- Fencing: Wood
- View description: None
- Frontage type: See Remarks
Lot
- Size: 0.32 Acres
Details
- Parcel number: R07120011014000
- Zoning: R-15
- Special conditions: Standard
Construction
Type & style
- Home type: SingleFamily
- Property subtype: Single Family Residence
Materials
- Composition, Brick, Vinyl Siding, Wood Frame
- Foundation: Crawl Space
- Roof: Shingle
Condition
- New construction: No
- Year built: 2000
Utilities & green energy
- Sewer: Public Sewer
- Water: Public
- Utilities for property: Sewer Connected, Water Connected
Community & HOA
Community
- Subdivision: Crosswinds
HOA
- Has HOA: Yes
- Amenities included: Maintenance Common Areas, Taxes
- HOA fee: $360 annually
- HOA name: Crosswinds HOA
- HOA phone: 910-239-1500
Location
- Region: Wilmington
Financial & listing details
- Price per square foot: $220/sqft
- Tax assessed value: $568,800
- Annual tax amount: $2,152
- Date on market: 9/5/2026
- Cumulative days on market: 72 days
- Listing agreement: Exclusive Right To Sell
- Listing terms: Cash,Conventional,VA Loan
- Road surface type: Paved
Estimated market value
$560,400
$532,000 - $588,000
$3,138/mo
Price history
| Date | Event | Price |
|---|---|---|
| 9/14/2026 | Price change | $569,999-5%$220/sqft |
Source:  Hive MLS #100601748 Report a problem | ||
| 9/5/2026 | Listed for sale | $599,999+76.5%$231/sqft |
Source: Hive MLS #100601748 Report a problem | ||
| 7/31/2019 | Sold | $340,000-2.6%$131/sqft |
Source: Hive MLS #100163543 Report a problem | ||
| 7/25/2019 | Pending sale | $349,000$135/sqft |
Source: Coldwell Banker Sea Coast Advantage #100163543 Report a problem | ||
| 6/7/2019 | Price change | $349,000-1.7%$135/sqft |
Source: Coldwell Banker Sea Coast Advantage #100163543 Report a problem | ||
| 5/23/2019 | Price change | $355,000-2.7%$137/sqft |
Source: Coldwell Banker Sea Coast Advantage #100163543 Report a problem | ||
| 5/3/2019 | Listed for sale | $364,800+30.3%$141/sqft |
Source: Coldwell Banker Sea Coast Advantage-Midtown #100163543 Report a problem | ||
| 7/16/2015 | Sold | $280,000+6.5%$108/sqft |
Source: Hive MLS #30517412 Report a problem | ||
| 4/29/2014 | Sold | $263,000$101/sqft |
Source: Public Record Report a problem | ||
Public tax history
| Year | Property taxes | Tax assessment |
|---|---|---|
| 2025 | $2,227 +12.5% | $568,800 +56% |
| 2024 | $1,979 +0.3% | $364,600 |
| 2023 | $1,973 -0.9% | $364,600 |
| 2022 | $1,991 -0.9% | $364,600 |
| 2021 | $2,008 +7% | $364,600 +22.9% |
| 2020 | $1,877 +1% | $296,700 +1% |
| 2019 | $1,858 | $293,700 |
| 2018 | $1,858 | $293,700 |
| 2017 | $1,858 -4.1% | $293,700 +5% |
| 2016 | $1,938 +7.6% | $279,600 |
| 2015 | $1,801 +1.7% | $279,600 |
| 2014 | $1,770 | $279,600 |
| 2013 | -- | $279,600 |
| 2012 | -- | $279,600 -30.6% |
| 2011 | -- | $402,595 |
| 2010 | -- | $402,595 |
| 2009 | -- | -- |
| 2008 | -- | -- |
| 2007 | -- | -- |
| 2005 | -- | $203,664 |
| 2004 | -- | $203,664 |
| 2003 | -- | $203,664 |
| 2002 | -- | $203,664 |
| 2001 | -- | $203,664 +277.2% |
| 2000 | -- | $54,000 |
Find assessor info on the county website
Monthly payment
Est. payment
Payment breakdown
Explore the cost of this home by adjusting the details. Changes won't be saved.Climate risks
Neighborhood: Myrtle Grove
Nearby schools
Schools provided by the listing agent
- Elementary: Gregory Math/Science
- Middle: Myrtle Grove
- High: Ashley
Source: Hive MLS. This data may not be complete. We recommend contacting the local school district to confirm school assignments for this home.

Similar homes
- $557,0004 bd3 ba2.1k sqft121 Chelsea Lane, Wilmington, NC 28409For Sale

 MLS ID #100611821, Christian Wolfe, Coldwell Banker Sea Coast Advantage. Hive MLS
- $525,0003 bd3 ba2.1k sqft4221 Stratton Village Lane, Wilmington, NC 28409For Sale
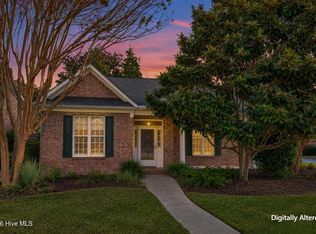 MLS ID #100614858, Lindsay Barbour, Nest Realty. Hive MLS
- $449,9003 bd3 ba1.5k sqft214 Channel Haven Drive S, Wilmington, NC 28409For Sale
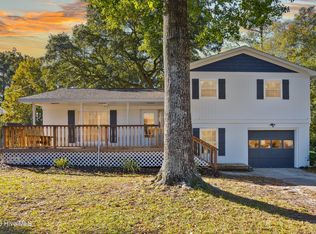 MLS ID #100615094, Craig Tribus, Beycome Brokerage Realty LLC. Hive MLS
- $550,0003 bd2 ba1.9k sqft4912 Lake Renaissance Circle, Wilmington, NC 28409For Sale
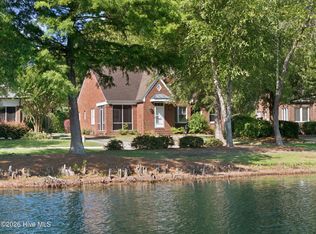 MLS ID #100588513, Living By the Coast Realty Group, Living by the Coast Realty Group LLC. Hive MLS
- $650,0005 bd4 ba3.1k sqft101 Mackenzie Drive, Wilmington, NC 28409For SaleMLS ID #100611982, Kathy Greer, Nest Realty. Hive MLS
- $595,0003 bd3 ba2.4k sqft5427 Reserve Drive, Wilmington, NC 28409For SaleMLS ID #100582665, Lisa C Pridgen, Coldwell Banker Sea Coast Advantage. Hive MLS
- $635,0004 bd3 ba2.7k sqft5148 Somersett Lane, Wilmington, NC 28409For SaleMLS ID #100603173, Christian C Fisher, Hilton Auction & Realty Inc-Whiteville. Hive MLS
- $587,5003 bd3 ba2.1k sqft535 George Anderson Drive, Wilmington, NC 28412For SaleMLS ID #100613291, Stephanie A Heller, Intracoastal Realty Corporation. Hive MLS
- $530,0004 bd3 ba2.9k sqft221 Windchime Drive, Wilmington, NC 28412For SaleMLS ID #100593932, Aspyre Collective, eXp Realty. Hive MLS
- $625,0004 bd3 ba2.9k sqft604 Van Dorn Court, Wilmington, NC 28412For SaleMLS ID #100570171, Lisa W Wayne, Intracoastal Realty Corporation. Hive MLS
- $557,0004 bd3 ba2.1k sqft8404 Wingfoot Way, Wilmington, NC 28412For SaleMLS ID #100608897, Aubrey L Molihan, Berkshire Hathaway HomeServices Carolina Premier Properties. Hive MLS
- $615,0005 bd4 ba3.7k sqft425 Superior Road, Wilmington, NC 28412For SaleMLS ID #100612488, Jonathan O Swanson, Sea Gate Realty, Inc.. Hive MLS
- $590,0004 bd3 ba2.7k sqft342 Lockerby Lane, Wilmington, NC 28411For SaleMLS ID #100608702, Christina C Howard, Coldwell Banker Sea Coast Advantage-Hampstead. Hive MLS
- $715,0004 bd3 ba2.6k sqft6119 Dorsett Place, Wilmington, NC 28403For SaleMLS ID #100614584, Beatty Pittman Real Estate Team LLC, Intracoastal Realty Corporation. Hive MLS
- $364,0003 bd2 ba1.4k sqft5705 Highgrove Place, Wilmington, NC 28409For SaleMLS ID #100596276, Tidal Realty Partners, REAL Broker LLC. Hive MLS
- $565,0004 bd3 ba2.3k sqft1198 Grandiflora Drive, Leland, NC 28451For SaleMLS ID #100613722, Jennifer Richardson Real Estate, Berkshire Hathaway HomeServices Carolina Premier Properties. Hive MLS
- $625,0004 bd2 ba2.5k sqft421 Island End Court, Wilmington, NC 28412For SaleMLS ID #100590942, Molly G Tilyou, Nest Realty. Hive MLS
- $625,0004 bd4 ba2.8k sqft102 Maypop Lane, Wilmington, NC 28412For SaleMLS ID #100566309, L. Craig C Yarboro, Berkshire Hathaway HomeServices Carolina Premier Properties. Hive MLS
- $599,0004 bd4 ba2.3k sqft322 Lockerby Lane, Wilmington, NC 28411For SaleMLS ID #100582468, Jennifer Richardson Real Estate, Berkshire Hathaway HomeServices Carolina Premier Properties. Hive MLS
- $495,0003 bd3 ba1.7k sqft4353 Jonathan Court, Wilmington, NC 28412For SaleMLS ID #100600971, Molly G Tilyou, Nest Realty. Hive MLS
