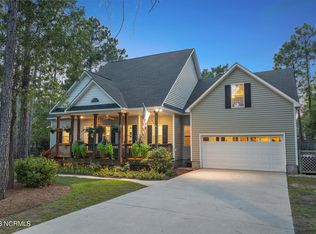
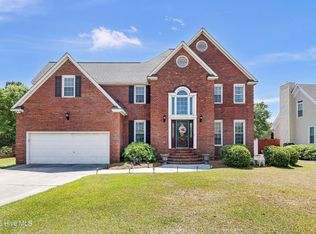
Welcome to 425 Superior Road in the desirable Ocean Forest Lakes community! This spacious 5-bedroom, 4-bathroom home offers over 3700 square feet of living space with many combinations flexible-use rooms for large families, guests, and other living arrangements. Bedrooms galore!!! Need boat parking in the driveway? Plenty of it here. The custom designed floor plan features a primary suite on the main level as well as another primary suite upstairs, making it ideal for multi-generational living or added privacy. Just a short trip through the neighborhood to Anderson Elementary, Murray Middle, and Ashley High School. Enjoy comfortable everyday living with generous bedrooms, a large bonus room, and inviting living spaces. Step outside to relax on the front porch or unwind on the screened-in rear porch while enjoying the peaceful, tree-lined surroundings. A 2-car attached garage provides convenient parking and storage. Located in the Ocean Forest Lakes community with paved roads and a convenient Wilmington location, this home offers a great combination of space, comfort, and privacy. Don't miss the opportunity to make this versatile coastal-area home your own!
For sale
$615,000
425 Superior Road, Wilmington, NC 28412
5beds
3,751sqft
Single Family Residence
Built in 2003
0.35 Acres Lot
$596,900 Zestimate®
$164/sqft
$40/mo HOA
What's special
Front porchLarge bonus roomGenerous bedroomsInviting living spacesScreened-in rear porchPeaceful tree-lined surroundingsCustom designed floor plan
- 18 days
- 639
- 57
Likely to sell faster than
Zillow last checked:
Listing updated:
Listed by:
Jonathan O Swanson 910-538-7737,
Sea Gate Realty, Inc.
Source: Hive MLS,MLS#: 100612488 Originating MLS: Cape Fear Realtors MLS, Inc.
Facts & features
Interior
Bedrooms & bathrooms
- Bedrooms: 5
- Bathrooms: 4
- Full bathrooms: 4
Rooms
- Room types: Master Bedroom, Bedroom 2, Bedroom 3, Bedroom 4, Bedroom 5, Bonus Room, Living Room, Dining Room
Primary bedroom
- Level: First
- Dimensions: 14 x 13
Bedroom 2
- Level: First
- Dimensions: 12 x 11
Bedroom 3
- Level: Second
- Dimensions: 10 x 12
Bedroom 4
- Level: Second
- Dimensions: 12 x 11
Bedroom 5
- Level: Second
- Dimensions: 13 x 11
Bonus room
- Level: Second
- Dimensions: 19 x 20
Bonus room
- Level: Second
- Dimensions: 19 x 15
Dining room
- Level: First
- Dimensions: 12 x 12
Kitchen
- Level: First
- Dimensions: 12 x 12
Living room
- Level: First
- Dimensions: 19 x 13
Heating
- Propane, Heat Pump, Fireplace(s), Electric, Forced Air, Zoned
Cooling
- Central Air, Zoned, Heat Pump, Multi Units
Appliances
- Included: Vented Exhaust Fan, Gas Oven, Built-In Microwave, Refrigerator, Disposal, Dishwasher, Gas Range
- Laundry: Dryer Hookup, Washer Hookup, Laundry Room
Features
- Master Downstairs, Walk-in Closet(s), Vaulted Ceiling(s), High Ceilings, Entrance Foyer, Ceiling Fan(s), Pantry, Walk-in Shower, Blinds/Shades, Eat-in Kitchen, Gas Log, Walk-In Closet(s)
- Flooring: Carpet, Ceramic Tile, Hardwood
- Basement: None
- Attic: Access Only,Storage
- Has fireplace: Yes
- Fireplace features: Gas Log
Interior area
- Total structure area: 3,751
- Total interior livable area: 3,751 sqft
Property
Parking
- Total spaces: 8
- Parking features: Garage Faces Front, Attached, Additional Parking, Concrete, Off Street, Garage
- Attached garage spaces: 2
- Details: HUGE Boat driveway
Accessibility
- Accessibility features: None
Features
- Levels: Two
- Patio & porch: Covered, Screened, Front Porch, Rear Porch
- Exterior features: Irrigation System
- Pool features: Above Ground
- Fencing: Partial,Back Yard,Wood
- View description: None
- Waterfront features: None
- Frontage type: See Remarks
Lot
- Size: 0.35 Acres
- Dimensions: 135*140*128*132
Details
- Parcel number: R08112006015000
- Zoning: R-15
- Special conditions: Standard
Construction
Type & style
- Home type: SingleFamily
- Property subtype: Single Family Residence
Materials
- Vinyl Siding, Wood Frame
- Foundation: Crawl Space
- Roof: Architectural Shingle,Shingle
Condition
- New construction: No
- Year built: 2003
Utilities & green energy
- Sewer: Septic Tank
- Water: Well, Private
- Utilities for property: Cable Available
Community & HOA
Community
- Security: Smoke Detector(s)
- Subdivision: Ocean Forest Lakes
HOA
- Has HOA: Yes
- Amenities included: Maintenance Common Areas, Maintenance Roads, Management, Street Lights
- HOA fee: $475 annually
- HOA name: Ocean Forest Lakes HOA
- HOA phone: 910-622-7257
Location
- Region: Wilmington
Financial & listing details
- Price per square foot: $164/sqft
- Tax assessed value: $671,700
- Annual tax amount: $2,542
- Date on market: 10/26/2026
- Cumulative days on market: 18 days
- Listing agreement: Exclusive Right To Sell
- Listing terms: Cash,Conventional,FHA,USDA Loan,VA Loan
- Road surface type: Paved
Estimated market value
$596,900
$567,000 - $627,000
$4,417/mo
Price history
| Date | Event | Price |
|---|---|---|
| 10/26/2026 | Listed for sale | $615,000-1.6%$164/sqft |
Source:  Hive MLS #100612488 Report a problem | ||
| 9/23/2026 | Listing removed | $625,000$167/sqft |
Source: Hive MLS #100571898 Report a problem | ||
| 8/21/2026 | Price change | $625,000-3.8%$167/sqft |
Source: Hive MLS #100571898 Report a problem | ||
| 7/8/2026 | Price change | $650,000-3.7%$173/sqft |
Source: Hive MLS #100571898 Report a problem | ||
| 6/9/2026 | Price change | $675,000-3.4%$180/sqft |
Source: Hive MLS #100571898 Report a problem | ||
| 5/28/2026 | Price change | $699,000-2.2%$186/sqft |
Source: Hive MLS #100571898 Report a problem | ||
| 5/6/2026 | Listed for sale | $715,000+127.1%$191/sqft |
Source: Hive MLS #100571898 Report a problem | ||
| 4/7/2012 | Listing removed | $314,900+5.5%$84/sqft |
Source: PFRE Tour Report a problem | ||
| 7/7/2011 | Sold | $298,500-5.2%$80/sqft |
Source: Hive MLS #30454717 Report a problem | ||
| 5/21/2011 | Price change | $314,900-3.1%$84/sqft |
Source: Sea Coast Realty #454717 Report a problem | ||
| 3/19/2011 | Price change | $324,900-3%$87/sqft |
Source: Coldwell Banker Sea Coast Realty #454717 Report a problem | ||
| 2/22/2011 | Price change | $335,000-1.9%$89/sqft |
Source: Coldwell Banker Sea Coast Realty #454717 Report a problem | ||
| 2/20/2011 | Price change | $341,500+1.9%$91/sqft |
Source: Coldwell Banker Sea Coast Realty #454717 Report a problem | ||
| 2/18/2011 | Price change | $335,000-1.9%$89/sqft |
Source: Coldwell Banker SeaCoast Realty Wilmington #454717 Report a problem | ||
| 12/17/2010 | Price change | $341,500-5.1%$91/sqft |
Source: Coldwell Banker Sea Coast Realty #454717 Report a problem | ||
| 11/21/2010 | Price change | $360,000-5.2%$96/sqft |
Source: Coldwell Banker Sea Coast Realty #454717 Report a problem | ||
| 11/10/2010 | Price change | $379,9000%$101/sqft |
Source: Coldwell Banker Sea Coast Realty #454717 Report a problem | ||
| 10/22/2010 | Price change | $380,000-4.8%$101/sqft |
Source: Coldwell Banker Sea Coast Realty #454717 Report a problem | ||
| 9/30/2010 | Listed for sale | $399,000+33%$106/sqft |
Source: Coldwell Banker Sea Coast Realty #454717 Report a problem | ||
| 9/9/2004 | Sold | $300,000$80/sqft |
Source: Hive MLS #30330784 Report a problem | ||
Public tax history
| Year | Property taxes | Tax assessment |
|---|---|---|
| 2025 | $2,616 +13.3% | $671,700 +57% |
| 2024 | $2,308 +0.3% | $427,700 |
| 2023 | $2,303 -0.9% | $427,700 |
| 2022 | $2,324 -1.3% | $427,700 |
| 2021 | $2,354 +2.3% | $427,700 +17.6% |
| 2020 | $2,301 | $363,800 |
| 2019 | $2,301 | $363,800 |
| 2018 | $2,301 | $363,800 |
| 2017 | $2,301 +9.9% | $363,800 +20.4% |
| 2016 | $2,094 +7.6% | $302,100 |
| 2015 | $1,946 +1.7% | $302,100 |
| 2014 | $1,912 | $302,100 |
| 2013 | -- | $302,100 |
| 2012 | -- | $302,100 -26.4% |
| 2011 | -- | $410,315 |
| 2010 | -- | $410,315 |
| 2009 | -- | -- |
| 2008 | -- | -- |
| 2007 | -- | -- |
| 2005 | -- | $247,536 +289.8% |
| 2004 | -- | $63,500 +217.5% |
| 2003 | -- | $20,000 |
| 2002 | -- | $20,000 |
| 2001 | -- | $20,000 |
| 2000 | -- | $20,000 |
Find assessor info on the county website
Monthly payment
Est. payment
Payment breakdown
Explore the cost of this home by adjusting the details. Changes won't be saved.Climate risks
Neighborhood: 28412
Nearby schools
Schools provided by the listing agent
- Elementary: Anderson
- Middle: Murray
- High: Ashley
Source: Hive MLS. This data may not be complete. We recommend contacting the local school district to confirm school assignments for this home.
Similar homes
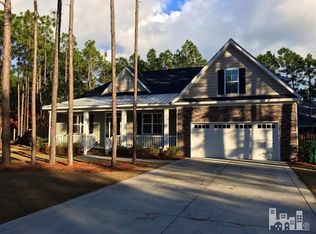
- $625,0004 bd4 ba2.8k sqft102 Maypop Lane, Wilmington, NC 28412For Sale
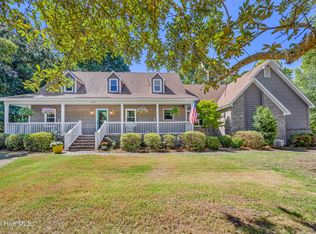
 MLS ID #100566309, L. Craig C Yarboro, Berkshire Hathaway HomeServices Carolina Premier Properties. Hive MLS
- $575,0004 bd3 ba2.5k sqft712 The Cape Boulevard, Wilmington, NC 28412For Sale
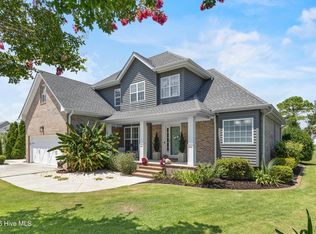 MLS ID #100592997, Gregory K Flores, Berkshire Hathaway HomeServices Carolina Premier Properties. Hive MLS
- $625,0004 bd3 ba2.9k sqft604 Van Dorn Court, Wilmington, NC 28412For Sale
 MLS ID #100570171, Lisa W Wayne, Intracoastal Realty Corporation. Hive MLS
- $557,0004 bd3 ba2.1k sqft8404 Wingfoot Way, Wilmington, NC 28412For Sale
 MLS ID #100608897, Aubrey L Molihan, Berkshire Hathaway HomeServices Carolina Premier Properties. Hive MLS
- $859,0005 bd4 ba3.5k sqft481 Mcquillan Drive, Wilmington, NC 28412For SaleMLS ID #100595047, Jeremiah Barnett, Keller Williams Innovate-Wilmington. Hive MLS
- $587,5003 bd3 ba2.1k sqft535 George Anderson Drive, Wilmington, NC 28412For SaleMLS ID #100613291, Stephanie A Heller, Intracoastal Realty Corporation. Hive MLS
- $675,0004 bd3 ba2.4k sqft212 Dorchester Place, Wilmington, NC 28412For SaleMLS ID #100592199, Laura Mathis, Coldwell Banker Sea Coast Advantage-Leland. Hive MLS
- $549,0004 bd4 ba2.7k sqft230 Greenwich Lane, Wilmington, NC 28409For SaleMLS ID #100615182, Caylin V Hawkins, Berkshire Hathaway HomeServices Carolina Premier Properties. Hive MLS
- $650,0005 bd4 ba3.1k sqft101 Mackenzie Drive, Wilmington, NC 28409For SaleMLS ID #100611982, Kathy Greer, Nest Realty. Hive MLS
- $500,0004 bd3 ba2.2k sqft5904 Saltaire Village Court, Wilmington, NC 28412For SaleMLS ID #100587195, Espinosa Real Estate Group, Coldwell Banker Sea Coast Advantage-Midtown. Hive MLS
- $560,0005 bd4 ba3k sqft101 Doughton Road, Wilmington, NC 28409For SaleMLS ID #100571679, Michael G Rheel, Berkshire Hathaway HomeServices Carolina Premier Properties. Hive MLS
- $610,0004 bd3 ba2.7k sqft342 Lockerby Lane, Wilmington, NC 28411For SaleMLS ID #100608702, Christina C Howard, Coldwell Banker Sea Coast Advantage-Hampstead. Hive MLS
- $569,9994 bd3 ba2.5k sqft5212 Crosswinds Drive, Wilmington, NC 28409For SaleMLS ID #100601748, Leo B Andrades, Coldwell Banker Sea Coast Advantage. Hive MLS
- $449,0003 bd2 ba2k sqft7768 Cypress Island Drive, Wilmington, NC 28412For SaleMLS ID #100607845, Sharon C Stout, Coldwell Banker Sea Coast Advantage-CB. Hive MLS
- $599,0004 bd4 ba2.3k sqft322 Lockerby Lane, Wilmington, NC 28411For SaleMLS ID #100582468, Jennifer Richardson Real Estate, Berkshire Hathaway HomeServices Carolina Premier Properties. Hive MLS
- $599,0004 bd4 ba3.3k sqft46 Vella Lane, Wilmington, NC 28411For SaleMLS ID #100607305, Jennifer Richardson Real Estate, Berkshire Hathaway HomeServices Carolina Premier Properties. Hive MLS
- $610,0002 bd2 ba1.9k sqft4214 Wrightsville Avenue, Wilmington, NC 28403For SaleMLS ID #100610755, Morgan Beatty Group, RE/MAX Essential. Hive MLS
- $645,0004 bd3 ba2.9k sqft2448 Belshaw Drive, Leland, NC 28451For SaleMLS ID #100612025, Laura Mathis, Coldwell Banker Sea Coast Advantage-Leland. Hive MLS
- $589,0004 bd3 ba2.2k sqft310 Bayshore Drive, Wilmington, NC 28411For SaleMLS ID #100572116, Kevin Deane, Keller Williams Innovate-Wilmington. Hive MLS
- $515,0004 bd3 ba2.2k sqft3501 Kyle Court, Wilmington, NC 28409For SaleMLS ID #100605546, Mary M Bridges, The Saltwater Agency LLC. Hive MLS
