Welcome to Wilmington living at its best in the desirable Bayshore Estates community. Situated on a spacious half-acre lot, 310 Bayshore Drive offers the perfect blend of coastal charm, privacy, and modern comfort just minutes from Wrightsville Beach, shopping, dining, and boating access.
This beautifully maintained 4-bedroom, 2.5-bath home features over 2,200 square feet of inviting living space with thoughtful upgrades throughout. Inside, you'll find warm hardwood flooring, detailed trim work, abundant natural light, and an open, functional layout designed for both everyday living and entertaining. All of this is tucked under a recently replaced roof.
The spacious primary suite offers a relaxing retreat, while additional bedrooms provide flexibility for guests, a home office, or growing families. Step outside to enjoy the oversized deck and arbor overlooking the large fenced backyard -- ideal for outdoor entertaining, pets, or simply enjoying the coastal Carolina breeze.
Located in the sought-after Ogden area, this home also includes deeded community water access and nearby boat ramp privileges, making it a dream location for boating and water enthusiasts.
For sale
Price cut: $10K (8/10)
$589,000
310 Bayshore Drive, Wilmington, NC 28411
4beds
2,208sqft
Single Family Residence
Built in 1995
0.51 Acres Lot
$580,200 Zestimate®
$267/sqft
$-- HOA
What's special
- 106 days |
- 1,707 |
- 112 |
Likely to sell faster than
Zillow last checked:
Listing updated:
Listed by:
Kevin Deane 910-660-9503,
Keller Williams Innovate-Wilmington
Source: Hive MLS,MLS#: 100572116 Originating MLS: Cape Fear Realtors MLS, Inc.
Originating MLS: Cape Fear Realtors MLS, Inc.Facts & features
Interior
Bedrooms & bathrooms
- Bedrooms: 4
- Bathrooms: 3
- Full bathrooms: 2
- 1/2 bathrooms: 1
Rooms
- Room types: Dining Room, Living Room, Master Bedroom, Bedroom 1, Bedroom 2, Bedroom 3
Primary bedroom
- Description: 14x14 Level: Up- 2nd Floor
- Level: Second
- Dimensions: 14 x 14
Bedroom 1
- Description: 13x11 Level: Up- 2nd Floor
- Level: Second
- Dimensions: 13 x 11
Bedroom 2
- Description: 13x9 Level: Up- 2nd Floor
- Level: Second
- Dimensions: 13 x 9
Bedroom 3
- Description: 21x16 Level: Up- 2nd Floor
- Level: Second
- Dimensions: 21 x 16
Dining room
- Description: 14x9 Level: Down- 1st Floor
- Level: First
- Dimensions: 14 x 9
Kitchen
- Description: 16x12 Level: Down- 1st Floor
- Level: First
- Dimensions: 16 x 12
Living room
- Description: 16x15 Level: Down- 1st Floor
- Level: First
- Dimensions: 16 x 15
Heating
- Electric, Heat Pump
Cooling
- Central Air, Attic Fan
Appliances
- Included: Built-In Microwave, Water Softener, Dishwasher, Electric Range
Features
- Whirlpool, Ceiling Fan(s), Gas Log
- Flooring: Carpet, Tile, Wood
- Windows: Thermal Windows
- Basement: None
- Attic: Attic Fan,Partially Floored,Pull Down Stairs
- Number of fireplaces: 1
- Fireplace features: Gas Log
Interior area
- Total structure area: 2,208
- Total interior livable area: 2,208 sqft
Video & virtual tour
Property
Parking
- Total spaces: 2
- Parking features: Garage
- Attached garage spaces: 2
Features
- Levels: Two
- Patio & porch: Deck, Patio, Porch
- Pool features: None
- Fencing: Back Yard
- Has view: Yes
- View description: None
- Waterfront features: Deeded Water Rights, Water Access Comm
- Frontage type: See Remarks
Lot
- Size: 0.51 Acres
- Dimensions: 111 x 200
- Features: Deeded Water Rights, Water Access Comm
Details
- Parcel number: R03619007001001
- Zoning: R-15
- Special conditions: Standard
Construction
Type & style
- Home type: SingleFamily
- Property subtype: Single Family Residence
Materials
- Fiber Cement, Wood Frame
- Foundation: Crawl Space
- Roof: Shingle
Condition
- New construction: No
- Year built: 1995
Utilities & green energy
- Sewer: Public Sewer
- Water: Well
- Utilities for property: Sewer Connected
Community & HOA
Community
- Subdivision: Bayshore Estates
HOA
- Has HOA: No
- Amenities included: Ramp
Location
- Region: Wilmington
Financial & listing details
- Price per square foot: $267/sqft
- Tax assessed value: $464,300
- Annual tax amount: $1,757
- Date on market: 5/7/2026
- Cumulative days on market: 106 days
- Listing agreement: Exclusive Right To Sell
- Listing terms: Cash,Conventional,FHA,VA Loan
- Road surface type: Paved
Estimated market value
$580,200
$551,000 - $609,000
$2,891/mo
Price history
| Date | Event | Price |
|---|---|---|
| 8/10/2026 | Price change | $589,000-1.7%$267/sqft |
Source:  Hive MLS #100572116 Report a problem Hive MLS #100572116 Report a problem | ||
| 5/7/2026 | Listed for sale | $599,000+99.7%$271/sqft |
Source: Hive MLS #100572116 Report a problem | ||
| 2/27/2008 | Sold | $300,000+42.9%$136/sqft |
Source: Hive MLS #30410742 Report a problem | ||
| 4/30/2007 | Sold | $210,000$95/sqft |
Source: Hive MLS #30385466 Report a problem | ||
Public tax history
| Year | Property taxes | Tax assessment |
|---|---|---|
| 2025 | $1,831 +4.1% | $464,300 +44% |
| 2024 | $1,759 +0.3% | $322,500 |
| 2023 | $1,753 -0.9% | $322,500 |
| 2022 | $1,769 -0.5% | $322,500 |
| 2021 | $1,778 +10.5% | $322,500 +26.8% |
| 2020 | $1,608 | $254,300 |
| 2019 | $1,608 | $254,300 |
| 2018 | $1,608 | $254,300 |
| 2017 | $1,608 -1.3% | $254,300 +8.1% |
| 2016 | $1,630 +7.6% | $235,200 |
| 2015 | $1,515 +1.7% | $235,200 |
| 2014 | $1,489 | $235,200 |
| 2013 | -- | $235,200 |
| 2012 | -- | $235,200 -17.7% |
| 2011 | -- | $285,630 |
| 2010 | -- | $285,630 |
| 2009 | -- | -- |
| 2008 | -- | -- |
| 2007 | -- | -- |
| 2005 | -- | $162,814 |
| 2004 | -- | $162,814 |
| 2003 | -- | $162,814 |
| 2002 | -- | $162,814 |
| 2001 | -- | $162,814 |
| 2000 | -- | $162,814 |
Find assessor info on the county website
Monthly payment
Est. payment
Payment breakdown
Explore the cost of this home by adjusting the details. Changes won't be saved.Climate risks
Neighborhood: Ogden
Nearby schools
GreatSchools rating
- 8/10Ogden ElementaryGrades: K-5Distance: 0.9 mi
- 8/10Holly Shelter Middle SchoolGrades: 6-8Distance: 7.1 mi
- 4/10Emsley A Laney HighGrades: 9-12Distance: 4.1 mi
Schools provided by the listing agent
- Elementary: Ogden
- Middle: Holly Shelter
- High: Laney
Source: Hive MLS. This data may not be complete. We recommend contacting the local school district to confirm school assignments for this home.
- $491,4003 bd2 ba2.2k sqft306 Bayshore Dr, Wilmington, NC 28411Off Market
- $453,4003 bd2 ba1.7k sqft399 Shore Point Dr, Wilmington, NC 28411Off Market

- $485,0003 bd3 ba2.3k sqft253 Shore Point Dr, Wilmington, NC 28411Sold
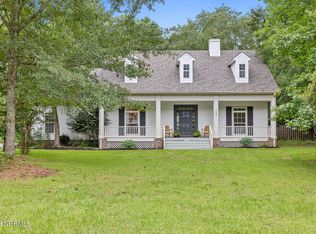
- $547,0003 bd2 ba2k sqft395 Shore Point Dr, Wilmington, NC 28411Off Market
- $133,3000.46 acres302 Bayshore Dr, Wilmington, NC 28411Off Market
- $139,2000.54 acres257 Shore Point Dr, Wilmington, NC 28411Off Market
- $570,5003 bd2 ba2.2k sqft249 Shore Point Dr, Wilmington, NC 28411Off Market
- $377,3003 bd2 ba1.6k sqft305 Bayshore Dr, Wilmington, NC 28411Off Market
A local agent can set up tours, give advice and negotiate with sellers.
Similar homes
- $629,9004 bd3 ba2.5k sqft6507 Old Fort Road, Wilmington, NC 28411For Sale

 MLS ID #100596633, Patrick P Tinney, RE/MAX Essential. Hive MLS
 - $609,5004 bd3 ba2.1k sqft6509 Old Fort Road, Wilmington, NC 28411For Sale
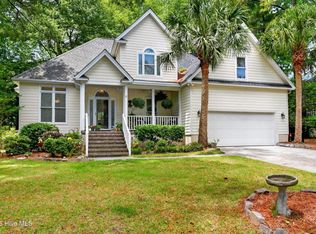 MLS ID #100574182, Stephanie Smith, Select Premium Properties Inc.. Hive MLS
 - $589,9903 bd3 ba2.3k sqft8600 Abbey Glen Way, Wilmington, NC 28411For Sale
 MLS ID #100561336, Adam Hashem, East Atlantic Realty LLC. Hive MLS
 - $625,0004 bd3 ba2.8k sqft6411 Old Fort Road, Wilmington, NC 28411For Sale
 MLS ID #100592627, Michelle Roberts, Coldwell Banker Sea Coast Advantage. Hive MLS
 - $650,0004 bd3 ba2.4k sqft602 Southerland Farm Drive, Wilmington, NC 28411For SaleMLS ID #100570386, Benjamin T Eisenberg, RE/MAX Essential. Hive MLS
- $620,0005 bd4 ba2.7k sqft7228 Maple Leaf Drive, Wilmington, NC 28411For SaleMLS ID #100595024, Sabrina N Williams, Coldwell Banker Sea Coast Advantage-Leland. Hive MLS
- $500,0004 bd3 ba2k sqft7606 Quail Woods Road, Wilmington, NC 28411For SaleMLS ID #100584864, Ian A Rosenbaum, Wit Realty LLC. Hive MLS
- $599,9004 bd4 ba2k sqft4837 College Acres Drive, Wilmington, NC 28403For SaleMLS ID #100594205, The Domenico Grillo Real Estate Team, Keller Williams Innovate-Wilmington. Hive MLS
- $730,0004 bd3 ba1.8k sqft8015 Reunion Road, Wilmington, NC 28411For SaleMLS ID #100592836, Tayler Herdemian, Debbie Hopper Real Estate Group LLC. Hive MLS
- $779,9004 bd4 ba2.6k sqft8809 New Forest Drive, Wilmington, NC 28411For SaleMLS ID #100590813, Ashley B Whitley, Nest Realty. Hive MLS
- $540,0004 bd3 ba2.4k sqft4406 Rondo Place, Wilmington, NC 28412For SaleMLS ID #100596432, Dylan Kosinski, Intracoastal Realty Corporation. Hive MLS
- $839,0003 bd3 ba3k sqft8819 Sawmill Creek Lane, Wilmington, NC 28411For SaleMLS ID #100596213, Tory Kuehner Group, Compass Carolinas LLC. Hive MLS
- $515,0003 bd2 ba1.7k sqft117 Vistamar Drive, Wilmington, NC 28405For SaleMLS ID #100586795, Patrick A Alderson, Flat Fee Realty and Management LLC. Hive MLS
- $679,0003 bd2 ba2.4k sqft506 Tanbridge Road, Wilmington, NC 28405For SaleMLS ID #100594422, Wynne Harrington, Coastal Properties. Hive MLS
- $595,0004 bd3 ba2.4k sqft8712 Sedgley Drive, Wilmington, NC 28412For SaleMLS ID #100591469, Jessie Fairbairn, Nest Realty. Hive MLS
- $615,0004 bd3 ba2.2k sqft908 Upper Reach Drive, Wilmington, NC 28409For SaleMLS ID #100584214, Erik B Hoffacker, RE/MAX Essential. Hive MLS
- $554,9005 bd3 ba2.5k sqft3204 Bougainvillea Way, Wilmington, NC 28409For SaleMLS ID #100562340, Clayton Hamerski, Intracoastal Realty Corporation. Hive MLS
- $599,0004 bd4 ba2.8k sqft230 Greenwich Lane, Wilmington, NC 28409For SaleMLS ID #100572628, Caylin V Hawkins, Berkshire Hathaway HomeServices Carolina Premier Properties. Hive MLS
- $625,0004 bd3 ba2.9k sqft604 Van Dorn Court, Wilmington, NC 28412For SaleMLS ID #100570171, Lisa W Wayne, Intracoastal Realty Corporation. Hive MLS
- $799,0003 bd3 ba2.3k sqft1109 Congressional Lane, Wilmington, NC 28411For SaleMLS ID #100590635, Tory Kuehner Group, Compass Carolinas LLC. Hive MLS
