Welcome to 3204 Bougainvillea Way in the desirable Whisper Creek community! This spacious 5-bedroom, 2.5-bath home offers room to grow, relax, and entertain. Featuring a two-car garage and a flexible layout, there's plenty of space to fit your lifestyle--whether you need extra bedrooms, a home office, or bonus areas.
Step outside to enjoy a beautifully maintained yard with mature landscaping, a deck perfect for gatherings or quiet evenings, and a convenient storage shed for all your tools and hobbies. The outdoor space offers both charm and functionality, ideal for enjoying North Carolina's seasons.
Located just a short distance from Wade Park, you'll love the easy access to green space, recreation, and outdoor activities. With its generous size, great setting, and endless potential, this home is ready for you to make it your own!
For sale
Price cut: $15.1K (8/5)
$554,900
3204 Bougainvillea Way, Wilmington, NC 28409
5beds
2,539sqft
Single Family Residence
Built in 1995
0.52 Acres Lot
$566,600 Zestimate®
$219/sqft
$-- HOA
What's special
- 151 days |
- 903 |
- 42 |
Zillow last checked:
Listing updated:
Listed by:
Clayton Hamerski 910-352-7991,
Intracoastal Realty Corporation
Source: Hive MLS,MLS#: 100562340 Originating MLS: Cape Fear Realtors MLS, Inc.
Originating MLS: Cape Fear Realtors MLS, Inc.Facts & features
Interior
Bedrooms & bathrooms
- Bedrooms: 5
- Bathrooms: 3
- Full bathrooms: 2
- 1/2 bathrooms: 1
Rooms
- Room types: Bedroom 1, Bedroom 2, Bedroom 3, Bedroom 4, Bedroom 5, Living Room, Dining Room
Heating
- Electric, Heat Pump
Cooling
- Central Air
Appliances
- Included: Electric Oven, Washer, Refrigerator, Dryer, Dishwasher
- Laundry: Laundry Room
Features
- High Ceilings
- Flooring: Carpet, Laminate
- Basement: None
- Number of fireplaces: 1
Interior area
- Total structure area: 2,539
- Total interior livable area: 2,539 sqft
Property
Parking
- Total spaces: 2
- Parking features: Paved
- Attached garage spaces: 2
Features
- Levels: One and One Half
- Patio & porch: Patio, Front Porch
- Pool features: None
- Fencing: Back Yard
- Has view: Yes
- View description: None
- Waterfront features: None
- Frontage type: See Remarks
Lot
- Size: 0.52 Acres
- Dimensions: 62.51 x 31.39 x 168.61 x 200.00 x 180.58
- Features: Cul-De-Sac
Details
- Parcel number: R06611010030000
- Zoning: R-15
- Special conditions: Standard
Construction
Type & style
- Home type: SingleFamily
- Property subtype: Single Family Residence
Materials
- Vinyl Siding, Wood Frame
- Foundation: Crawl Space
- Roof: Architectural Shingle
Condition
- New construction: No
- Year built: 1995
Utilities & green energy
- Sewer: Public Sewer
- Water: Public
- Utilities for property: Sewer Connected, Water Connected
Community & HOA
Community
- Subdivision: Whisper Creek
HOA
- Has HOA: No
Location
- Region: Wilmington
Financial & listing details
- Price per square foot: $219/sqft
- Tax assessed value: $623,400
- Annual tax amount: $3,668
- Date on market: 3/24/2026
- Cumulative days on market: 151 days
- Listing agreement: Exclusive Right To Sell
- Listing terms: Cash,Conventional,FHA,VA Loan
- Road surface type: Paved
Estimated market value
$566,600
$538,000 - $595,000
$3,315/mo
Price history
| Date | Event | Price |
|---|---|---|
| 8/5/2026 | Price change | $554,900-2.6%$219/sqft |
Source:  Hive MLS #100562340 Report a problem Hive MLS #100562340 Report a problem | ||
| 7/22/2026 | Price change | $570,000-1.7%$224/sqft |
Source: Hive MLS #100562340 Report a problem | ||
| 4/15/2026 | Price change | $580,000-1.7%$228/sqft |
Source: Hive MLS #100562340 Report a problem | ||
| 3/24/2026 | Listed for sale | $590,000+218.9%$232/sqft |
Source: Hive MLS #100562340 Report a problem | ||
| 12/14/2001 | Sold | $185,000$73/sqft |
Source: Hive MLS #30253965 Report a problem | ||
Public tax history
| Year | Property taxes | Tax assessment |
|---|---|---|
| 2025 | $3,669 +15.1% | $623,400 +70.2% |
| 2024 | $3,187 +3% | $366,300 |
| 2023 | $3,095 -0.6% | $366,300 |
| 2022 | $3,114 -0.7% | $366,300 |
| 2021 | $3,135 +3.8% | $366,300 +27.8% |
| 2020 | $3,019 | $286,600 |
| 2019 | $3,019 | $286,600 |
| 2018 | -- | $286,600 |
| 2017 | $3,019 +0.6% | $286,600 +5.8% |
| 2016 | $3,000 +4.6% | $270,800 |
| 2015 | $2,868 +4.4% | $270,800 |
| 2014 | $2,746 | $270,800 |
| 2013 | -- | $270,800 |
| 2012 | -- | $270,800 -13.7% |
| 2011 | -- | $313,616 |
| 2010 | -- | $313,616 |
| 2009 | -- | -- |
| 2008 | -- | -- |
| 2007 | -- | -- |
| 2005 | -- | $178,064 |
| 2004 | -- | $178,064 |
| 2003 | -- | $178,064 |
| 2002 | -- | $178,064 |
| 2001 | -- | $178,064 |
| 2000 | -- | $178,064 |
Find assessor info on the county website
Monthly payment
Est. payment
Payment breakdown
Explore the cost of this home by adjusting the details. Changes won't be saved.Climate risks
Neighborhood: Lansdowne
Nearby schools
GreatSchools rating
- 6/10Holly Tree ElementaryGrades: K-5Distance: 0.8 mi
- 6/10Roland-Grise Middle SchoolGrades: 6-8Distance: 1.8 mi
- 6/10John T Hoggard HighGrades: 9-12Distance: 1.5 mi
Schools provided by the listing agent
- Elementary: Holly Tree
- Middle: Roland Grise
- High: Hoggard
Source: Hive MLS. This data may not be complete. We recommend contacting the local school district to confirm school assignments for this home.
- $703,1003 bd4 ba3.2k sqft3208 Bougainvillea Way, Wilmington, NC 28409Off Market
- $697,6003 bd7 ba2.2k sqft3200 Bougainvillea Way, Wilmington, NC 28409Off Market
- $529,2004 bd3 ba2.3k sqft3223 Jared Ct, Wilmington, NC 28409Off Market
- $468,1003 bd2 ba2k sqft3221 Jared Ct, Wilmington, NC 28409Off Market
- $561,3004 bd3 ba2.3k sqft3225 Jared Ct, Wilmington, NC 28409Off Market
- $477,1003 bd2 ba1.8k sqft3217 Jared Ct, Wilmington, NC 28409Off Market
- $740,9004 bd4 ba3.1k sqft3212 Bougainvillea Way, Wilmington, NC 28409Off Market
- $---- bd-- ba-- sqft3212 Bougainville Way, Wilmington, NC 28409Off Market
A local agent can set up tours, give advice and negotiate with sellers.
A local lender can help you make sure your offer is ready when you are.
Similar homes
- $575,0005 bd4 ba3k sqft101 Doughton Road, Wilmington, NC 28409For Sale
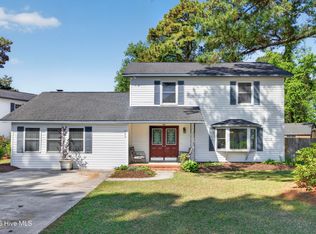
 MLS ID #100571679, Michael G Rheel, Berkshire Hathaway HomeServices Carolina Premier Properties. Hive MLS
 - $599,0004 bd4 ba2.8k sqft230 Greenwich Lane, Wilmington, NC 28409For Sale
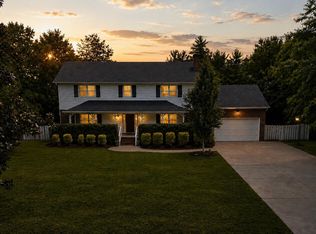 MLS ID #100572628, Caylin V Hawkins, Berkshire Hathaway HomeServices Carolina Premier Properties. Hive MLS
 - $540,0004 bd3 ba2.4k sqft4406 Rondo Place, Wilmington, NC 28412For Sale
 MLS ID #100596432, Dylan Kosinski, Intracoastal Realty Corporation. Hive MLS
 - $615,0004 bd3 ba2.2k sqft908 Upper Reach Drive, Wilmington, NC 28409For Sale
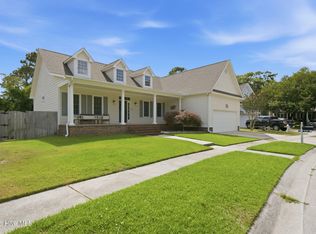 MLS ID #100584214, Erik B Hoffacker, RE/MAX Essential. Hive MLS
 - $695,0005 bd4 ba3.1k sqft101 Mackenzie Drive, Wilmington, NC 28409For SaleMLS ID #100591202, Kathy Greer, Nest Realty. Hive MLS
- $544,4953 bd3 ba2k sqft7004 Poplar Knoll Court, Wilmington, NC 28409For SaleMLS ID #100573123, Carla D Lewis, Intracoastal Realty Corporation. Hive MLS
- $625,0004 bd3 ba2.9k sqft604 Van Dorn Court, Wilmington, NC 28412For SaleMLS ID #100570171, Lisa W Wayne, Intracoastal Realty Corporation. Hive MLS
- $525,0004 bd3 ba2.2k sqft5904 Saltaire Village Court, Wilmington, NC 28412For SaleMLS ID #100587195, Espinosa Real Estate Group, Coldwell Banker Sea Coast Advantage-Midtown. Hive MLS
- $619,9004 bd3 ba2.5k sqft4415 Grey Oaks Court, Wilmington, NC 28412For SaleMLS ID #100592584, Atlantic Edge Partners, Intracoastal Realty Corporation. Hive MLS
- $675,0004 bd3 ba2.4k sqft212 Dorchester Place, Wilmington, NC 28412For SaleMLS ID #100592199, Laura Mathis, Coldwell Banker Sea Coast Advantage-Leland. Hive MLS
- $589,0004 bd3 ba2.2k sqft310 Bayshore Drive, Wilmington, NC 28411For SaleMLS ID #100572116, Kevin Deane, Keller Williams Innovate-Wilmington. Hive MLS
- $554,0004 bd3 ba2.2k sqft720 S 6th Street, Wilmington, NC 28401For SaleMLS ID #100580791, Jeffrey G Hovis, Intracoastal Realty Corporation. Hive MLS
- $629,9004 bd3 ba2.5k sqft6507 Old Fort Road, Wilmington, NC 28411For SaleMLS ID #100596633, Patrick P Tinney, RE/MAX Essential. Hive MLS
- $390,0003 bd2 ba1.4k sqft5705 Highgrove Place, Wilmington, NC 28409For SaleMLS ID #100596276, Tidal Realty Partners, REAL Broker LLC. Hive MLS
- $545,0004 bd3 ba2.3k sqft401 Titleist Lane, Wilmington, NC 28412For SaleMLS ID #100560598, Michael H Knapton, MKS Solutions LLC. Hive MLS
- $625,0004 bd3 ba2.8k sqft6411 Old Fort Road, Wilmington, NC 28411For SaleMLS ID #100592627, Michelle Roberts, Coldwell Banker Sea Coast Advantage. Hive MLS
- $499,9003 bd3 ba1.9k sqft4225 Tillson Road, Wilmington, NC 28412For SaleMLS ID #100582951, Debbie Hopper, Debbie Hopper Real Estate Group LLC. Hive MLS
- $610,0004 bd3 ba2.7k sqft519 Sea Castle Court, Wilmington, NC 28412For SaleMLS ID #100586019, John A Theodorakis, Intracoastal Realty Corporation. Hive MLS
- $569,0005 bd4 ba3.1k sqft10215 Morecamble Boulevard, Leland, NC 28451For SaleMLS ID #100581326, Rose J Glinski, Redfin Corporation. Hive MLS
- $589,9903 bd3 ba2.3k sqft8600 Abbey Glen Way, Wilmington, NC 28411For SaleMLS ID #100561336, Adam Hashem, East Atlantic Realty LLC. Hive MLS
