A Premier Coastal Community!!! Nestled between Carolina Beach and Cape Fear River Road, The Cape stands out as a highly sought-after residential community offering a tranquil yet vibrant lifestyle. This brick home is in the highly desirable peaceful neighborhood within The Cape known as Nautical Greens. This home is equipped with a Genx generator system fueled by Two-120-gallon propane tanks. Keep your landscaping green with unlimited water included in your HOA, but no need to work in the yard, landscaping is also included in your HOA fee, You will also find this home is equipped with a Home Water Filtration System, located in the two car garage on the main level where you find a spacious kitchen designed with attention to detail. The kitchen boasts custom cabinetry, quartz countertops, a tile backsplash, and high-end stainless steel appliances. With additional seating at the kitchen counter this spacious area allows for a large breakfast table. Within this open floor plan you'll also find the living room, with a gas log fireplace the formal dining room, and the Master Bedroom, two additional Bedrooms and two of the 3 full Bathrooms. An enclosed porch with a large table and seating for four all on the main level and access to a good size fenced in back yard with plenty of room for dog runs, gardens or a playground. On the second level of this home, you'll find a guest suite over the garage known as the FROG (Finished Room Over the Garage), this flex space includes a full bathroom, its own thermostat, great lighting and is fully carpeted. This pristine well-maintained home has been cared for with attention to detail and is truly a must see. It is owner occupied, appointments are required, so reach out to the listing agent for more details and make your appointment today.
For sale
Price cut: $5K (7/3)
$545,000
401 Titleist Lane, Wilmington, NC 28412
4beds
2,300sqft
:
Get pre-qualified$3,315/mo
Single Family Residence
Built in 2015
9,060 Square Feet Lot
$538,300 Zestimate®
$237/sqft
$211/mo HOA
What's special
Brick homeTwo car garageLarge breakfast tableOpen floor planTile backsplashQuartz countertopsTwo additional bedrooms
- 147 days |
- 365 |
- 9 |
Zillow last checked:
Listing updated:
Listed by:
Michael H Knapton 910-233-4458,
MKS Solutions LLC
Source: Hive MLS,MLS#: 100560598 Originating MLS: Cape Fear Realtors MLS, Inc.
Originating MLS: Cape Fear Realtors MLS, Inc.Facts & features
Interior
Bedrooms & bathrooms
- Bedrooms: 4
- Bathrooms: 3
- Full bathrooms: 3
Rooms
- Room types: Master Bedroom, Bedroom 2, Bedroom 3, Bedroom 4, Living Room, Dining Room, Breakfast Nook
Primary bedroom
- Level: Main
- Dimensions: 16 x 13
Bedroom 2
- Level: Main
- Dimensions: 18 x 15
Bedroom 3
- Level: Main
- Dimensions: 13 x 10
Bedroom 4
- Level: Second
- Dimensions: 13 x 10
Breakfast nook
- Level: Main
- Dimensions: 10 x 11
Dining room
- Level: Main
- Dimensions: 13 x 12
Kitchen
- Level: Main
- Dimensions: 13 x 12
Living room
- Level: Main
- Dimensions: 21 x 14
Heating
- Heat Pump, Fireplace Insert, Electric
Cooling
- Central Air, Heat Pump
Appliances
- Included: Electric Oven, Electric Cooktop, Built-In Microwave, Water Softener, Self Cleaning Oven, Refrigerator, Ice Maker, Dryer, Disposal, Dishwasher
- Laundry: In Hall
Features
- Master Downstairs, Walk-in Closet(s), Vaulted Ceiling(s), Tray Ceiling(s), High Ceilings, Entrance Foyer, Ceiling Fan(s), Pantry, Walk-in Shower, Blinds/Shades, Walk-In Closet(s)
- Flooring: Carpet, Tile, Wood
- Doors: Storm Door(s)
- Basement: None
- Attic: Access Only
Interior area
- Total structure area: 2,300
- Total interior livable area: 2,300 sqft
Property
Parking
- Total spaces: 2
- Parking features: Concrete, Garage Door Opener, On Site
- Attached garage spaces: 2
Accessibility
- Accessibility features: Accessible Hallway(s), Accessible Doors
Features
- Levels: One and One Half
- Patio & porch: Covered, Enclosed, Screened
- Exterior features: Gas Log, Storm Doors
- Pool features: None
- Fencing: Back Yard,Wood
- Has view: Yes
- View description: None
- Waterfront features: None
- Frontage type: See Remarks
Lot
- Size: 9,060 Square Feet
- Dimensions: 49 x 132 x 70 x 110
- Features: Corner Lot
Details
- Parcel number: R08500002322000
- Zoning: R-15
- Special conditions: Standard
- Other equipment: Generator
Construction
Type & style
- Home type: SingleFamily
- Architectural style: Patio
- Property subtype: Single Family Residence
Materials
- See Remarks, Brick Veneer, Vinyl Siding
- Foundation: Slab
- Roof: Architectural Shingle
Condition
- New construction: No
- Year built: 2015
Utilities & green energy
- Water: Public
- Utilities for property: Water Available
Green energy
- Green verification: None
Community & HOA
Community
- Subdivision: The Cape
HOA
- Has HOA: Yes
- Amenities included: Clubhouse, Pool, Management
- HOA fee: $1,596 annually
- HOA name: Cape HOA
- HOA phone: 910-395-0081
- Second HOA fee: $930 annually
- Second HOA name: Nautical Greens
Location
- Region: Wilmington
Financial & listing details
- Price per square foot: $237/sqft
- Tax assessed value: $553,200
- Annual tax amount: $2,093
- Date on market: 3/16/2026
- Cumulative days on market: 148 days
- Listing agreement: Exclusive Right To Sell
- Listing terms: Cash,Conventional,FHA,USDA Loan,VA Loan
- Road surface type: Paved
Estimated market value
$538,300
$511,000 - $565,000
$2,800/mo
Price history
| Date | Event | Price |
|---|---|---|
| 7/3/2026 | Price change | $545,000-0.9%$237/sqft |
Source:  Hive MLS #100560598 Report a problem Hive MLS #100560598 Report a problem | ||
| 3/16/2026 | Listed for sale | $550,000+0.9%$239/sqft |
Source: Hive MLS #100560598 Report a problem | ||
| 1/1/2026 | Listing removed | $545,000$237/sqft |
Source: Hive MLS #100470956 Report a problem | ||
| 8/22/2025 | Price change | $545,000-1.8%$237/sqft |
Source: Hive MLS #100470956 Report a problem | ||
| 4/28/2025 | Price change | $555,000-1.8%$241/sqft |
Source: Hive MLS #100470956 Report a problem | ||
| 10/14/2024 | Listed for sale | $565,000-4.1%$246/sqft |
Source: Hive MLS #100470956 Report a problem | ||
| 8/15/2024 | Listing removed | -- |
Source: Hive MLS #100453176 Report a problem | ||
| 7/25/2024 | Price change | $589,000-1.7%$256/sqft |
Source: Hive MLS #100453176 Report a problem | ||
| 6/28/2024 | Listed for sale | $599,000+19.8%$260/sqft |
Source: Hive MLS #100453176 Report a problem | ||
| 4/17/2024 | Sold | $500,000+88.8%$217/sqft |
Source: Public Record Report a problem | ||
| 4/17/2015 | Sold | $264,900$115/sqft |
Source: Hive MLS #30514010 Report a problem | ||
Public tax history
| Year | Property taxes | Tax assessment |
|---|---|---|
| 2025 | $2,145 +13% | $553,200 +56.5% |
| 2024 | $1,897 +0.2% | $353,400 |
| 2023 | $1,893 -0.9% | $353,400 |
| 2022 | $1,911 -1.7% | $353,400 |
| 2021 | $1,943 +15.4% | $353,400 +32.7% |
| 2020 | $1,684 | $266,300 |
| 2019 | $1,684 | $266,300 |
| 2018 | $1,684 | $266,300 |
| 2017 | $1,684 +3.6% | $266,300 +13.5% |
| 2016 | $1,626 +11.7% | $234,700 +3.8% |
| 2015 | $1,456 +442.5% | $226,100 +433.3% |
| 2014 | $268 | $42,400 |
Find assessor info on the county website
Monthly payment
Est. payment
Payment breakdown
Explore the cost of this home by adjusting the details. Changes won't be saved.Climate risks
Neighborhood: Sea Breeze
Nearby schools
GreatSchools rating
- 8/10Carolina Beach ElementaryGrades: K-5Distance: 3 mi
- 7/10Charles P Murray MiddleGrades: 6-8Distance: 1.9 mi
- 5/10Eugene Ashley HighGrades: 9-12Distance: 1.9 mi
Schools provided by the listing agent
- Elementary: Carolina Beach
- Middle: Murray
- High: Ashley
Source: Hive MLS. This data may not be complete. We recommend contacting the local school district to confirm school assignments for this home.
- $561,0004 bd3 ba2.1k sqft405 Titleist Ln, Wilmington, NC 28412Off Market
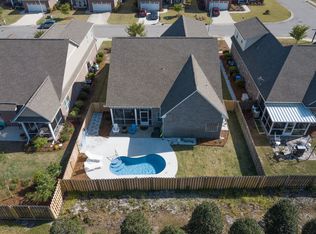
- $486,0003 bd3 ba2.2k sqft409 Titleist Ln, Wilmington, NC 28412Off Market
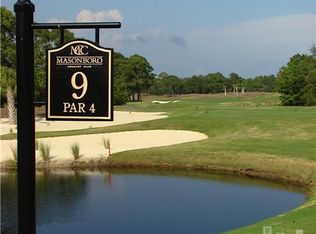
- $505,4004 bd3 ba2.1k sqft8402 Max Flite Way, Wilmington, NC 28412Off Market
- $508,8004 bd3 ba2.2k sqft8406 Max Flite Way, Wilmington, NC 28412Off Market
- $259,0003 bd3 ba1.6k sqft600 Linksider Dr APT C6, Wilmington, NC 28412Pending
- $327,7003 bd3 ba1.7k sqft610 Linksider Dr, Wilmington, NC 28412Off Market
- $375,1003 bd-- ba1.5k sqft614 Linksider Dr, Wilmington, NC 28412Off Market
- $499,9004 bd3 ba2.1k sqft402 Titleist Ln, Wilmington, NC 28412Off Market
A local agent can set up tours, give advice and negotiate with sellers.
A local lender can help you make sure your offer is ready when you are.
Similar homes
- $510,0003 bd3 ba2.5k sqft413 Titleist Lane, Wilmington, NC 28412For Sale
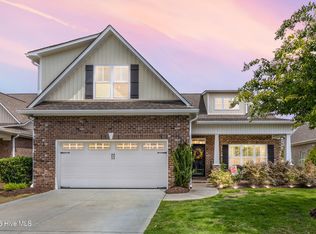
 MLS ID #100592663, Pinpoint Properties, REAL Broker LLC. Hive MLS
 - $610,0004 bd3 ba2.7k sqft519 Sea Castle Court, Wilmington, NC 28412For Sale
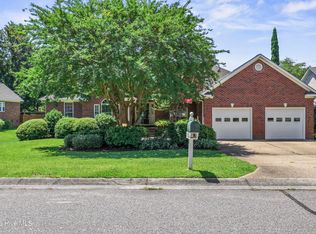 MLS ID #100586019, John A Theodorakis, Intracoastal Realty Corporation. Hive MLS
 - $540,0004 bd3 ba2.2k sqft5904 Saltaire Village Court, Wilmington, NC 28412For Sale
 MLS ID #100587195, Espinosa Real Estate Group, Coldwell Banker Sea Coast Advantage-Midtown. Hive MLS
 - $495,0004 bd2 ba1.9k sqft7947 Huron Drive, Wilmington, NC 28412For Sale
 MLS ID #100579170, Emily J Ervin, Coldwell Banker Sea Coast Advantage-Midtown. Hive MLS
 - $574,9004 bd3 ba2.2k sqft432 Motts Forest Road, Wilmington, NC 28412For SaleMLS ID #100565416, Aimee Sposeep, REAL Broker LLC. Hive MLS
- $449,9003 bd3 ba2.1k sqft339 Lehigh Road, Wilmington, NC 28412For SaleMLS ID #100567137, Michelle Lesmeister, Intracoastal Realty Corporation. Hive MLS
- $640,0004 bd2 ba2.5k sqft421 Island End Court, Wilmington, NC 28412For SaleMLS ID #100590942, Molly G Tilyou, Nest Realty. Hive MLS
- $619,9004 bd3 ba2.5k sqft4415 Grey Oaks Court, Wilmington, NC 28412For SaleMLS ID #100592584, Atlantic Edge Partners, Intracoastal Realty Corporation. Hive MLS
- $535,0005 bd4 ba2.9k sqft1036 Adams Landing Drive, Wilmington, NC 28412For SaleMLS ID #100586463, Wendy G Thompson, REAL Broker LLC. Hive MLS
- $499,9004 bd3 ba2.3k sqft338 Windchime Drive, Wilmington, NC 28412For SaleMLS ID #100577608, Lisa H Myers, Century 21 Vanguard. Hive MLS
- $579,9003 bd2 ba1.9k sqft4837 Waves Pointe Point, Wilmington, NC 28412For SaleMLS ID #100592204, Elisa A Roels, Cape Fear Realty Group, LLC. Hive MLS
- $550,0003 bd2 ba2.1k sqft4901 Northeaster Drive, Wilmington, NC 28409For SaleMLS ID #100594141, Allison B Horton, Coldwell Banker Sea Coast Advantage-Midtown. Hive MLS
- $479,9003 bd3 ba2.1k sqft354 Windchime Drive, Wilmington, NC 28412For SaleMLS ID #100591236, Erin C Wallace, Coldwell Banker Sea Coast Advantage. Hive MLS
- $395,0003 bd3 ba2.3k sqft7501 Promontory Court, Wilmington, NC 28412For SaleMLS ID #100580786, Kristine O Watson, Coldwell Banker Sea Coast Advantage-Midtown. Hive MLS
- $725,0004 bd3 ba2.8k sqft220 Trawlers Way, Wilmington, NC 28412For SaleMLS ID #100594523, Alton Proctor, BlueCoast Realty Corporation. Hive MLS
- $554,9005 bd3 ba2.5k sqft3204 Bougainvillea Way, Wilmington, NC 28409For SaleMLS ID #100562340, Clayton Hamerski, Intracoastal Realty Corporation. Hive MLS
- $487,4004 bd4 ba2.6k sqft4302 Terrington Drive, Wilmington, NC 28412For SaleMLS ID #100565451, The Rising Tide Team, Intracoastal Realty Corporation. Hive MLS
- $529,9004 bd3 ba2k sqft5032 Whitner Drive, Wilmington, NC 28409For SaleMLS ID #100582297, The Domenico Grillo Real Estate Team, Keller Williams Innovate-Wilmington. Hive MLS
- $629,0004 bd4 ba2.7k sqft5141 Laurenbridge Lane, Wilmington, NC 28409For SaleMLS ID #100588415, Tony Brigman, Keller Williams Innovate-Wilmington. Hive MLS
- $529,0004 bd4 ba2.1k sqft341 Fox Squirel Road, Southport, NC 28461For SaleMLS ID #100590549, Hamilton Realty Group, eXp Realty. Hive MLS
