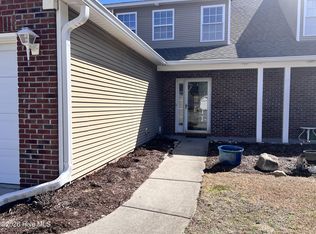
Easy coastal living in Linksider at the Cape -- beautifully updated and about a mile from the bridge to the beach. This 3-bedroom, 2.5-bath townhome spans three levels and lives bright and open. A tiled ground-level entry with attached garage leads up to a main level where luxury vinyl plank flooring connects the living, dining, and kitchen. The living room centers on a wood-burning fireplace framed by a wood feature wall and built-in shelving, while the kitchen offers a breakfast-bar peninsula, stainless appliances, and a window over the sink. Sliding doors open to the decks -- both recently rebuilt, including some supporting joists -- overlooking open green space, mature trees, and a community walking path. Upstairs, the primary suite enjoys its own private deck and a remodeled ensuite with barn-door entry and a tiled tub/shower; all 2.5 baths feature marble-look vanities and brushed-nickel fixtures. The home also offers an updated HVAC system, roof, windows, gutters, a skylight, and added attic storage. Residents enjoy fob access to the community pool and clubhouse. Carolina Beach and Pleasure Island are just minutes away, with historic downtown Wilmington about 15 minutes north -- and located outside city limits, there are no city property taxes. A one-year Old Republic home warranty conveys. Move-in ready, low-maintenance, and close to the water.
Pending
$259,000
600 Linksider Drive Apt C6, Wilmington, NC 28412
3beds
1,676sqft
:
Get pre-qualified$1,950/mo
Townhouse
Built in 1985
871 Square Feet Lot
$256,700 Zestimate®
$155/sqft
$458/mo HOA
What's special
Wood-burning fireplaceBeautifully updatedBreakfast-bar peninsulaLuxury vinyl plank flooringStainless appliancesWindow over the sink
- 25 days |
- 61 |
- 1 |
Likely to sell faster than
Zillow last checked:
Listing updated:
Listed by:
Daniel K Whited 336-447-5206,
Fathom Realty NC LLC
Source: Hive MLS,MLS#: 100582667 Originating MLS: Cape Fear Realtors MLS, Inc.
Originating MLS: Cape Fear Realtors MLS, Inc.Facts & features
Interior
Bedrooms & bathrooms
- Bedrooms: 3
- Bathrooms: 3
- Full bathrooms: 2
- 1/2 bathrooms: 1
Rooms
- Room types: Master Bedroom, Bedroom 2, Bedroom 3, Dining Room, Living Room, Utility Room
Primary bedroom
- Level: Third
- Dimensions: 13.7 x 13.2
Bedroom 2
- Level: Third
- Dimensions: 14 x 9.4
Bedroom 3
- Level: Third
- Dimensions: 11.6 x 9.4
Dining room
- Level: Second
- Dimensions: 13 x 11
Kitchen
- Level: Second
- Dimensions: 14 x 9
Living room
- Level: Second
- Dimensions: 19 x 13.7
Utility room
- Level: First
Heating
- Heat Pump, Electric, Forced Air
Cooling
- Central Air, Ceiling Fan(s), Heat Pump
Appliances
- Included: Electric Oven, Electric Cooktop, Refrigerator, Ice Maker, Dishwasher
- Laundry: Laundry Room
Features
- Walk-in Closet(s), Entrance Foyer, Mud Room, Ceiling Fan(s), Walk-in Shower, Blinds/Shades, Eat-in Kitchen, Walk-In Closet(s)
- Flooring: LVT/LVP, Carpet, Tile
- Windows: Skylight(s), Thermal Windows
- Basement: None
- Attic: Pull Down Stairs
Interior area
- Total structure area: 1,676
- Total interior livable area: 1,676 sqft
Video & virtual tour
Property
Parking
- Total spaces: 1
- Parking features: Assigned, Off Street, Paved
- Attached garage spaces: 1
Accessibility
- Accessibility features: None
Features
- Levels: Three Or More
- Patio & porch: Deck, Patio, Balcony
- Exterior features: Irrigation System
- Fencing: None
- Has view: Yes
- View description: None
- Waterfront features: None
- Frontage type: See Remarks
Lot
- Size: 871 Square Feet
- Features: Landscaped
Details
- Parcel number: R08509001020000
- Zoning: R-15
- Special conditions: Standard
Construction
Type & style
- Home type: Townhouse
- Property subtype: Townhouse
Materials
- Wood Siding, Wood Frame
- Foundation: Slab
- Roof: Shingle
Condition
- New construction: No
- Year built: 1985
Details
- Warranty included: Yes
Utilities & green energy
- Water: Public
- Utilities for property: Sewer Connected, Water Connected
Green energy
- Energy efficient items: Lighting, Thermostat
Community & HOA
Community
- Security: Security Lights, Smoke Detector(s)
- Subdivision: Linksider Townhomes
HOA
- Has HOA: Yes
- Amenities included: Roof Maintenance, Clubhouse, Pool, Gated, Maintenance Common Areas, Maintenance Grounds, Maintenance Roads, Maintenance Structure, Management, Master Insure, Sidewalks, Street Lights
- HOA fee: $4,560 annually
- HOA name: Linksider Townhomes
- HOA phone: 910-392-3130
- Second HOA fee: $930 annually
- Second HOA name: The Cape
Location
- Region: Wilmington
Financial & listing details
- Price per square foot: $155/sqft
- Tax assessed value: $308,300
- Annual tax amount: $1,166
- Date on market: 6/18/2026
- Cumulative days on market: 25 days
- Listing agreement: Exclusive Right To Sell
- Listing terms: Cash,Conventional,FHA,VA Loan
- Road surface type: Paved
Estimated market value
$256,700
$244,000 - $270,000
$2,153/mo
Price history
| Date | Event | Price |
|---|---|---|
| 7/23/2026 | Pending sale | $259,000$155/sqft |
Source:  Hive MLS #100582667 Report a problem Hive MLS #100582667 Report a problem | ||
| 7/9/2026 | Contingent | $259,000$155/sqft |
Source: Hive MLS #100582667 Report a problem | ||
| 6/18/2026 | Listed for sale | $259,000+12.6%$155/sqft |
Source: Hive MLS #100582667 Report a problem | ||
| 2/18/2022 | Sold | $230,000-4.2%$137/sqft |
Source: Hive MLS #100303237 Report a problem | ||
| 1/3/2022 | Pending sale | $240,000$143/sqft |
Source: Hive MLS #100303237 Report a problem | ||
| 12/3/2021 | Listed for sale | $240,000+45.5%$143/sqft |
Source: Hive MLS #100303237 Report a problem | ||
| 12/15/2017 | Sold | $165,000+13.8%$98/sqft |
Source: Hive MLS #100086575 Report a problem | ||
| 8/8/2016 | Listing removed | $145,000$87/sqft |
Source: Coastwalk Real Estate, LLC #100020032 Report a problem | ||
| 7/13/2016 | Pending sale | $145,000$87/sqft |
Source: Coastwalk Real Estate, LLC #100020032 Report a problem | ||
| 7/7/2016 | Listed for sale | $145,000+9.8%$87/sqft |
Source: Coastwalk Real Estate, LLC #100020032 Report a problem | ||
| 7/9/2013 | Sold | $132,000$79/sqft |
Source: Agent Provided Report a problem | ||
Public tax history
| Year | Property taxes | Tax assessment |
|---|---|---|
| 2025 | $1,241 +25.8% | $308,300 +76.6% |
| 2024 | $986 +0.6% | $174,600 |
| 2023 | $980 -0.9% | $174,600 |
| 2022 | $989 +2.2% | $174,600 |
| 2021 | $968 +5.4% | $174,600 +20.2% |
| 2020 | $918 | $145,200 |
| 2019 | $918 | $145,200 |
| 2018 | $918 | $145,200 |
| 2017 | $918 -18.4% | $145,200 -10.6% |
| 2016 | $1,126 +7.6% | $162,500 |
| 2015 | $1,047 +1.7% | $162,500 |
| 2014 | $1,029 | $162,500 |
| 2013 | -- | $162,500 |
| 2012 | -- | $162,500 -3.1% |
| 2011 | -- | $167,679 |
| 2010 | -- | $167,679 |
| 2009 | -- | -- |
| 2008 | -- | -- |
| 2007 | -- | -- |
| 2005 | -- | $117,575 |
| 2004 | -- | $117,575 |
| 2003 | -- | $117,575 |
| 2002 | -- | $117,575 |
| 2001 | -- | $117,575 |
| 2000 | -- | $117,575 |
Find assessor info on the county website
Monthly payment
Est. payment
Payment breakdown
Explore the cost of this home by adjusting the details. Changes won't be saved.Climate risks
Neighborhood: Sea Breeze
Nearby schools
GreatSchools rating
- 8/10Carolina Beach ElementaryGrades: K-5Distance: 3 mi
- 7/10Charles P Murray MiddleGrades: 6-8Distance: 1.9 mi
- 5/10Eugene Ashley HighGrades: 9-12Distance: 1.9 mi
Schools provided by the listing agent
- Elementary: Anderson
- Middle: Murray
- High: Ashley
Source: Hive MLS. This data may not be complete. We recommend contacting the local school district to confirm school assignments for this home.
- $318,7003 bd3 ba1.7k sqft610 Linksider Dr, Wilmington, NC 28412Off Market

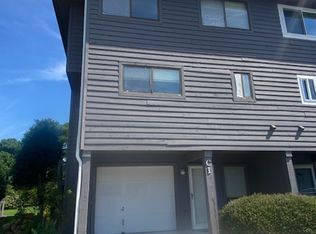
- $303,6003 bd4 ba1.5k sqft600 Linksider Dr APT C1, Wilmington, NC 28412Off Market
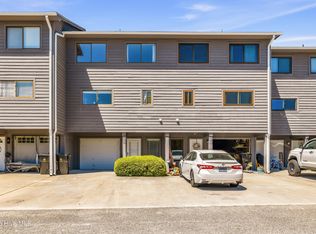
- $245,0003 bd3 ba1.5k sqft600 Linksider Dr APT C5, Wilmington, NC 28412For Sale
- $323,2003 bd3 ba1.5k sqft600 Linksider Dr, Wilmington, NC 28412Off Market
- $370,9003 bd-- ba1.5k sqft614 Linksider Dr, Wilmington, NC 28412Off Market
- $290,9003 bd3 ba1.5k sqft600 Linksider Dr APT C2, Wilmington, NC 28412Off Market
- $301,0004 bd4 ba1.6k sqft600 Linksider Dr APT C3, Wilmington, NC 28412Off Market
- $306,3003 bd3 ba1.5k sqft600 Linksider Dr APT C-8, Wilmington, NC 28412Off Market
A local agent can set up tours, give advice and negotiate with sellers.
A local lender can help you make sure your offer is ready when you are.
Similar homes
- $263,0003 bd3 ba1.5k sqft3940 Echo Farms Boulevard, Wilmington, NC 28412For Sale

 MLS ID #100592700, Jill M Sabourin, Coldwell Banker Sea Coast Advantage. Hive MLS
 - $278,0003 bd3 ba1.4k sqft3972 Echo Farms Boulevard, Wilmington, NC 28412For Sale
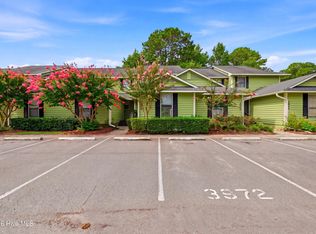 MLS ID #100592276, Aspyre Collective, eXp Realty. Hive MLS
 - $296,0003 bd2 ba1.1k sqft805 Red Lighthouse Lane, Wilmington, NC 28412For Sale
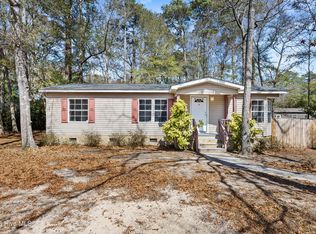 MLS ID #100560049, Team Thirty 4 North, Coldwell Banker Sea Coast Advantage. Hive MLS
 - $299,9003 bd3 ba1.3k sqft4068 Winds Ridge Drive, Wilmington, NC 28409For Sale
 MLS ID #100555506, Pam W Wooddell, Live Oak Real Estate. Hive MLS
 - $315,0003 bd2 ba1.3k sqft9306 Long Putt Court, Wilmington, NC 28412For SaleMLS ID #100576444, Karen B Berry, BlueCoast Realty Corporation. Hive MLS
- $265,0002 bd2 ba1.1k sqft4607 White Ibis Court, Wilmington, NC 28412For SaleMLS ID #100574378, Christina Elise Parker, Trelora Realty Inc.. Hive MLS
- $315,0003 bd2 ba1k sqft805 Southern Charm Drive, Wilmington, NC 28412For SaleMLS ID #100594259, Tidal Realty Partners, REAL Broker LLC. Hive MLS
- $340,0003 bd2 ba1.2k sqft6611 Stoddard Road, Wilmington, NC 28412For SaleMLS ID #100594234, Jennifer Richardson Real Estate, Berkshire Hathaway HomeServices Carolina Premier Properties. Hive MLS
- $265,0002 bd2 ba1.3k sqft4146 Breezewood Drive Apt 203, Wilmington, NC 28412For SaleMLS ID #100588073, Vanessa Holt, Berkshire Hathaway HomeServices Carolina Premier Properties. Hive MLS
- $239,9002 bd2 ba1.4k sqft3909 Botsford Court Unit 103, Wilmington, NC 28412For SaleMLS ID #100575574, The Rieker Team, Intracoastal Realty Corporation. Hive MLS
- $235,0002 bd2 ba1k sqft206 Hibiscus Way, Wilmington, NC 28412For SaleMLS ID #100537498, Lee Crouch, Intracoastal Realty Corporation. Hive MLS
- $253,9003 bd2 ba1.4k sqft5146 Lamppost Circle, Wilmington, NC 28403For SaleMLS ID #100574195, Tim W Canady, Canady's Real Estate Services. Hive MLS
- $265,0003 bd1 ba1k sqft1201 Kornegay Avenue, Wilmington, NC 28405For SaleMLS ID #100593067, Jesse A Canady, Salt and Stone Property Group. Hive MLS
- $325,0003 bd2 ba1.3k sqft506 Rheims Way, Wilmington, NC 28412For SaleMLS ID #100587430, Tidal Realty Partners, REAL Broker LLC. Hive MLS
- $281,9002 bd2 ba1.3k sqft210 Fullford Lane #103, Wilmington, NC 28412For SaleMLS ID #100583428, Catherine Spry, Intracoastal Realty Corporation. Hive MLS
- $347,0003 bd3 ba1.7k sqft3721 Sand Trap Court, Wilmington, NC 28412For SaleMLS ID #100536820, Jarvis J Wise, Tregembo & Associates Realty. Hive MLS
- $222,0002 bd2 ba922 sqft2712 S 17th Street Apt C, Wilmington, NC 28412For SaleMLS ID #100564512, Bob Hestikind, Coldwell Banker Sea Coast Advantage. Hive MLS
- $239,9002 bd2 ba1.3k sqft210 Cobblestone Drive, Wilmington, NC 28405For SaleMLS ID #100582934, Team Thirty 4 North, Coldwell Banker Sea Coast Advantage. Hive MLS
- $239,0003 bd2 ba1.5k sqft901 Cardinal Road, Southport, NC 28461For SaleMLS ID #100592010, Diana E Jewell, Berkshire Hathaway HomeServices Carolina Premier Properties. Hive MLS
- $224,9002 bd2 ba1.4k sqft532 Cobblestone Drive, Wilmington, NC 28405For SaleMLS ID #100584333, Streamline Realty Team, REAL Broker LLC. Hive MLS
