Tucked among mature trees and full of fresh updates, this move-in ready home offers comfort, style, and a location that's hard to beat. Freshly painted interior and beautifully remodeled in 2025, the home features durable LVP flooring throughout for a clean, modern look and easy maintenance. Step inside to an open, bright family room that welcomes you in with natural light and a relaxed feel. The separate kitchen and dining area features a charming bank of triple windows, creating a sunny space that's perfect for everyday meals or gathering with friends and family. The home offers 3 bedrooms and 2 full baths, including a primary suite with its own ensuite bathroom. The two additional bedrooms share a conveniently located hallway bath. The separate laundry room adds extra functionality and storage space. Outside, you'll find a spacious yard with a storage shed--great for tools, bikes, or beach gear. The porches feature composite decking and steps for long-lasting, low-maintenance outdoor living, while the vinyl exterior keeps upkeep simple. And the location? Just a quick 10-minute drive to put your toes in the sand at Carolina Beach, plus easy access to grocery shopping and all the restaurants, shops, and attractions that make beach living so special. Homes this close to the beach with fresh updates and move-in ready condition don't last long. Schedule your showing today and come see why this one feels like home the moment you walk in! For information about our preferred lender and the incentives you may
qualify for, please ask your agent to review the agent comments for additional details. Some image have been virtually staged to better showcase the true potential of the rooms and spaces.
For sale
Price cut: $8K (8/31)
$288,000
805 Red Lighthouse Lane, Wilmington, NC 28412
3beds
1,167sqft
Manufactured Home
Built in 1999
8,233 Square Feet Lot
$285,900 Zestimate®
$247/sqft
$25/mo HOA
What's special
- 235 days
- 433
- 43
Zillow last checked:
Listing updated:
Listed by:
Team Thirty 4 North 910-777-3931,
Coldwell Banker Sea Coast Advantage,
Tracel Wilt 910-599-5422,
Coldwell Banker Sea Coast Advantage
Source: Hive MLS,MLS#: 100560049 Originating MLS: Cape Fear Realtors MLS, Inc.
Originating MLS: Cape Fear Realtors MLS, Inc.Facts & features
Interior
Bedrooms & bathrooms
- Bedrooms: 3
- Bathrooms: 2
- Full bathrooms: 2
Rooms
- Room types: Living Room, Master Bedroom, Bedroom 1, Bedroom 2, Laundry
Primary bedroom
- Level: First
- Dimensions: 13.1 x 12.8
Bedroom 1
- Level: First
- Dimensions: 11.7 x 12.7
Bedroom 2
- Level: First
- Dimensions: 11.7 x 12.8
Kitchen
- Level: First
- Dimensions: 12 x 12.7
Laundry
- Level: First
- Dimensions: 6.3 x 9.2
Living room
- Level: First
- Dimensions: 17.3 x 16.1
Heating
- Heat Pump, Electric, Forced Air
Cooling
- Central Air, Ceiling Fan(s), Heat Pump
Appliances
- Included: Built-In Microwave, Refrigerator, Dishwasher, Electric Range
- Laundry: Laundry Room
Features
- Vaulted Ceiling(s), Ceiling Fan(s), Eat-in Kitchen
- Flooring: LVT/LVP
- Has fireplace: No
Interior area
- Total structure area: 1,167
- Total interior livable area: 1,167 sqft
Property
Parking
- Total spaces: 2
- Parking features: Asphalt, Unpaved, Off Street, No Garage, Parking Pad
Features
- Levels: One
- Patio & porch: Covered, Front Porch
- Fencing: Back Yard,Wood
- Has view: Yes
- View description: See Remarks
- Frontage type: See Remarks
Lot
- Size: 8,233 Square Feet
Details
- Additional structures: Shed(s)
- Parcel number: R08500009016000
- Zoning: R-15
- Special conditions: Standard
Construction
Type & style
- Home type: MobileManufactured
- Property subtype: Manufactured Home
Materials
- Vinyl Siding
- Foundation: Permanent, See Remarks, Crawl Space
- Roof: Shingle
Condition
- New construction: No
- Year built: 1999
Utilities & green energy
- Sewer: Private Sewer
- Water: Other
- Utilities for property: Sewer Connected, Water Connected
Community & HOA
Community
- Security: Smoke Detector(s)
- Subdivision: Lighthouse Village Condos
HOA
- Has HOA: Yes
- Amenities included: See Remarks
- HOA fee: $300 annually
- HOA name: Red Lighthouse Village HOA
- HOA phone: 910-612-8811
Location
- Region: Wilmington
Financial & listing details
- Price per square foot: $247/sqft
- Tax assessed value: $196,700
- Annual tax amount: $744
- Date on market: 3/13/2026
- Cumulative days on market: 236 days
- Listing agreement: Exclusive Right To Sell
- Listing terms: Cash,Conventional
- Road surface type: Paved
Estimated market value
$285,900
$272,000 - $300,000
Not available
Price history
| Date | Event | Price |
|---|---|---|
| 8/31/2026 | Price change | $288,000-2.7%$247/sqft |
Source:  Hive MLS #100560049 Report a problem Hive MLS #100560049 Report a problem | ||
| 7/16/2026 | Price change | $296,000-3.3%$254/sqft |
Source: Hive MLS #100560049 Report a problem | ||
| 6/9/2026 | Price change | $306,000-4.1%$262/sqft |
Source: Hive MLS #100560049 Report a problem | ||
| 4/21/2026 | Price change | $319,000-3%$273/sqft |
Source: Hive MLS #100560049 Report a problem | ||
| 3/30/2026 | Price change | $329,000-2.9%$282/sqft |
Source: Hive MLS #100560049 Report a problem | ||
| 3/13/2026 | Listed for sale | $339,000+83.2%$290/sqft |
Source: Hive MLS #100560049 Report a problem | ||
| 7/23/2024 | Sold | $185,000$159/sqft |
Source: Public Record Report a problem | ||
Public tax history
| Year | Property taxes | Tax assessment |
|---|---|---|
| 2025 | $818 +2.6% | $196,700 +42% |
| 2024 | $797 +0.7% | $138,500 |
| 2023 | $791 -0.9% | $138,500 |
| 2022 | $798 +3.6% | $138,500 |
| 2021 | $770 +110% | $138,500 +138.8% |
| 2020 | $367 | $58,000 |
| 2019 | $367 | $58,000 |
| 2018 | $367 | $58,000 |
| 2017 | $367 -39.7% | $58,000 -33.9% |
| 2016 | $608 +7.6% | $87,800 |
| 2015 | $565 +1.7% | $87,800 |
| 2014 | $556 | $87,800 |
| 2013 | -- | $87,800 |
| 2012 | -- | $87,800 -26.9% |
| 2011 | -- | $120,085 |
| 2010 | -- | $120,085 |
| 2009 | -- | -- |
| 2008 | -- | -- |
| 2007 | -- | -- |
| 2005 | -- | $83,486 |
| 2004 | -- | $83,486 |
| 2003 | -- | $83,486 |
| 2002 | -- | $83,486 |
| 2001 | -- | $83,486 |
| 2000 | -- | $83,486 |
Find assessor info on the county website
Monthly payment
Climate risks
Neighborhood: 28412
Nearby schools
Schools provided by the listing agent
- Elementary: Anderson
- Middle: Murray
- High: Ashley
Source: Hive MLS. This data may not be complete. We recommend contacting the local school district to confirm school assignments for this home.
- $323,1003 bd3 ba1.4k sqft803 Red Lighthouse Ln, Wilmington, NC 28412Off Market
- $150,0003 bd2 ba1.9k sqft807 Red Lighthouse Ln, Wilmington, NC 28412Sold
- $266,5003 bd1 ba1.5k sqft804 Red Lighthouse Ln, Wilmington, NC 28412Off Market
- $260,3003 bd2 ba1.9k sqft806 Red Lighthouse Ln, Wilmington, NC 28412Off Market
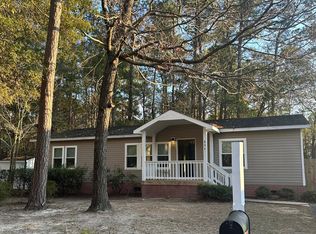
Similar homes
- $305,0003 bd2 ba1.2k sqft6611 Stoddard Road, Wilmington, NC 28412For Sale
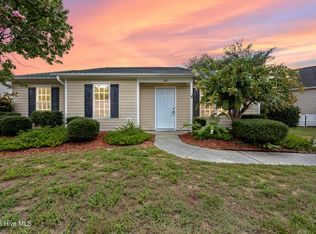
 MLS ID #100594234, Jennifer Richardson Real Estate, Berkshire Hathaway HomeServices Carolina Premier Properties. Hive MLS
 - $285,0003 bd2 ba1.3k sqft4207 Winding Branches Drive, Wilmington, NC 28412For Sale
 MLS ID #100611070, Pierce M Ranck, REAL Broker LLC. Hive MLS
 - $280,0003 bd2 ba1.1k sqft1234 Shipyard Boulevard, Wilmington, NC 28412For Sale
 MLS ID #100585784, Wade S Wilson, Coldwell Banker Sea Coast Advantage-Midtown. Hive MLS
 - $319,0003 bd2 ba1.1k sqft2219 Sapling Circle, Wilmington, NC 28411For Sale
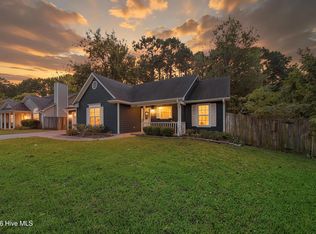 MLS ID #100611462, John R Burgee, BlueCoast Realty Corporation. Hive MLS
 - $287,5003 bd2 ba1.5k sqft2311 E Boiling Spring Road, Southport, NC 28461For SaleMLS ID #100606996, Hank Troscianiec & Associates, Keller Williams Innovate-OKI. Hive MLS
- $389,9993 bd2 ba1.7k sqft7826 Chip Shot Way, Wilmington, NC 28412For SaleMLS ID #100598279, Uncharted Realty Group, Keller Williams Innovate-Wilmington. Hive MLS
- $265,0002 bd2 ba1.3k sqft4130 Breezewood Drive Apt 104, Wilmington, NC 28412For SaleMLS ID #100572342, Rachel A Smith, Kinstle & Company LLC.. Hive MLS
- $244,5003 bd2 ba1.5k sqft1608 Willoughby Park Court Unit 8, Wilmington, NC 28412For SaleMLS ID #100596043, Carla D Lewis, Intracoastal Realty Corporation. Hive MLS
- $289,9003 bd2 ba1.3k sqft4624 Crawdad Court, Wilmington, NC 28405For SaleMLS ID #100608471, Melisa A Edmonds, Triangle Elite Realty. Hive MLS
- $349,0003 bd2 ba1.3k sqft609 Bay Blossom Drive, Wilmington, NC 28411For SaleMLS ID #100611381, Ashley Stewardson, Berkshire Hathaway HomeServices Carolina Premier Properties. Hive MLS
- $339,9003 bd2 ba1.3k sqft6517 Spicewood Street, Wilmington, NC 28405For SaleMLS ID #100606887, Trevor J Urban, RE/MAX Executive. Hive MLS
- $279,5003 bd3 ba1.2k sqft993 Downey Branch Lane, Wilmington, NC 28403For SaleMLS ID #100584660, Christian A Cardamone, Aloha Wilmington Real Estate. Hive MLS
- $299,0003 bd2 ba1.1k sqft706 Nut Bush Court, Wilmington, NC 28411For SaleMLS ID #100583805, Harpo Properties, Harpo Properties LLC. Hive MLS
- $266,9003 bd2 ba1.2k sqft6745 Lewis Drive SE, Winnabow, NC 28479New ConstructionHive MLS
- $289,0003 bd1 ba1k sqft1112 S 10th Street, Wilmington, NC 28401For SaleMLS ID #100607004, Christina McGowan, 1st Class Real Estate Coastal Choice. Hive MLS
- $269,9003 bd2 ba1.3k sqft6741 Lewis Drive SE, Winnabow, NC 28479For SaleMLS ID #100584342, Mia K Bryans, Coldwell Banker Sea Coast Advantage. Hive MLS
- $249,5003 bd2 ba1.2k sqft219 N Lake Keziah Drive, Southport, NC 28461For SaleMLS ID #100607255, Hank Troscianiec & Associates, Keller Williams Innovate-OKI. Hive MLS
- $380,0003 bd2 ba1.4k sqft602 Mohican Trail, Wilmington, NC 28409For SaleMLS ID #100608124, Elizabeth Soffera, BlueCoast Realty Corporation. Hive MLS
- $325,0003 bd3 ba1.4k sqft5113 Hunters Trail, Wilmington, NC 28405For SaleMLS ID #100605719, Joel Sheesley, Coldwell Banker Sea Coast Advantage. Hive MLS
- $220,0002 bd2 ba1k sqft4416 Jay Bird Circle Unit 201, Wilmington, NC 28412For SaleMLS ID #100557951, Melissa D Lester, Intracoastal Realty Corporation. Hive MLS
