$9,000 IN SELLER PAID CLOSING COST ASSISTANCE available with an acceptable offer! Never lived in and move-in ready, this 2024 Champion beach bungalow offers a rare combination of affordability, flexibility, and freedom in Lewis Acres.
Located just 10 minutes from Hwy 17, you'll enjoy peaceful coastal living without the restrictions and monthly expense of an HOA. From the moment you arrive, you'll appreciate the covered front porch, full masonry brick foundation, and attractive curb appeal.
Inside, the open-concept floor plan creates a bright and inviting space that's perfect for both everyday living and entertaining. The kitchen features stainless steel appliances, abundant cabinetry, and generous counter space. The spacious primary suite includes dual vanities, a walk-in shower, soaking tub, and ample storage, while two additional bedrooms and a full bath are thoughtfully positioned on the opposite side of the home for added privacy.
What truly sets this property apart is the premium homesite. The deep, level backyard provides exceptional flexibility and room for a future detached garage, workshop, storage building, outdoor entertaining area, or simply extra space to enjoy. Finding this combination of a newer home, usable land, and no HOA restrictions is becoming increasingly difficult along the coast.
Adding even more value, the property is served by a private well and septic system, helping reduce monthly utility expenses. Bring your boat, RV, trailer, or recreational equipment without worrying about HOA restrictions.
With $9,000 toward buyer closing costs, a never-lived-in home, a premium lot with room to expand, and the freedom of no HOA, this is an opportunity coastal buyers won't want to miss. Schedule your showing today!
For sale
$269,900
6741 Lewis Drive SE, Winnabow, NC 28479
3beds
1,352sqft
Manufactured Home
Built in 2024
0.48 Acres Lot
$266,200 Zestimate®
$200/sqft
$-- HOA
What's special
Covered front porchAttractive curb appealFull masonry brick foundationWalk-in showerDeep level backyardGenerous counter spaceBright and inviting space
- 44 days |
- 137 |
- 6 |
Zillow last checked:
Listing updated:
Listed by:
Mia K Bryans 704-960-6208,
Coldwell Banker Sea Coast Advantage
Source: Hive MLS,MLS#: 100584342 Originating MLS: Brunswick County Association of Realtors
Originating MLS: Brunswick County Association of RealtorsFacts & features
Interior
Bedrooms & bathrooms
- Bedrooms: 3
- Bathrooms: 2
- Full bathrooms: 2
Rooms
- Room types: Master Bedroom, Bedroom 2, Bedroom 3, Living Room
Primary bedroom
- Level: First
Bedroom 2
- Level: First
Bedroom 3
- Level: First
Kitchen
- Level: First
Living room
- Level: First
Heating
- Electric, Forced Air
Cooling
- Central Air
Appliances
- Included: Electric Oven, Built-In Microwave, Refrigerator, Dishwasher
- Laundry: Laundry Room
Features
- Master Downstairs, Walk-in Closet(s), Kitchen Island, Walk-in Shower, Blinds/Shades, Walk-In Closet(s)
- Flooring: Vinyl
- Doors: Storm Door(s)
Interior area
- Total structure area: 1,352
- Total interior livable area: 1,352 sqft
Property
Parking
- Parking features: Gravel, On Site
Features
- Levels: One
- Patio & porch: Covered, Porch
- Exterior features: Cluster Mailboxes, Storm Doors
- Fencing: None
- Has view: Yes
- View description: None
- Frontage type: See Remarks
Lot
- Size: 0.48 Acres
Details
- Parcel number: 127ba004
- Zoning: CO-RR
- Special conditions: Standard
Construction
Type & style
- Home type: MobileManufactured
- Property subtype: Manufactured Home
Materials
- Vinyl Siding, Wood Frame
- Foundation: Brick/Mortar, Permanent, Crawl Space
- Roof: Shingle
Condition
- New construction: No
- Year built: 2024
Utilities & green energy
- Sewer: Septic Tank
- Water: Well
Community & HOA
Community
- Security: Smoke Detector(s)
- Subdivision: Lewis Acres
HOA
- Has HOA: No
Location
- Region: Winnabow
Financial & listing details
- Price per square foot: $200/sqft
- Tax assessed value: $193,940
- Annual tax amount: $813
- Date on market: 6/25/2026
- Cumulative days on market: 44 days
- Listing agreement: Exclusive Right To Sell
- Listing terms: Cash,Conventional,FHA,USDA Loan,VA Loan
Estimated market value
$266,200
$253,000 - $280,000
$2,001/mo
Price history
| Date | Event | Price |
|---|---|---|
| 6/25/2026 | Listed for sale | $269,900+4.2%$200/sqft |
Source:  Hive MLS #100584342 Report a problem Hive MLS #100584342 Report a problem | ||
| 9/3/2024 | Listing removed | $259,000$192/sqft |
Source: Hive MLS #100454889 Report a problem | ||
| 8/5/2024 | Listed for sale | $259,000$192/sqft |
Source: Hive MLS #100454889 Report a problem | ||
Public tax history
| Year | Property taxes | Tax assessment |
|---|---|---|
| 2025 | $813 +2338.6% | $193,940 +3132.3% |
| 2024 | $33 | $6,000 |
| 2023 | $33 -37.1% | $6,000 -29.8% |
| 2022 | $53 +2.4% | $8,550 |
| 2021 | $52 | $8,550 |
| 2020 | $52 | $8,550 |
| 2019 | $52 +6.4% | $8,550 +5.6% |
| 2018 | $49 +23.9% | $8,100 |
| 2017 | $39 | $8,100 |
| 2016 | $39 | $8,100 |
| 2015 | $39 | $8,100 |
Find assessor info on the county website
Monthly payment
Climate risks
Neighborhood: 28479
Getting around
0 / 100
Car-DependentNearby schools
GreatSchools rating
- 3/10Bolivia ElementaryGrades: PK-5Distance: 5.4 mi
- 4/10South Brunswick MiddleGrades: 6-8Distance: 5.1 mi
- 4/10South Brunswick HighGrades: 9-12Distance: 4.9 mi
Schools provided by the listing agent
- Elementary: Bolivia
- Middle: South Brunswick
- High: South Brunswick
Source: Hive MLS. This data may not be complete. We recommend contacting the local school district to confirm school assignments for this home.
- $239,8093 bd2 ba1.3k sqft6751 Lewis Dr SE, Winnabow, NC 28479Sold
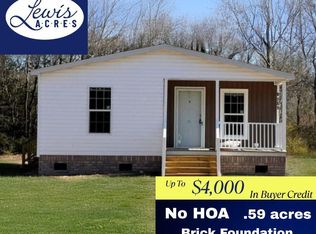
- $6,0000.85 acres6729 Lewis Dr SE, Winnabow, NC 28479Off Market
- $168,2001 bd1 ba600 sqft2091 Fisher Dr SE, Winnabow, NC 28479Off Market
- $37,2002.5 acres6720 Lewis Dr SE, Winnabow, NC 28479Off Market
- $279,0003 bd2 ba1.4k sqft6767 Lewis Dr SE, Winnabow, NC 28479Sold
- $390,3003 bd2 ba2.5k sqft2109 Fisher Dr SE, Winnabow, NC 28479Off Market
- $6,0000.52 acres2085 Fisher Dr SE, Winnabow, NC 28479Off Market
- $21,620-- bd-- ba-- sqft6710 Lewis Dr SE, Winnabow, NC 28479Off Market
A local agent can set up tours, give advice and negotiate with sellers.
Similar homes
- $269,9003 bd2 ba1.1k sqft102 Beach House Way, Bolivia, NC 28422For Sale
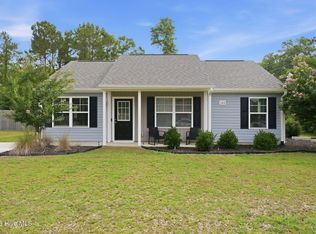
 MLS ID #100585732, Team Archer, Brick & Mojo, LLC. Hive MLS
 - $272,0003 bd2 ba1.6k sqft8947 Hooper Road NE, Leland, NC 28451For Sale
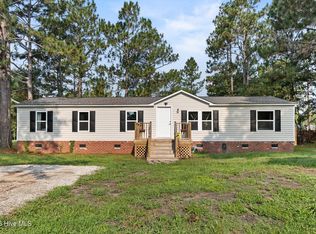 MLS ID #100592492, Diane M Castro-Perez, Coldwell Banker Sea Coast Advantage-Hampstead. Hive MLS
 - $306,0003 bd2 ba1.2k sqft5256 Soybean Drive NE, Winnabow, NC 28479For Sale
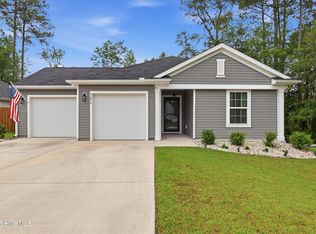 MLS ID #100573904, Pamela Saxman, Capital To Coast Realty Company. Hive MLS
 - $255,0003 bd2 ba1.8k sqft7124 Trucking Lane NE, Leland, NC 28451For Sale
 MLS ID #100585981, Aimee Sposeep, REAL Broker LLC. Hive MLS
 - $250,0003 bd3 ba1.7k sqft8234 Paramount Point, Leland, NC 28479For SaleMLS ID #100589712, Michelle D Gurrera, Coldwell Banker Sea Coast Advantage. Hive MLS
- $250,0003 bd2 ba1.4k sqft2667 Mill Pond Court SE, Bolivia, NC 28422For SaleMLS ID #100580657, The Rising Tide Team, Intracoastal Realty Corporation. Hive MLS
- $345,0003 bd2 ba1.5k sqft1497 E Boiling Spring Road, Southport, NC 28461For SaleMLS ID #100592375, Michael G Rheel, Berkshire Hathaway HomeServices Carolina Premier Properties. Hive MLS
- $299,9003 bd2 ba1.5k sqft1960 Jeffrey Stokes Drive NE, Leland, NC 28451For SaleMLS ID #100594404, The Rising Tide Team, Intracoastal Realty Corporation. Hive MLS
- $296,0003 bd2 ba1.1k sqft805 Red Lighthouse Lane, Wilmington, NC 28412For SaleMLS ID #100560049, Team Thirty 4 North, Coldwell Banker Sea Coast Advantage. Hive MLS
- $269,0003 bd2 ba1.4k sqft2210 Forest Drive SW, Supply, NC 28462For SaleMLS ID #100582512, Greer K. Josselyn, Keller Williams Innovate-OIB Mainland. Hive MLS
- $285,0003 bd2 ba1.5k sqft2157 Lakeside Avenue SW, Supply, NC 28462For SaleMLS ID #100542726, Sophia Malachefski, MacDonald Realty Group. Hive MLS
- $279,3033 bd2 ba1.5k sqft438 Galloping Foal Way SE, Bolivia, NC 28422New ConstructionHive MLS
- $310,0003 bd2 ba1.4k sqft3563 Wigeon Way, Winnabow, NC 28479For SaleMLS ID #100572424, Marshall M Pickett, Ivester Jackson Christie's. Hive MLS
- $270,0003 bd3 ba1.6k sqft3306 Primrose Drive, Leland, NC 28451For SaleMLS ID #100593028, Uncharted Realty Group, Keller Williams Innovate-Wilmington. Hive MLS
- $325,3713 bd2 ba1.7k sqft921 Plymouth Rd, Southport, NC 28461New ConstructionLogan Homes
- $340,0003 bd2 ba1.2k sqft6611 Stoddard Road, Wilmington, NC 28412For SaleMLS ID #100594234, Jennifer Richardson Real Estate, Berkshire Hathaway HomeServices Carolina Premier Properties. Hive MLS
- $299,9953 bd2 ba1.5k sqft1879 Stanley Road SW, Supply, NC 28462For SaleMLS ID #100581442, Brenda Vrooman, PROACTIVE Real Estate. Hive MLS
- $279,9903 bd2 ba1.5k sqft2326 Dc Mace Trail SE Lot 60, Bolivia, NC 28422For SaleMLS ID #100575549, Kellee Stacks, Intracoastal Realty Corporation. Hive MLS
- $279,5003 bd2 ba1.3k sqft4979 Kona Court Unit 6, Southport, NC 28461For SaleMLS ID #100590008, Hank Troscianiec & Associates, Keller Williams Innovate-OKI. Hive MLS
- $275,0003 bd3 ba1.4k sqft1648 Branchwood Road NE, Bolivia, NC 28422For SaleMLS ID #100577272, Molly G Tilyou, Nest Realty. Hive MLS
