PRICE REDUCED + Potential 1% Lender Credit! This is your opportunity to own one of the most desirable homesites in Country Walk while enjoying valuable savings on both your purchase price and closing costs!
Perfectly situated on a true dead-end corner lot with woods bordering two sides, this beautifully upgraded 3-bedroom, 2-bath home offers a level of privacy rarely found in the neighborhood. With one of the largest lots in Country Walk, virtually no passing traffic, and one of the few floor plans featuring a spacious 2-car garage, this property stands out from the rest.
Inside, you'll find a bright, open-concept layout designed for both everyday living and effortless entertaining. The stunning kitchen is the centerpiece of the home, showcasing stone-gray cabinetry, granite countertops, a designer tile backsplash, stainless steel appliances, a farmhouse sink, and an oversized island perfect for gathering with family and friends.
The thoughtfully designed split-bedroom floor plan provides added privacy, with a spacious primary suite tucked away from the guest bedrooms. Step outside to the fully fenced backyard and extended patio--ideal for entertaining, relaxing, pets, or enjoying your own private outdoor retreat.
Why wait to build? Better than new and move-in ready, this home combines premium upgrades, one of the community's most unique homesites, and exceptional value in one incredible package.
To make the opportunity even better, preferred lender Tyler Nagorski with Element Mortgage is offering up to a 1% lender credit toward a rate buy-down or closing costs (subject to lender qualifications), making homeownership even more affordable.
Homes with this combination of privacy, lot size, garage space, and incentives rarely become available. Schedule your private showing today!
For sale
Price cut: $500 (8/4)
$306,000
5256 Soybean Drive NE, Winnabow, NC 28479
3beds
1,284sqft
:
Get pre-qualified$1,870/mo
Single Family Residence
Built in 2024
10,454 Square Feet Lot
$303,800 Zestimate®
$238/sqft
$110/mo HOA
What's special
Stunning kitchenFully fenced backyardGranite countertopsDead-end corner lotFarmhouse sinkDesigner tile backsplashBright open-concept layout
- 93 days |
- 162 |
- 21 |
Zillow last checked:
Listing updated:
Listed by:
Pamela Saxman 919-349-2220,
Capital To Coast Realty Company
Source: Hive MLS,MLS#: 100573904 Originating MLS: Cape Fear Realtors MLS, Inc.
Originating MLS: Cape Fear Realtors MLS, Inc.Facts & features
Interior
Bedrooms & bathrooms
- Bedrooms: 3
- Bathrooms: 2
- Full bathrooms: 2
Rooms
- Room types: Living Room, Master Bedroom, Bedroom 1, Bedroom 2, Laundry
Primary bedroom
- Level: Main
- Dimensions: 145 x 121
Bedroom 1
- Level: Main
- Dimensions: 102 x 910
Bedroom 2
- Level: Main
- Dimensions: 126 x 101
Kitchen
- Level: Main
- Dimensions: 166 x 1310
Laundry
- Level: Main
- Dimensions: 31 x 64
Living room
- Level: Main
- Dimensions: 168 x 162
Heating
- Electric, Heat Pump
Cooling
- Central Air
Appliances
- Included: Electric Oven, Built-In Microwave, Self Cleaning Oven, Disposal, Dishwasher
- Laundry: Laundry Closet
Features
- Master Downstairs, Walk-in Closet(s), Solid Surface, Kitchen Island, Ceiling Fan(s), Walk-in Shower, Blinds/Shades, Smart Thermostat, Walk-In Closet(s)
- Flooring: Carpet, Vinyl
- Doors: Storm Door(s)
- Basement: None
- Attic: Pull Down Stairs
Interior area
- Total structure area: 1,284
- Total interior livable area: 1,284 sqft
Property
Parking
- Total spaces: 2
- Parking features: Garage Faces Front, Attached, Concrete, Garage
- Attached garage spaces: 2
Features
- Levels: One
- Patio & porch: Patio
- Exterior features: Cluster Mailboxes, Storm Doors
- Fencing: Full,Back Yard,Wood,Fenced
- Has view: Yes
- View description: None
- Waterfront features: None
- Frontage type: See Remarks
Lot
- Size: 10,454 Square Feet
- Dimensions: 72' x 134' x 76' x 140'
- Features: Dead End
Details
- Parcel number: 111ca028
- Zoning: Co-Cld
- Special conditions: Standard
Construction
Type & style
- Home type: SingleFamily
- Property subtype: Single Family Residence
Materials
- Vinyl Siding, Wood Frame
- Foundation: Slab
- Roof: Shingle
Condition
- New construction: No
- Year built: 2024
Utilities & green energy
- Sewer: Public Sewer
- Water: Public
- Utilities for property: Sewer Available, Water Available
Community & HOA
Community
- Subdivision: Country Walk
HOA
- Has HOA: Yes
- Amenities included: Maintenance Common Areas, Maintenance Roads, Street Lights
- HOA fee: $1,320 annually
- HOA name: Premier Management Company
- HOA phone: 910-679-3012
Location
- Region: Winnabow
Financial & listing details
- Price per square foot: $238/sqft
- Tax assessed value: $284,600
- Annual tax amount: $1,019
- Date on market: 5/14/2026
- Cumulative days on market: 93 days
- Listing agreement: Exclusive Right To Sell
- Listing terms: Cash,Conventional,FHA,VA Loan
- Road surface type: Paved
Estimated market value
$303,800
$289,000 - $319,000
$1,947/mo
Price history
| Date | Event | Price |
|---|---|---|
| 8/4/2026 | Price change | $306,000-0.2%$238/sqft |
Source:  Hive MLS #100573904 Report a problem Hive MLS #100573904 Report a problem | ||
| 7/9/2026 | Price change | $306,500-0.3%$239/sqft |
Source: Hive MLS #100573904 Report a problem | ||
| 6/11/2026 | Price change | $307,500-0.8%$239/sqft |
Source: Hive MLS #100573904 Report a problem | ||
| 5/14/2026 | Listed for sale | $310,000+0.8%$241/sqft |
Source: Hive MLS #100573904 Report a problem | ||
| 4/1/2026 | Listing removed | $307,500$239/sqft |
Source: Hive MLS #100547545 Report a problem | ||
| 3/13/2026 | Price change | $307,500-0.8%$239/sqft |
Source: Hive MLS #100547545 Report a problem | ||
| 2/4/2026 | Price change | $310,000-1.6%$241/sqft |
Source: Hive MLS #100547545 Report a problem | ||
| 1/5/2026 | Listed for sale | $315,000$245/sqft |
Source: Hive MLS #100547545 Report a problem | ||
| 1/5/2026 | Listing removed | $315,000$245/sqft |
Source: Hive MLS #100542691 Report a problem | ||
| 11/24/2025 | Listed for sale | $315,000$245/sqft |
Source: Hive MLS #100542691 Report a problem | ||
Public tax history
Tax history is unavailable.
Monthly payment
Est. payment
Payment breakdown
Explore the cost of this home by adjusting the details. Changes won't be saved.Climate risks
Neighborhood: 28479
Nearby schools
GreatSchools rating
- 3/10Bolivia ElementaryGrades: PK-5Distance: 3 mi
- 4/10South Brunswick MiddleGrades: 6-8Distance: 8.2 mi
- 10/10Brunswick County Early College High SchoolGrades: 9-12Distance: 8 mi
Schools provided by the listing agent
- Elementary: Bolivia
- Middle: South Brunswick
- High: South Brunswick
Source: Hive MLS. This data may not be complete. We recommend contacting the local school district to confirm school assignments for this home.
- $291,0002 bd2 ba1.2k sqft5256 Soy Bean Dr #28, Winnabow, NC 28479Sold

- $309,0003 bd2 ba1.8k sqft5260 Soy Bean Dr LOT 27, Winnabow, NC 28479Sold
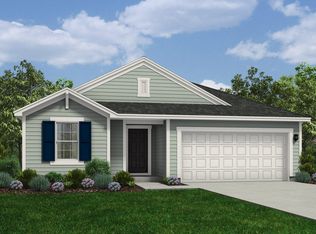
- $302,5004 bd3 ba1.8k sqft80 Wooded Path NE LOT 74, Winnabow, NC 28479Off Market

- $279,3003 bd3 ba1.4k sqft5252 Soy Bean Dr NE LOT 29, Winnabow, NC 28479Sold

- $305,0003 bd2 ba1.5k sqft5259 Soy Bean Dr #26, Winnabow, NC 28479Sold
- $296,3003 bd2 ba1.7k sqft84 Wooded Path NE LOT 73, Winnabow, NC 28479Off Market
- $275,0003 bd2 ba1.7k sqft5248 Soy Bean Dr LOT 30, Winnabow, NC 28479Sold
- $264,0003 bd2 ba1.2k sqft61 Norris Ln NE, Winnabow, NC 28479Sold
A local agent can set up tours, give advice and negotiate with sellers.
Similar homes
- $309,0003 bd3 ba1.6k sqft938 Sunray Lane NE, Winnabow, NC 28479For Sale

 MLS ID #100574658, Ashley Garland, Coldwell Banker Sea Coast Advantage. Hive MLS
 - $348,5504 bd2 ba1.7k sqft1231 Pogy Lane SE Lot 17, Winnabow, NC 28479For Sale
 MLS ID #100591329, The Rising Tide Team, Intracoastal Realty Corporation. Hive MLS
 - from $281,9903 bd2 ba1.5k sqftBrunswick Plan, River Tide Farms, Bolivia, NC 28422New Construction
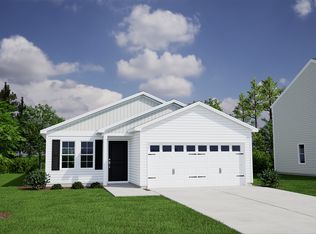 Mungo Homes, Inc
 - $345,0003 bd2 ba1.7k sqft483 St Kitts Way, Winnabow, NC 28479For Sale
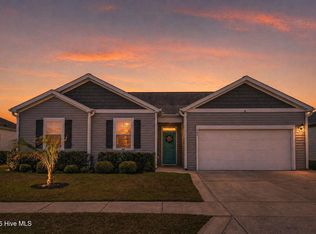 MLS ID #100570843, Jennifer Bullock Team, RE/MAX Executive. Hive MLS
 - $299,0003 bd2 ba1.3k sqft1316 N Fisher King Drive SE, Bolivia, NC 28422For SaleMLS ID #100572728, Jessica M Wainwright, Live Love Brunswick. Hive MLS
- $345,0003 bd2 ba1.5k sqft1497 E Boiling Spring Road, Southport, NC 28461For SaleMLS ID #100592375, Michael G Rheel, Berkshire Hathaway HomeServices Carolina Premier Properties. Hive MLS
- $312,0003 bd2 ba1.6k sqft1038 Burled Oak Ridge Loop SE, Bolivia, NC 28422For SaleMLS ID #100566336, Kim E Cotton, RE/MAX Southern Coast. Hive MLS
- $325,0003 bd2 ba1.5k sqft967 Rindlewood Trail NE, Bolivia, NC 28422For SaleMLS ID #100594229, Ginger Harper Real Estate Group, Coldwell Banker Sea Coast Advantage - SP. Hive MLS
- $315,0004 bd2 ba1.4k sqft1550 King Lucius Way SE, Bolivia, NC 28422For SaleMLS ID #100566662, Charlie T McCullen, McCullen Real Estate. Hive MLS
- $315,9993 bd3 ba1.7k sqft1559 Judith Drive SE, Bolivia, NC 28422For SaleMLS ID #100588992, The Dooley Group, Discover NC Homes. Hive MLS
- $313,5003 bd2 ba1.5k sqft1610 Gate Hill Road SE, Bolivia, NC 28422For SaleMLS ID #100585530, Sarah W Holmes, Brunswick County Holmes Real Estate. Hive MLS
- $297,0003 bd2 ba1.1k sqft2029 Willow Stone Court, Leland, NC 28451For SaleMLS ID #100568658, Denise L Dakoulis, Sky's the Limit Realty. Hive MLS
- $275,0003 bd3 ba1.2k sqft1504 Pine Log Trail NE, Bolivia, NC 28422New ConstructionMLS ID #100588248, Jess Mantooth, Keller Williams Innovate-Wilmington. Hive MLS
- $350,0003 bd2 ba1.8k sqft5088 W Chandler Heights Drive, Leland, NC 28451For SaleMLS ID #100575005, Katy M Sanger, New Roots Realty. Hive MLS
- $314,9004 bd2 ba1.6k sqft2487 Provence Drive SE, Bolivia, NC 28422For SaleMLS ID #100580394, Charlene B Cole, Southern Realty Advantage LLC. Hive MLS
- $318,5003 bd2 ba1.6k sqft1115 Burled Oak Ridge Loop SE, Bolivia, NC 28422For SaleMLS ID #100569205, Sarah Young, RE/MAX Southern Properties. Hive MLS
- $340,0003 bd2 ba1.2k sqft6611 Stoddard Road, Wilmington, NC 28412For SaleMLS ID #100594234, Jennifer Richardson Real Estate, Berkshire Hathaway HomeServices Carolina Premier Properties. Hive MLS
- $319,0003 bd2 ba1.3k sqft1721 Ament Way SE Lot 17, Bolivia, NC 28422For SaleMLS ID #100574170, Nolan K Formalarie, Discover NC Homes. Hive MLS
- $349,9003 bd2 ba1.3k sqft6306 W Mallard Duck Court, Southport, NC 28461For SaleMLS ID #100586847, Helen J Wils, HAVEN Realty Co.. Hive MLS
- $314,5003 bd2 ba1.7k sqft1710 W Coronado Avenue SE, Bolivia, NC 28422For SaleMLS ID #100560384, Amanda Howell Paterson, PROACTIVE Real Estate. Hive MLS
