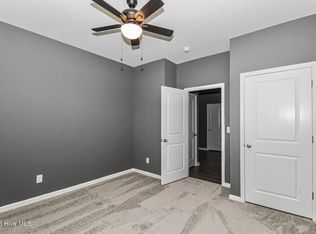
MOTIVATED seller now offering $5,000 use as you choose credit to buyer. Welcome to this beautifully built 2024 home in the desirable Bell Meadows community of Winnabow! This spacious 3-bedroom, 2.5-bath two-story home offers modern design, functional living, and plenty of space to entertain. Step inside to an inviting open-concept floor plan featuring a seamless flow between the living, dining, and kitchen areas--perfect for everyday living and hosting guests. Just off the main living area, enjoy the covered back porch and extended patio, creating the ideal outdoor setup for relaxing evenings, grilling, or entertaining friends and family. Upstairs, all three bedrooms are thoughtfully located together, along with the conveniently placed laundry area for added ease. The spacious primary suite is a true retreat, complete with an elegant tray ceiling, attached en-suite bathroom with double vanity sinks, and a large walk-in closet offering ample storage space.
With stylish finishes, a practical layout, and a nearly new construction feel, this home combines comfort and convenience in a growing coastal community just minutes from shopping and dining. For information about our preferred lender and the incentives you may qualify for, please ask your agent to review the agent comments for additional details.
For sale
Price cut: $9K (7/29)
$309,000
938 Sunray Lane NE, Winnabow, NC 28479
3beds
1,650sqft
:
Get pre-qualified$1,847/mo
Single Family Residence
Built in 2024
7,187 Square Feet Lot
$306,900 Zestimate®
$187/sqft
$50/mo HOA
What's special
Modern designStylish finishesElegant tray ceilingExtended patioSpacious primary suiteInviting open-concept floor planPractical layout
- 74 days |
- 225 |
- 23 |
Zillow last checked:
Listing updated:
Listed by:
Ashley Garland 910-899-2251,
Coldwell Banker Sea Coast Advantage
Source: Hive MLS,MLS#: 100574658 Originating MLS: Cape Fear Realtors MLS, Inc.
Originating MLS: Cape Fear Realtors MLS, Inc.Facts & features
Interior
Bedrooms & bathrooms
- Bedrooms: 3
- Bathrooms: 3
- Full bathrooms: 2
- 1/2 bathrooms: 1
Rooms
- Room types: Master Bedroom, Bedroom 2, Bedroom 3, Dining Room, Living Room
Primary bedroom
- Level: Second
- Dimensions: 1111 x 143
Bedroom 2
- Level: Second
- Dimensions: 11 x 119
Bedroom 3
- Level: Second
- Dimensions: 128 x 149
Dining room
- Level: First
- Dimensions: 99 x 117
Kitchen
- Level: First
- Dimensions: 117 x 1110
Living room
- Level: First
- Dimensions: 158 x 163
Heating
- Heat Pump, Electric
Cooling
- Heat Pump
Appliances
- Included: Electric Oven, Built-In Microwave, Electric Range
- Laundry: In Hall
Features
- Ceiling Fan(s), Pantry, Blinds/Shades
- Flooring: LVT/LVP, Carpet
- Basement: None
- Attic: Scuttle
Interior area
- Total structure area: 1,650
- Total interior livable area: 1,650 sqft
Property
Parking
- Total spaces: 2
- Parking features: Off Street
- Attached garage spaces: 2
Features
- Levels: Two
- Patio & porch: Covered, Rear Porch
- Fencing: None
- Has view: Yes
- View description: See Remarks
- Frontage type: See Remarks
Lot
- Size: 7,187 Square Feet
- Dimensions: 60' x 120' x 60' x 120'
Details
- Parcel number: 097ka055
- Zoning: CO-RR
- Special conditions: Standard
Construction
Type & style
- Home type: SingleFamily
- Property subtype: Single Family Residence
Materials
- Vinyl Siding, Wood Frame
- Foundation: Slab
- Roof: Shingle
Condition
- New construction: No
- Year built: 2024
Utilities & green energy
- Sewer: Public Sewer
- Water: Public
- Utilities for property: Sewer Connected, Water Connected
Community & HOA
Community
- Subdivision: Bell Meadows
HOA
- Has HOA: Yes
- Amenities included: Maintenance Common Areas, Maintenance Roads
- HOA fee: $600 annually
- HOA name: CEPCO
- HOA phone: 910-359-1500
Location
- Region: Winnabow
Financial & listing details
- Price per square foot: $187/sqft
- Tax assessed value: $286,800
- Annual tax amount: $1,180
- Date on market: 5/18/2026
- Cumulative days on market: 74 days
- Listing agreement: Exclusive Right To Sell
- Listing terms: Cash,Conventional,FHA,USDA Loan,VA Loan
- Road surface type: Paved
Estimated market value
$306,900
$292,000 - $322,000
$2,151/mo
Price history
| Date | Event | Price |
|---|---|---|
| 7/29/2026 | Price change | $309,000-2.8%$187/sqft |
Source:  Hive MLS #100574658 Report a problem Hive MLS #100574658 Report a problem | ||
| 6/12/2026 | Price change | $318,000-2.2%$193/sqft |
Source: Hive MLS #100574658 Report a problem | ||
| 5/18/2026 | Listed for sale | $325,000+0.8%$197/sqft |
Source: Hive MLS #100574658 Report a problem | ||
| 12/6/2024 | Sold | $322,430+0%$195/sqft |
Source: Hive MLS #100458470 Report a problem | ||
| 7/31/2024 | Pending sale | $322,400$195/sqft |
Source: Hive MLS #100458470 Report a problem | ||
| 7/31/2024 | Listed for sale | $322,400$195/sqft |
Source: Hive MLS #100458470 Report a problem | ||
Public tax history
| Year | Property taxes | Tax assessment |
|---|---|---|
| 2025 | $1,181 +431.2% | $286,800 +378% |
| 2024 | $222 | $60,000 |
Find assessor info on the county website
Monthly payment
Est. payment
Payment breakdown
Explore the cost of this home by adjusting the details. Changes won't be saved.Climate risks
Neighborhood: 28479
Nearby schools
GreatSchools rating
- 3/10Bolivia ElementaryGrades: PK-5Distance: 3.5 mi
- 4/10South Brunswick MiddleGrades: 6-8Distance: 8.7 mi
- 10/10Brunswick County Early College High SchoolGrades: 9-12Distance: 8.3 mi
Schools provided by the listing agent
- Elementary: Bolivia
- Middle: South Brunswick
- High: South Brunswick
Source: Hive MLS. This data may not be complete. We recommend contacting the local school district to confirm school assignments for this home.
- $480,6505 bd4 ba2.9k sqft942 Sunray Ln NE, Winnabow, NC 28479Sold
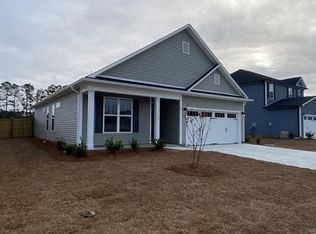
- $328,9803 bd2 ba1.5k sqft950 Sunray Ln NE, Winnabow, NC 28479Sold
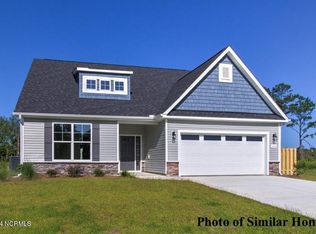
- $417,4894 bd3 ba2.5k sqft856 Red Sky Dr NE, Winnabow, NC 28479Sold
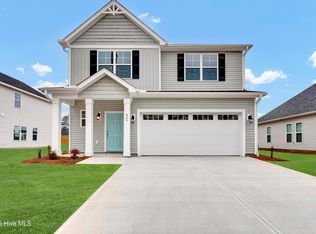
- $328,9903 bd3 ba1.9k sqft809 Red Sky Dr NE, Winnabow, NC 28479Sold
- $345,0004 bd3 ba2.4k sqft805 Red Sky Dr NE, Winnabow, NC 28479Sold
- $393,0753 bd3 ba1.8k sqft933 Sunray Ln NE, Leland, NC 28479Sold
- $369,8804 bd3 ba1.8k sqft945 Sunray Ln NE, Winnabow, NC 28479Sold
- $319,9993 bd3 ba1.7k sqft817 Red Sky Dr NE, Winnabow, NC 28479Sold
A local agent can set up tours, give advice and negotiate with sellers.
Similar homes
- $306,5003 bd2 ba1.2k sqft5256 Soybean Drive NE, Winnabow, NC 28479For Sale
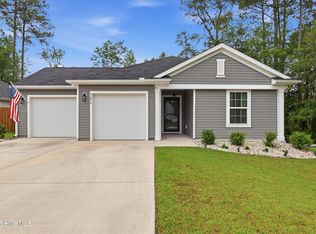
 MLS ID #100573904, Pamela Saxman, Capital To Coast Realty Company. Hive MLS
 - $380,0004 bd3 ba2.4k sqft5183 Meagan Ln NE, Winnabow, NC 28479For Sale
 BHHS broker feed
 - $300,0003 bd2 ba1.1k sqft1166 King Eider Way, Winnabow, NC 28479For Sale
 MLS ID #100562777, Denise L Dakoulis, Sky's the Limit Realty. Hive MLS
 - $350,0004 bd2 ba1.7k sqft464 St Kitts Way, Winnabow, NC 28479For Sale
 MLS ID #100586814, Thomas Shoupe, Opendoor Brokerage LLC. Hive MLS
 - $269,9003 bd2 ba1.1k sqft102 Beach House Way, Bolivia, NC 28422For SaleMLS ID #100585732, Team Archer, Brick & Mojo, LLC. Hive MLS
- $319,9993 bd3 ba1.7k sqft1559 Judith Drive SE, Bolivia, NC 28422For SaleMLS ID #100588992, The Dooley Group, Discover NC Homes. Hive MLS
- $299,9003 bd2 ba1.7k sqft1568 W New Carraway Place SE, Bolivia, NC 28422For SaleMLS ID #100591215, Natalie M Moore, NorthGroup Real Estate LLC. Hive MLS
- $279,3033 bd2 ba1.5k sqft438 Galloping Foal Way SE, Bolivia, NC 28422New ConstructionHive MLS
- $365,0003 bd2 ba1.7k sqft483 St Kitts Way, Winnabow, NC 28479For SaleMLS ID #100570843, Jennifer Bullock Team, RE/MAX Executive. Hive MLS
- $312,0003 bd2 ba1.6k sqft1038 Burled Oak Ridge Loop SE, Bolivia, NC 28422For SaleMLS ID #100566336, Kim E Cotton, RE/MAX Southern Coast. Hive MLS
- $290,0003 bd2 ba1.3k sqft534 Prospect Road, Southport, NC 28461For SaleMLS ID #100554098, Kevin K Higgins, Coastal Lights Realty. Hive MLS
- $307,0003 bd3 ba1.8k sqft9389 Cassadine Court, Leland, NC 28451For SaleMLS ID #100588245, Diane M Castro-Perez, Coldwell Banker Sea Coast Advantage-Hampstead. Hive MLS
- $318,5003 bd2 ba1.6k sqft1115 Burled Oak Ridge Loop SE, Bolivia, NC 28422For SaleMLS ID #100569205, Sarah Young, RE/MAX Southern Properties. Hive MLS
- $319,0003 bd2 ba1.5k sqft1861 Bards Drive SE, Bolivia, NC 28422For SaleMLS ID #100575708, Helen J Wils, HAVEN Realty Co.. Hive MLS
- $314,9004 bd2 ba1.8k sqft249 Ocean Pointe Boulevard SE, Bolivia, NC 28422For SaleMLS ID #100587823, Whitney Schnorr, LPT Realty. Hive MLS
- $315,0003 bd2 ba1.5k sqft1610 Gate Hill Road SE, Bolivia, NC 28422For SaleMLS ID #100585530, Sarah W Holmes, Brunswick County Holmes Real Estate. Hive MLS
- $339,0004 bd2 ba1.8k sqft1780 Riverton Drive SE, Bolivia, NC 28422For SaleMLS ID #100591625, Caitlin Richardson Group, Intracoastal Realty Corporation. Hive MLS
- $275,0003 bd3 ba1.2k sqft1504 Pine Log Trail NE, Bolivia, NC 28422New ConstructionMLS ID #100588248, Jess Mantooth, Keller Williams Innovate-Wilmington. Hive MLS
- $275,0003 bd2 ba1.2k sqft570 Mission Road, Southport, NC 28461For SaleMLS ID #100560359, Andrea J Arth, Arth Real Estate Group LLC. Hive MLS
- $319,0003 bd2 ba1.3k sqft1721 Ament Way SE Lot 17, Bolivia, NC 28422For SaleMLS ID #100574170, Nolan K Formalarie, Discover NC Homes. Hive MLS
