$5,000 CLOSING COST CREDIT! Enjoy the beauty, convenience, and momentum of the Brunswick Forest area without the Brunswick Forest price tag. Magnolia at Mallory Creek is tucked just beyond Brunswick Forest, and the drive home takes you through one of Leland's most attractive and well-planned communities before arriving at this nearly new, move-in-ready home.
This location is a major advantage, as the drive offers gorgeous streetscapes, mature landscaping, walking and biking trails, parks, ponds, restaurants, shopping, medical offices, fitness options, grocery stores, and everyday essentials. From this home, you are positioned to enjoy quick access to all of that nearby growth and convenience while still coming home to the affordability and neighborhood amenities of Magnolia at Mallory Creek Plantation.
Built in 2023, this 3-bedroom, 2-bath home with a one-car garage offers easy one-level living, smart home technology, and a bright, open-concept layout designed for comfortable everyday living. It is an excellent option for first-time buyers, downsizers, or anyone looking for a low-maintenance home without the wait, uncertainty, or extra out-of-pocket expenses often associated with new construction.
Commuting into Wilmington is simple with easy access via River Road/Hwy 133 and the first exit off the Cape Fear Memorial Bridge. Whether you are heading to downtown Wilmington for work, dining, medical care, entertainment, or waterfront activities, this location keeps you connected in every direction.
Additional features include a privacy-fenced backyard, enhanced landscaping, fresh paint in the garage, and a practical floor plan that makes the most of the space.
Mallory Creek Plantation offers wonderful neighborhood amenities including pools, clubhouse, playgrounds, tennis courts, scenic ponds, wooded common areas, and walking trails. This is a smart opportunity for buyers who want location, convenience, community amenities, closing cost help, and strong value in one of Leland's most convenient growth corridors.
For sale
Price cut: $10K (5/16)
$300,000
1166 King Eider Way, Winnabow, NC 28479
3beds
1,183sqft
:
Get pre-qualified$1,814/mo
Single Family Residence
Built in 2023
7,500 Square Feet Lot
$296,600 Zestimate®
$254/sqft
$87/mo HOA
What's special
Easy one-level livingGorgeous streetscapesSmart home technologyScenic pondsWooded common areasPrivacy-fenced backyardMature landscaping
- 129 days |
- 380 |
- 38 |
Zillow last checked:
Listing updated:
Listed by:
Denise L Dakoulis 910-790-1952,
Sky's the Limit Realty
Source: Hive MLS,MLS#: 100562777 Originating MLS: Cape Fear Realtors MLS, Inc.
Originating MLS: Cape Fear Realtors MLS, Inc.Facts & features
Interior
Bedrooms & bathrooms
- Bedrooms: 3
- Bathrooms: 2
- Full bathrooms: 2
Rooms
- Room types: Master Bedroom, Bedroom 2, Bedroom 3, Living Room, Dining Room
Primary bedroom
- Level: First
- Dimensions: 13 x 11.11
Bedroom 2
- Level: First
- Dimensions: 13.4 x 10.4
Bedroom 3
- Level: First
- Dimensions: 13.4 x 10.1
Dining room
- Level: First
- Dimensions: 15 x 12
Kitchen
- Level: First
- Dimensions: 14.8 x 12.1
Living room
- Level: First
- Dimensions: 14.8 x 11
Heating
- Heat Pump, Electric
Cooling
- Central Air, Heat Pump
Appliances
- Included: Built-In Microwave, Refrigerator, Disposal, Dishwasher, Electric Range
- Laundry: Laundry Room
Features
- Master Downstairs, Walk-in Closet(s), Pantry, Walk-in Shower, Walk-In Closet(s)
- Flooring: Carpet, Vinyl
- Windows: Thermal Windows
- Basement: None
- Attic: Pull Down Stairs
Interior area
- Total structure area: 1,183
- Total interior livable area: 1,183 sqft
Video & virtual tour
Property
Parking
- Total spaces: 1
- Parking features: Off Street, Paved, Garage
- Attached garage spaces: 1
Accessibility
- Accessibility features: None
Features
- Levels: One
- Patio & porch: Patio
- Fencing: Back Yard,Fenced
- Has view: Yes
- View description: See Remarks
- Waterfront features: None
- Frontage type: See Remarks
Lot
- Size: 7,500 Square Feet
- Dimensions: 60 x 125
Details
- Parcel number: 058eb024
- Zoning: Le-Pud
- Special conditions: Standard
Construction
Type & style
- Home type: SingleFamily
- Property subtype: Single Family Residence
Materials
- Vinyl Siding, Wood Frame
- Foundation: Slab
- Roof: Shingle
Condition
- New construction: No
- Year built: 2023
Utilities & green energy
- Sewer: Public Sewer
- Water: Public
- Utilities for property: Sewer Connected, Water Connected
Green energy
- Green verification: HERS Index Score
- Energy efficient items: Lighting, Thermostat
Community & HOA
Community
- Security: Smoke Detector(s)
- Subdivision: Mallory Creek Plantation
HOA
- Has HOA: Yes
- Amenities included: Clubhouse, Pool, Maintenance Common Areas, Maintenance Grounds, Management, Park, Playground, Sidewalks, Street Lights, Tennis Court(s), Trail(s)
- HOA fee: $1,040 annually
- HOA name: Mallory Creek Homeowner Association
- HOA phone: 910-679-3012
Location
- Region: Winnabow
Financial & listing details
- Price per square foot: $254/sqft
- Tax assessed value: $296,140
- Annual tax amount: $2,012
- Date on market: 3/26/2026
- Cumulative days on market: 129 days
- Listing agreement: Exclusive Right To Sell
- Listing terms: Cash,Conventional,FHA,USDA Loan,VA Loan
- Road surface type: Paved
Estimated market value
$296,600
$282,000 - $311,000
$1,937/mo
Price history
| Date | Event | Price |
|---|---|---|
| 5/16/2026 | Price change | $300,000-3.2%$254/sqft |
Source:  Hive MLS #100562777 Report a problem Hive MLS #100562777 Report a problem | ||
| 3/26/2026 | Listed for sale | $310,000$262/sqft |
Source: Hive MLS #100562777 Report a problem | ||
Public tax history
Tax history is unavailable.
Monthly payment
Est. payment
Payment breakdown
Explore the cost of this home by adjusting the details. Changes won't be saved.Climate risks
Neighborhood: 28479
Nearby schools
GreatSchools rating
- 4/10Town Creek MiddleGrades: 5-8Distance: 5 mi
- 4/10North Brunswick HighGrades: 9-12Distance: 3.6 mi
- 8/10Town Creek ElementaryGrades: K-4Distance: 5.1 mi
Schools provided by the listing agent
- Elementary: Town Creek
- Middle: Leland
- High: North Brunswick
Source: Hive MLS. This data may not be complete. We recommend contacting the local school district to confirm school assignments for this home.
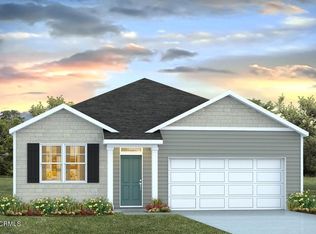
- $343,7403 bd2 ba1.6k sqft1151 King Eider Way LOT 111, Winnabow, NC 28479Sold
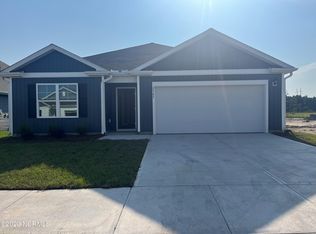
- $351,7404 bd2 ba1.7k sqft2345 Gadwall Ln LOT 142, Winnabow, NC 28479Sold
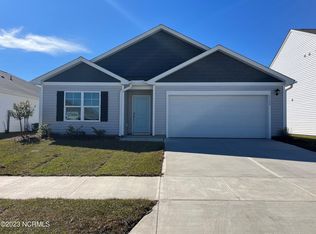
- $347,8704 bd2 ba1.7k sqft1155 King Eider Way LOT 112, Winnabow, NC 28479Sold
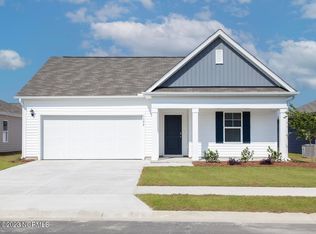
- $363,7404 bd2 ba1.7k sqft1135 King Eider Way LOT 107, Winnabow, NC 28479Sold
- $305,3403 bd2 ba1.4k sqft1167 King Eider Way LOT 115, Winnabow, NC 28479Sold
- $335,0003 bd2 ba1.6k sqft1158 King Eider Way LOT 126, Winnabow, NC 28479For Sale
- $358,0004 bd2 ba1.7k sqft1154 King Eider Way LOT 127, Winnabow, NC 28479Sold
- $282,9703 bd2 ba1.1k sqft1179 King Eider Way LOT 118, Winnabow, NC 28479Sold
A local agent can set up tours, give advice and negotiate with sellers.
Similar homes
- $317,0003 bd2 ba1.4k sqft3563 Wigeon Way, Winnabow, NC 28479For Sale
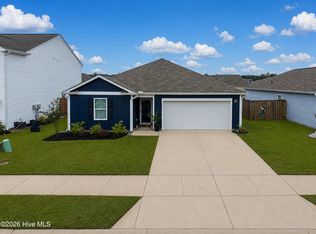
 MLS ID #100572424, Marshall M Pickett, Ivester Jackson Christie's. Hive MLS
 - $335,0003 bd2 ba1.6k sqft1158 King Eider Way Lot 126, Winnabow, NC 28479For Sale
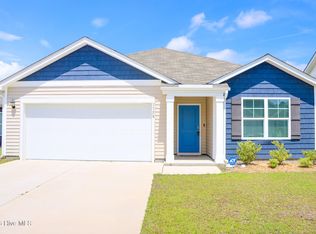 MLS ID #100569775, Jan Roggeman, 1st Class Real Estate Coastal Choice. Hive MLS
 - $299,0003 bd2 ba1.3k sqft1114 Forest Glen Drive NE Lot 90, Leland, NC 28451For Sale
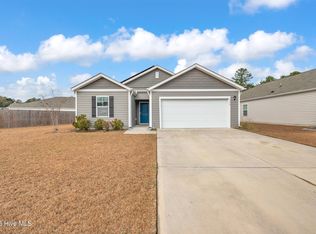 MLS ID #100592704, Trevor Berry, Cotton Property Management. Hive MLS
 - $350,0004 bd2 ba1.7k sqft464 St Kitts Way, Winnabow, NC 28479For Sale
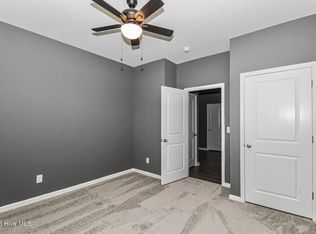 MLS ID #100586814, Thomas Shoupe, Opendoor Brokerage LLC. Hive MLS
 - $365,0003 bd2 ba1.7k sqft483 St Kitts Way, Winnabow, NC 28479For SaleMLS ID #100570843, Jennifer Bullock Team, RE/MAX Executive. Hive MLS
- $260,0003 bd3 ba1.7k sqft8234 Paramount Point, Leland, NC 28479For SaleMLS ID #100589712, Michelle D Gurrera, Coldwell Banker Sea Coast Advantage. Hive MLS
- $379,0003 bd2 ba1.5k sqft6512 Pinnacle Point, Winnabow, NC 28479For SaleMLS ID #100587997, Kathy Q Knight, Intracoastal Realty Corporation. Hive MLS
- $297,0003 bd2 ba1.1k sqft2029 Willow Stone Court, Leland, NC 28451For SaleMLS ID #100568658, Denise L Dakoulis, Sky's the Limit Realty. Hive MLS
- $306,5003 bd2 ba1.2k sqft5256 Soybean Drive NE, Winnabow, NC 28479For SaleMLS ID #100573904, Pamela Saxman, Capital To Coast Realty Company. Hive MLS
- from $307,4003 bd2 ba1.3k sqftRyker Plan, True Homes Build OYL - Wilmington, Leland, NC 28451New ConstructionTrue Homes
- $317,5203 bd2 ba1.3k sqft1059 Hanson Drive, Leland, NC 28451New ConstructionHive MLS
- $330,0003 bd3 ba1.5k sqft9363 Vineyard Grove Lane NE, Leland, NC 28451For SaleMLS ID #100583202, Courtney Hanley, Buy Coastal Real Estate. Hive MLS
- $299,0003 bd3 ba1.5k sqft2260 Adams Street, Wilmington, NC 28401For SaleMLS ID #100583264, Andrew W Blackwell, LPT Realty, LLC. Hive MLS
- $314,5403 bd2 ba1.4k sqft1651 Yellow Fin Drive SE Lot 131, Winnabow, NC 28479New ConstructionMLS ID #100574459, Team D.R. Horton, D.R. Horton, Inc. Hive MLS
- $309,0003 bd3 ba1.6k sqft938 Sunray Lane NE, Winnabow, NC 28479For SaleMLS ID #100574658, Ashley Garland, Coldwell Banker Sea Coast Advantage. Hive MLS
- $309,9903 bd2 ba1.5k sqft8004 Alexis Avenue, Leland, NC 28451New ConstructionMLS ID #100584731, Harold Chappell, NextHome Cape Fear. Hive MLS
- $280,0003 bd3 ba1.7k sqft4652 Sugar Bay Court, Leland, NC 28451For SaleMLS ID #100555310, Jesse A Canady, Salt and Stone Property Group. Hive MLS
- $340,0003 bd2 ba1.4k sqft3109 Lochgreen Circle, Leland, NC 28451For SaleMLS ID #100539912, Sabrina N Williams, Coldwell Banker Sea Coast Advantage-Leland. Hive MLS
- $296,0003 bd3 ba1.7k sqft2117 Southern Bayberry Lane Unit 28, Leland, NC 28451For SaleMLS ID #100571613, Tidal Realty Partners, REAL Broker LLC. Hive MLS
- $369,0003 bd2 ba1.5k sqft1305 Clendon Circle, Leland, NC 28451For SaleMLS ID #100572505, Jerry L Helms, Brunswick Forest Realty, LLC. Hive MLS
