Welcome to easy, single-level living in this Aria floorplan designed for both comfort and functionality. This home offers an open-concept layout that flows naturally from the kitchen to the living and dining areas, making it ideal for everyday living and entertaining.
The split-bedroom design provides privacy, while the spacious primary suite offers a quiet retreat. A two-car garage adds convenience, and the overall layout keeps everything simple, efficient, and easy to maintain.
Located in a community that actually gives you something to enjoy--two pools, a clubhouse, playground, and sidewalks for walking--this is more than just a house, it's a lifestyle setup.
You're also in a prime spot--just 10 miles to downtown Wilmington and only 6 miles to Brunswick Nature Park, giving you quick access to hiking, biking, and the outdoors whenever you want it.
If you're looking for low-maintenance living without giving up location or amenities, this one checks the boxes.
For sale
Price cut: $3K (7/9)
$335,000
1158 King Eider Way Lot 126, Winnabow, NC 28479
3beds
1,639sqft
Single Family Residence
Built in 2023
6,098 Square Feet Lot
$333,500 Zestimate®
$204/sqft
$87/mo HOA
What's special
- 121 days |
- 137 |
- 8 |
Zillow last checked:
Listing updated:
Listed by:
Jan Roggeman 910-759-4800,
1st Class Real Estate Coastal Choice
Source: Hive MLS,MLS#: 100569775 Originating MLS: Cape Fear Realtors MLS, Inc.
Originating MLS: Cape Fear Realtors MLS, Inc.Facts & features
Interior
Bedrooms & bathrooms
- Bedrooms: 3
- Bathrooms: 2
- Full bathrooms: 2
Rooms
- Room types: Master Bedroom, Bedroom 2, Bedroom 3, Dining Room, Living Room
Primary bedroom
- Level: First
- Dimensions: 13 x 14.8
Bedroom 2
- Level: First
- Dimensions: 11.9 x 10.7
Bedroom 3
- Level: First
- Dimensions: 11.9 x 10.7
Dining room
- Level: First
- Dimensions: 12 x 15
Kitchen
- Level: First
- Dimensions: 8.1 x 21.1
Living room
- Level: First
- Dimensions: 12 x 16
Heating
- Electric, Heat Pump
Cooling
- Central Air
Appliances
- Included: Electric Oven, Built-In Microwave, Disposal, Dishwasher
- Laundry: Laundry Room
Features
- Master Downstairs, Walk-in Closet(s), Entrance Foyer, Pantry, Walk-in Shower, Walk-In Closet(s)
- Flooring: Carpet, Laminate
- Basement: None
- Attic: Access Only
- Has fireplace: No
Interior area
- Total structure area: 1,639
- Total interior livable area: 1,639 sqft
Video & virtual tour
Property
Parking
- Total spaces: 2
- Parking features: Garage Faces Front, Off Street, Paved, Garage
- Attached garage spaces: 2
Features
- Levels: One
- Patio & porch: Covered, Patio
- Exterior features: None
- Fencing: None
- Has view: Yes
- View description: See Remarks
- Waterfront features: None
- Frontage type: See Remarks
Lot
- Size: 6,098 Square Feet
- Dimensions: 52*125
Details
- Parcel number: 058eb026
- Zoning: Le-Pud
- Special conditions: Standard
Construction
Type & style
- Home type: SingleFamily
- Property subtype: Single Family Residence
Materials
- Vinyl Siding, Wood Frame
- Foundation: Slab
- Roof: Shingle
Condition
- New construction: No
- Year built: 2023
Utilities & green energy
- Sewer: Public Sewer
- Water: Public
- Utilities for property: Sewer Connected, Water Connected
Green energy
- Energy efficient items: Lighting, Thermostat
Community & HOA
Community
- Security: Smoke Detector(s)
- Subdivision: Mallory Creek Plantation
HOA
- Has HOA: Yes
- Amenities included: Pool, Maintenance Common Areas, Maintenance Roads, Management, Picnic Area, Playground, Sidewalks, Street Lights, Taxes
- HOA fee: $1,040 annually
- HOA name: Premier Management
- HOA phone: 910-679-3012
Location
- Region: Winnabow
Financial & listing details
- Price per square foot: $204/sqft
- Tax assessed value: $351,230
- Annual tax amount: $2,349
- Date on market: 4/27/2026
- Cumulative days on market: 121 days
- Listing agreement: Exclusive Right To Sell
- Listing terms: Cash,Conventional,FHA,VA Loan
- Road surface type: Paved
Estimated market value
$333,500
$317,000 - $350,000
$2,122/mo
Price history
| Date | Event | Price |
|---|---|---|
| 7/9/2026 | Price change | $335,000-0.9%$204/sqft |
Source:  Hive MLS #100569775 Report a problem Hive MLS #100569775 Report a problem | ||
| 5/27/2026 | Price change | $338,000-0.6%$206/sqft |
Source: Hive MLS #100569775 Report a problem | ||
| 5/11/2026 | Price change | $340,000-2.9%$207/sqft |
Source: Hive MLS #100569775 Report a problem | ||
| 4/27/2026 | Listed for sale | $350,000+4%$214/sqft |
Source: Hive MLS #100569775 Report a problem | ||
| 7/17/2023 | Sold | $336,390+0.2%$205/sqft |
Source: Hive MLS #100370172 Report a problem | ||
| 6/13/2023 | Pending sale | $335,740$205/sqft |
Source: Hive MLS #100370172 Report a problem | ||
| 5/24/2023 | Listed for sale | $335,740$205/sqft |
Source:  DR Horton Report a problem DR Horton Report a problem | ||
| 5/24/2023 | Pending sale | $335,740$205/sqft |
Source: Hive MLS #100370172 Report a problem | ||
| 5/9/2023 | Price change | $335,740+0.4%$205/sqft |
Source: Hive MLS #100370172 Report a problem | ||
| 5/2/2023 | Price change | $334,240+0.5%$204/sqft |
Source: Hive MLS #100370172 Report a problem | ||
| 2/22/2023 | Price change | $332,740+0.5%$203/sqft |
Source: Hive MLS #100370172 Report a problem | ||
| 2/19/2023 | Listed for sale | $331,240$202/sqft |
Source: Hive MLS #100370172 Report a problem | ||
Public tax history
Tax history is unavailable.
Monthly payment
Est. payment
Payment breakdown
Explore the cost of this home by adjusting the details. Changes won't be saved.Climate risks
Neighborhood: 28479
Nearby schools
GreatSchools rating
- 4/10Town Creek MiddleGrades: 5-8Distance: 5 mi
- 4/10North Brunswick HighGrades: 9-12Distance: 3.7 mi
- 8/10Town Creek ElementaryGrades: K-4Distance: 5.1 mi
Schools provided by the listing agent
- Elementary: Town Creek
- Middle: Leland
- High: North Brunswick
Source: Hive MLS. This data may not be complete. We recommend contacting the local school district to confirm school assignments for this home.
- $371,0004 bd2 ba1.7k sqft1154 King Eider Way LOT 127, Winnabow, NC 28479Off Market

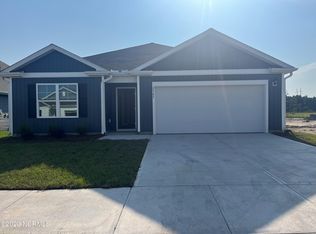
- $351,7404 bd2 ba1.7k sqft2345 Gadwall Ln LOT 142, Winnabow, NC 28479Sold
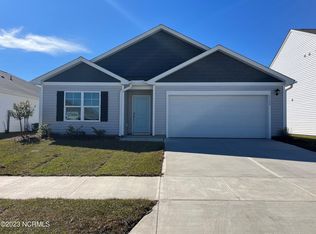
- $347,8704 bd2 ba1.7k sqft1155 King Eider Way LOT 112, Winnabow, NC 28479Sold
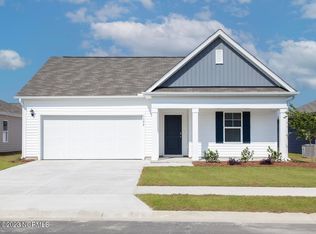
- $363,7404 bd2 ba1.7k sqft1135 King Eider Way LOT 107, Winnabow, NC 28479Sold
- $305,3403 bd2 ba1.4k sqft1167 King Eider Way LOT 115, Winnabow, NC 28479Sold
- $343,7403 bd2 ba1.6k sqft1151 King Eider Way LOT 111, Winnabow, NC 28479Sold
- $292,4903 bd2 ba1.1k sqft1166 King Eider Way, Winnabow, NC 28479For Sale
- $339,9904 bd2 ba1.7k sqft1194 King Eider Way LOT 358, Winnabow, NC 28479Sold
A local agent can set up tours, give advice and negotiate with sellers.
Similar homes
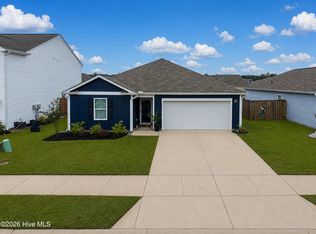
- $310,0003 bd2 ba1.4k sqft3563 Wigeon Way, Winnabow, NC 28479For Sale
 MLS ID #100572424, Marshall M Pickett, Ivester Jackson Christie's. Hive MLS
 - $292,4903 bd2 ba1.1k sqft1166 King Eider Way, Winnabow, NC 28479For Sale
 MLS ID #100562777, Denise L Dakoulis, Sky's the Limit Realty. Hive MLS
 - $329,0003 bd2 ba1.3k sqft9745 Wayne Street NE, Leland, NC 28451For Sale
 MLS ID #100586338, Tim Brown, 1st Class Real Estate Coastal Choice. Hive MLS
 - $350,0004 bd3 ba1.9k sqft624 Avington Lane NE, Leland, NC 28451For Sale
 MLS ID #100587659, Laura Mathis, Coldwell Banker Sea Coast Advantage-Leland. Hive MLS
 - $314,0003 bd3 ba1.5k sqft9363 Vineyard Grove Lane NE, Leland, NC 28451For SaleMLS ID #100583202, Courtney Hanley, Buy Coastal Real Estate. Hive MLS
- $344,8003 bd2 ba1.8k sqft10153 Morecamble Boulevard #3, Leland, NC 28451For SaleMLS ID #100587782, John V Jones, Keller Williams Innovate-OIB Mainland. Hive MLS
- $368,9004 bd2 ba1.7k sqft1409 Clendon Circle, Leland, NC 28451For SaleMLS ID #100591043, Heather N Barr, Coldwell Banker Sea Coast Advantage-Hampstead. Hive MLS
- $275,0002 bd2 ba1.4k sqft9544 Mermaids Watch Court, Leland, NC 28451For SaleMLS ID #100592325, Tammy Register, EXP Realty LLC - C. Hive MLS
- from $326,9003 bd3 ba2k sqftDevin Plan, True Homes Build OYL - Wilmington, Leland, NC 28451New ConstructionTrue Homes
- from $326,4004 bd3 ba2k sqftEden Plan, True Homes Build OYL - Wilmington, Leland, NC 28451New ConstructionTrue Homes
- from $354,7003 bd3 ba2.2k sqftTate Plan, True Homes Build OYL - Wilmington, Leland, NC 28451New ConstructionTrue Homes
- $306,0003 bd2 ba1.2k sqft5256 Soybean Drive NE, Winnabow, NC 28479For SaleMLS ID #100573904, Pamela Saxman, Capital To Coast Realty Company. Hive MLS
- $349,9003 bd2 ba1.3k sqft6306 W Mallard Duck Court, Southport, NC 28461For SaleMLS ID #100586847, Helen J Wils, HAVEN Realty Co.. Hive MLS
- $309,0003 bd3 ba1.6k sqft938 Sunray Lane NE, Winnabow, NC 28479For SaleMLS ID #100574658, Ashley Garland, Coldwell Banker Sea Coast Advantage. Hive MLS
- $289,9003 bd2 ba1.1k sqft2029 Willow Stone Court, Leland, NC 28451For SaleMLS ID #100568658, Denise L Dakoulis, Sky's the Limit Realty. Hive MLS
- $349,9993 bd2 ba1.6k sqft1220 Sandy Heights Loop Lot 149, Navassa, NC 28451New ConstructionHive MLS
- $350,0003 bd3 ba1.8k sqft1636 Corbett Street, Wilmington, NC 28401For SaleMLS ID #100568989, Jennifer M Farmer, Coldwell Banker Sea Coast Advantage. Hive MLS
- $419,0003 bd3 ba2.4k sqft816 Heart Wood Loop Road NE, Leland, NC 28451For SaleMLS ID #100579156, Jayne J Kipke, Southern Realty Advantage LLC. Hive MLS
- $399,9603 bd2 ba1.5k sqft1263 Old Fayetteville Road NE, Leland, NC 28451New ConstructionMLS ID #100583993, Stevens Fine Homes Team, Coldwell Banker Sea Coast Advantage. Hive MLS
- $428,9993 bd2 ba1.6k sqft1180 Indigo Bunting Drive Lot 69, Leland, NC 28451New ConstructionHive MLS
