Some homes are all about the location-and this is one of them.
Located in the desirable Clarendon Park community, this home is just minutes from downtown Wilmington, Wrightsville Beach, shopping, dining, and across the street from the iconic One Tree Hill bridge. Whether you're spending a day at the beach, exploring downtown, or staying close to home, you'll love having so much just moments away.
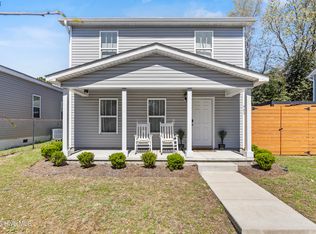
Inside, the bright, open layout creates a welcoming space where the kitchen, dining, and living areas come together effortlessly. The spacious primary suite offers a comfortable retreat, while the additional bedrooms provide flexibility for family, guests, or a home office. Outside, the backyard offers room to relax, entertain, or make it your own.
This is the kind of home that's easy to enjoy from day one-and even easier to love because of where it is.
For sale
Price cut: $2.5K (7/20)
$350,000
1636 Corbett Street, Wilmington, NC 28401
3beds
1,891sqft
:
Get pre-qualified$2,065/mo
Single Family Residence
Built in 2023
3,746 Square Feet Lot
$348,600 Zestimate®
$185/sqft
$25/mo HOA
What's special
Spacious primary suiteBright open layout
- 102 days |
- 1,310 |
- 108 |
Zillow last checked:
Listing updated:
Listed by:
Jennifer M Farmer 910-297-9811,
Coldwell Banker Sea Coast Advantage,
McLain Hadgraft 910-746-4930,
Coldwell Banker Sea Coast Advantage
Source: Hive MLS,MLS#: 100568989 Originating MLS: Cape Fear Realtors MLS, Inc.
Originating MLS: Cape Fear Realtors MLS, Inc.Facts & features
Interior
Bedrooms & bathrooms
- Bedrooms: 3
- Bathrooms: 3
- Full bathrooms: 2
- 1/2 bathrooms: 1
Rooms
- Room types: Dining Room, Living Room, Master Bedroom, Bedroom 2, Bedroom 3
Primary bedroom
- Level: Second
- Dimensions: 13.1 x 16.9
Bedroom 2
- Level: Second
- Dimensions: 11.2 x 14.3
Bedroom 3
- Dimensions: 10.11 x 15
Dining room
- Level: First
- Dimensions: 12.9 x 17.1
Kitchen
- Level: First
- Dimensions: 12.1 x 16.9
Living room
- Level: First
- Dimensions: 13.6 x 13.6
Heating
- Electric, Heat Pump
Cooling
- Central Air
Appliances
- Included: Electric Oven, Built-In Microwave, Washer, Refrigerator, Dryer, Disposal, Dishwasher
- Laundry: Dryer Hookup, Washer Hookup, Laundry Room
Features
- Walk-in Closet(s), Kitchen Island, Ceiling Fan(s), Pantry, Walk-in Shower, Blinds/Shades, Walk-In Closet(s)
- Flooring: LVT/LVP, Carpet, Vinyl
- Basement: None
- Attic: Scuttle
Interior area
- Total structure area: 1,891
- Total interior livable area: 1,891 sqft
Property
Parking
- Total spaces: 1
- Parking features: Attached, Concrete, Paved
- Attached garage spaces: 1
Features
- Levels: Two
- Patio & porch: Patio, Porch
- Exterior features: Cluster Mailboxes
- Pool features: None
- Fencing: Wood
- Has view: Yes
- View description: See Remarks
- Frontage type: See Remarks
Lot
- Size: 3,746 Square Feet
Details
- Additional structures: Shed(s)
- Parcel number: R04806006148000
- Zoning: R-3
- Special conditions: Standard
Construction
Type & style
- Home type: SingleFamily
- Property subtype: Single Family Residence
Materials
- Brick Veneer, Vinyl Siding, Wood Frame
- Foundation: Slab
- Roof: Shingle
Condition
- New construction: No
- Year built: 2023
Utilities & green energy
- Sewer: Public Sewer
- Water: Public
- Utilities for property: Sewer Connected, Water Connected
Community & HOA
Community
- Subdivision: Clarendon Park
HOA
- Has HOA: Yes
- Amenities included: Maintenance Common Areas
- HOA fee: $300 annually
- HOA name: AAM Property Management
- HOA phone: 910-606-7007
Location
- Region: Wilmington
Financial & listing details
- Price per square foot: $185/sqft
- Tax assessed value: $368,800
- Annual tax amount: $2,170
- Date on market: 4/23/2026
- Cumulative days on market: 103 days
- Listing agreement: Exclusive Right To Sell
- Listing terms: Cash,Conventional,FHA,VA Loan
- Road surface type: Paved
Estimated market value
$348,600
$331,000 - $366,000
$2,533/mo
Price history
| Date | Event | Price |
|---|---|---|
| 7/20/2026 | Price change | $350,000-0.7%$185/sqft |
Source:  Hive MLS #100568989 Report a problem Hive MLS #100568989 Report a problem | ||
| 6/16/2026 | Price change | $352,500-0.7%$186/sqft |
Source: Hive MLS #100568989 Report a problem | ||
| 5/18/2026 | Price change | $355,000-1.4%$188/sqft |
Source: Hive MLS #100568989 Report a problem | ||
| 4/23/2026 | Listed for sale | $360,000+9.3%$190/sqft |
Source: Hive MLS #100568989 Report a problem | ||
| 8/29/2023 | Sold | $329,490+0.2%$174/sqft |
Source: Hive MLS #100392661 Report a problem | ||
| 7/22/2023 | Pending sale | $328,990$174/sqft |
Source: Hive MLS #100392661 Report a problem | ||
| 7/1/2023 | Listed for sale | $328,990$174/sqft |
Source: Hive MLS #100392661 Report a problem | ||
Public tax history
| Year | Property taxes | Tax assessment |
|---|---|---|
| 2025 | $2,170 +13.1% | $368,800 +67.2% |
| 2024 | $1,919 +488.4% | $220,600 |
| 2023 | $326 -0.6% | $220,600 +471.5% |
| 2022 | $328 -0.7% | $38,600 |
| 2021 | $330 +45.2% | $38,600 +78.7% |
| 2020 | $228 | $21,600 |
| 2019 | $228 | $21,600 |
| 2018 | $228 | $21,600 |
Find assessor info on the county website
Monthly payment
Est. payment
Payment breakdown
Explore the cost of this home by adjusting the details. Changes won't be saved.Climate risks
Neighborhood: Northside
Nearby schools
GreatSchools rating
- 5/10Annie H Snipes ElementaryGrades: K-5Distance: 1.2 mi
- 6/10Williston MiddleGrades: 6-8Distance: 1.7 mi
- 3/10New Hanover HighGrades: 9-12Distance: 1.3 mi
Schools provided by the listing agent
- Elementary: Snipes
- Middle: Williston
- High: New Hanover
Source: Hive MLS. This data may not be complete. We recommend contacting the local school district to confirm school assignments for this home.
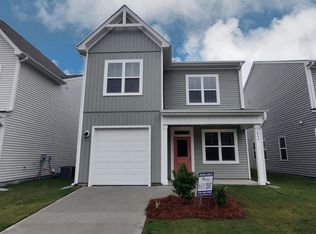
- $347,9003 bd3 ba1.7k sqft1640 Corbett St, Wilmington, NC 28401Off Market
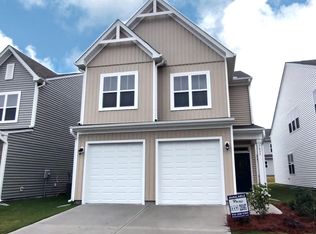
- $323,0003 bd3 ba1.7k sqft1632 Corbett St, Wilmington, NC 28401Sold
- $347,4003 bd3 ba1.7k sqft1644 Corbett St, Wilmington, NC 28401Off Market

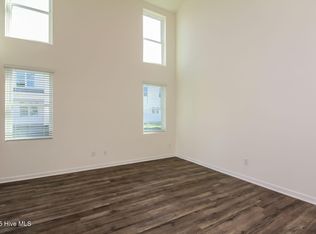
- $362,4003 bd3 ba-- sqft1628 Corbett St, Wilmington, NC 28401Off Market
- $364,9003 bd2 ba2.2k sqft1637 King St, Wilmington, NC 28401Off Market
- $355,7003 bd3 ba1.7k sqft1633 King St, Wilmington, NC 28401Off Market
- $349,4903 bd3 ba2k sqft1641 King St, Wilmington, NC 28401Sold
- $73,8003,746 Square Feet1648 Corbett St, Wilmington, NC 28401Off Market
A local agent can set up tours, give advice and negotiate with sellers.
A local lender can help you make sure your offer is ready when you are.
Similar homes
- $385,0004 bd2 ba1.8k sqft323 Windy Woods Way, Wilmington, NC 28401For Sale

 MLS ID #100582814, Harold Chappell, NextHome Cape Fear. Hive MLS
 - $429,9003 bd3 ba1.6k sqft1015 Campbell Street, Wilmington, NC 28401For Sale
 MLS ID #100576558, Katie L Lowder, Wit Realty LLC. Hive MLS
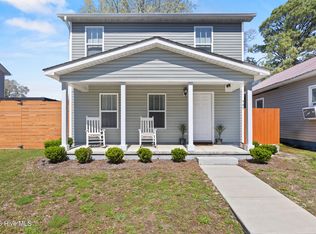
 - $409,0003 bd3 ba1.3k sqft905 Walnut Street, Wilmington, NC 28401For Sale
 MLS ID #100563467, Jesse A Canady, Salt and Stone Property Group. Hive MLS
 - $409,0003 bd3 ba1.3k sqft903 Walnut Street, Wilmington, NC 28401For Sale
 MLS ID #100563466, Jesse A Canady, Salt and Stone Property Group. Hive MLS
 - $425,0004 bd2 ba1.7k sqft133 Tributary Circle, Wilmington, NC 28401For SaleMLS ID #100579414, Liz Pyykkonen, Berkshire Hathaway HomeServices Carolina Premier Properties. Hive MLS
- $350,0004 bd3 ba1.5k sqft1654 Bratton Court, Wilmington, NC 28405For SaleMLS ID #100569203, Gina-Robyn Burrow, Cadence Realty Corporation. Hive MLS
- $359,9003 bd3 ba2k sqft1508 Dove Shell Way, Wilmington, NC 28405For SaleMLS ID #100551560, The Rising Tide Team, Intracoastal Realty Corporation. Hive MLS
- $319,8633 bd3 ba1.5k sqft1531 Grey Cliff, Wilmington, NC 28405For SaleMLS ID #100587365, Ricks Realty Team, Berkshire Hathaway HomeServices Carolina Premier Properties. Hive MLS
- $350,0003 bd2 ba1.9k sqft1274 Dabney Park Drive, Leland, NC 28451For SaleMLS ID #100557607, Shane Register Team, Coldwell Banker Sea Coast Advantage-Midtown. Hive MLS
- $359,9003 bd3 ba1.6k sqft1238 Dabney Park Drive, Leland, NC 28451For SaleMLS ID #100563474, Cindy M Clayter, Intracoastal Realty Corporation. Hive MLS
- $365,0003 bd2 ba1.7k sqft483 St Kitts Way, Winnabow, NC 28479For SaleMLS ID #100570843, Jennifer Bullock Team, RE/MAX Executive. Hive MLS
- $344,9003 bd2 ba1.8k sqft10153 Morecamble Boulevard #3, Leland, NC 28451For SaleMLS ID #100587782, John V Jones, Keller Williams Innovate-OIB Mainland. Hive MLS
- $374,0004 bd3 ba1.8k sqft1121 Saint Augustine Drive Lot 37, Castle Hayne, NC 28429For SaleMLS ID #100591153, Jennifer L Davidson, Berkshire Hathaway HomeServices Carolina Premier Properties. Hive MLS
- $355,0004 bd3 ba1.9k sqft624 Avington Lane NE, Leland, NC 28451For SaleMLS ID #100587659, Laura Mathis, Coldwell Banker Sea Coast Advantage-Leland. Hive MLS
- $399,0004 bd3 ba1.8k sqft141 Presley Lane, Wilmington, NC 28411For SaleMLS ID #100586470, Harold Chappell, NextHome Cape Fear. Hive MLS
- $445,0004 bd3 ba2k sqft4633 Ballast Drive, Wilmington, NC 28405For SaleMLS ID #100572370, Pinpoint Properties, REAL Broker LLC. Hive MLS
- from $459,9003 bd3 ba2.2k sqftFletcher Plan, Riverside Cove, Wilmington, NC 28401New ConstructionBill Clark Homes
- $375,0003 bd3 ba1.9k sqft534 Orbison Drive, Wilmington, NC 28411For SaleMLS ID #100585767, Jennifer M Farmer, Coldwell Banker Sea Coast Advantage. Hive MLS
- $350,0003 bd2 ba1.8k sqft5088 W Chandler Heights Drive, Leland, NC 28451For SaleMLS ID #100575005, Katy M Sanger, New Roots Realty. Hive MLS
- $424,8004 bd3 ba2k sqft10113 Belville Oaks Lane, Leland, NC 28451For SaleMLS ID #100570482, Ashley B Whitley, Nest Realty. Hive MLS
